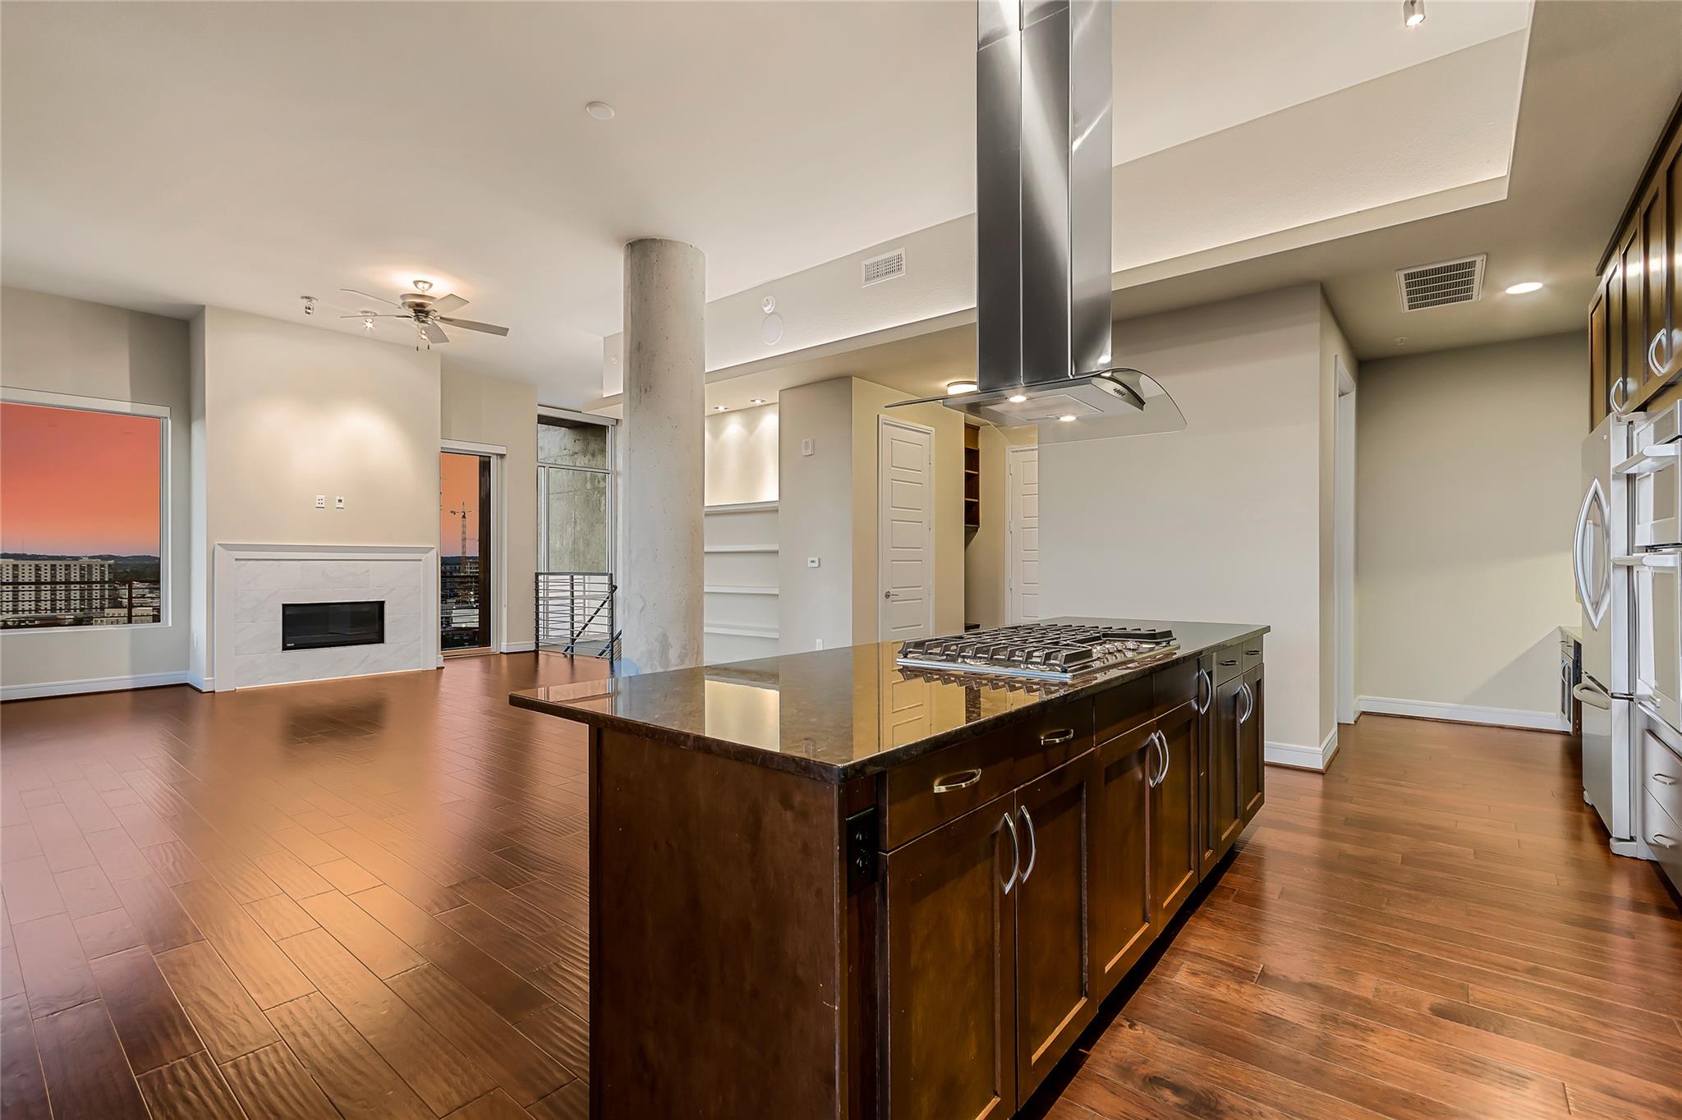
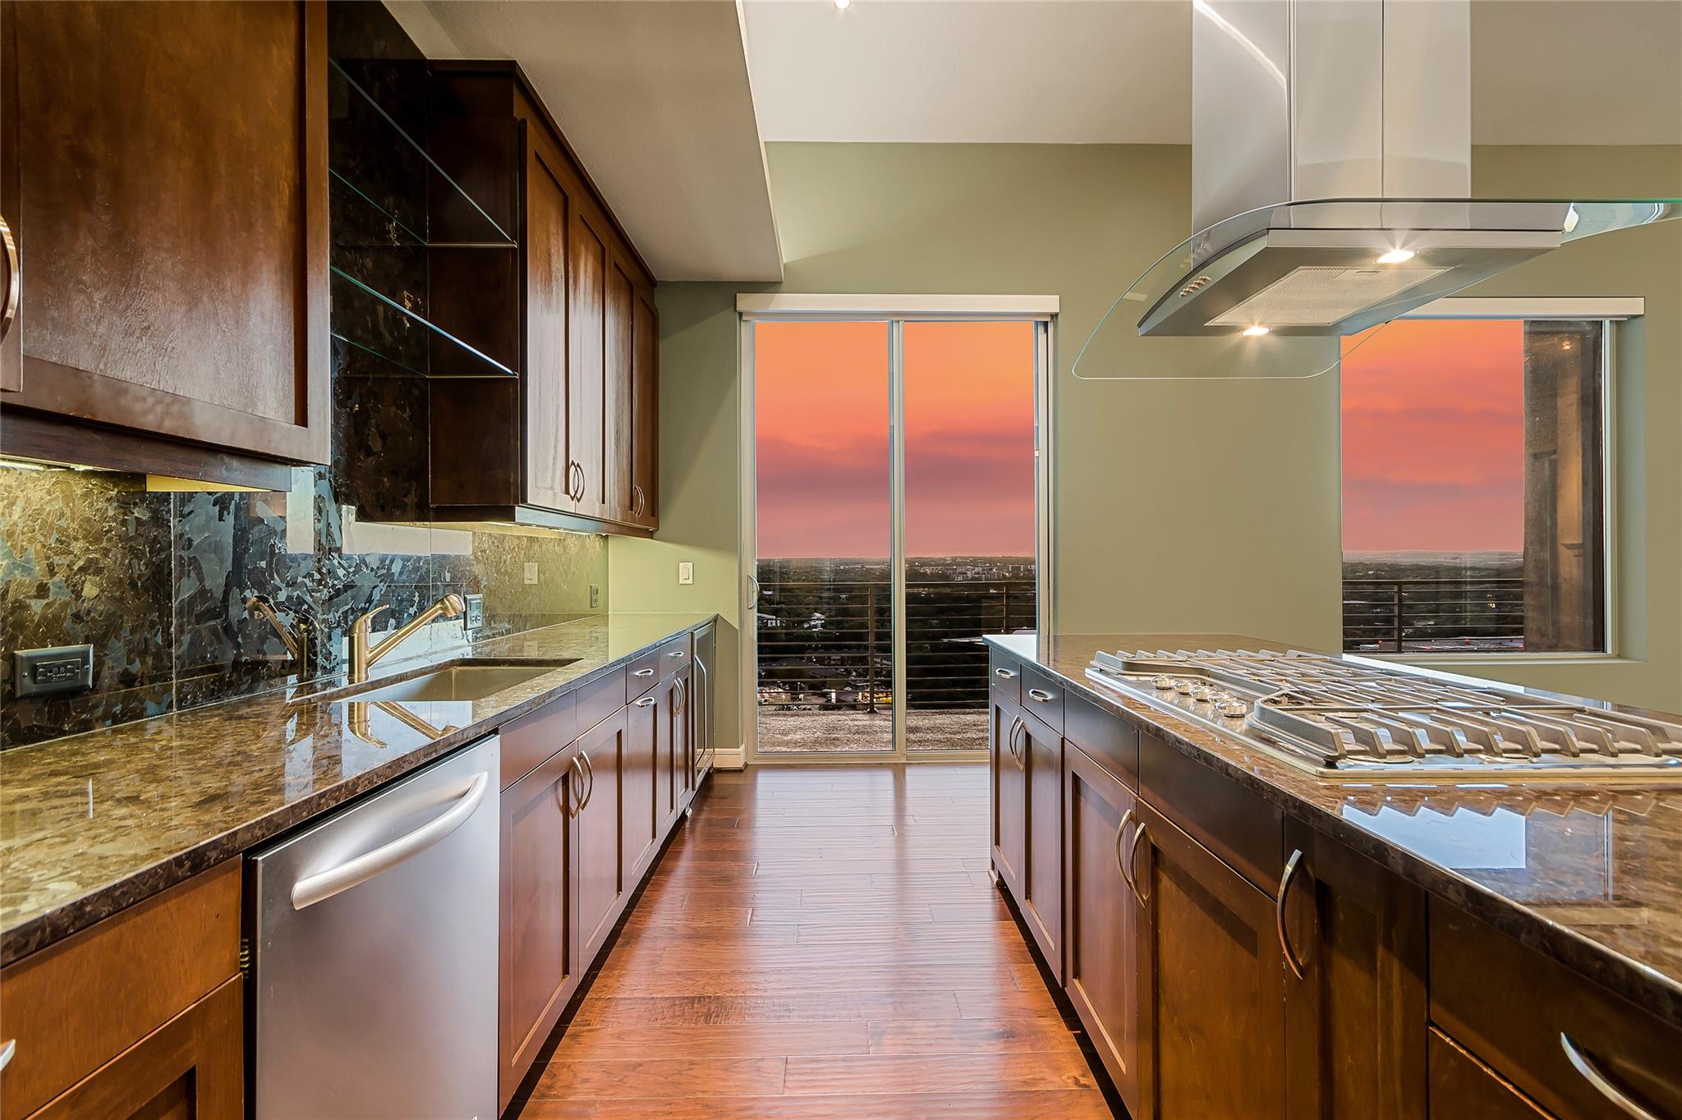
Open-plan kitchen with a dark-wood island, granite counter, gas cooktop, and stainless-steel hood.
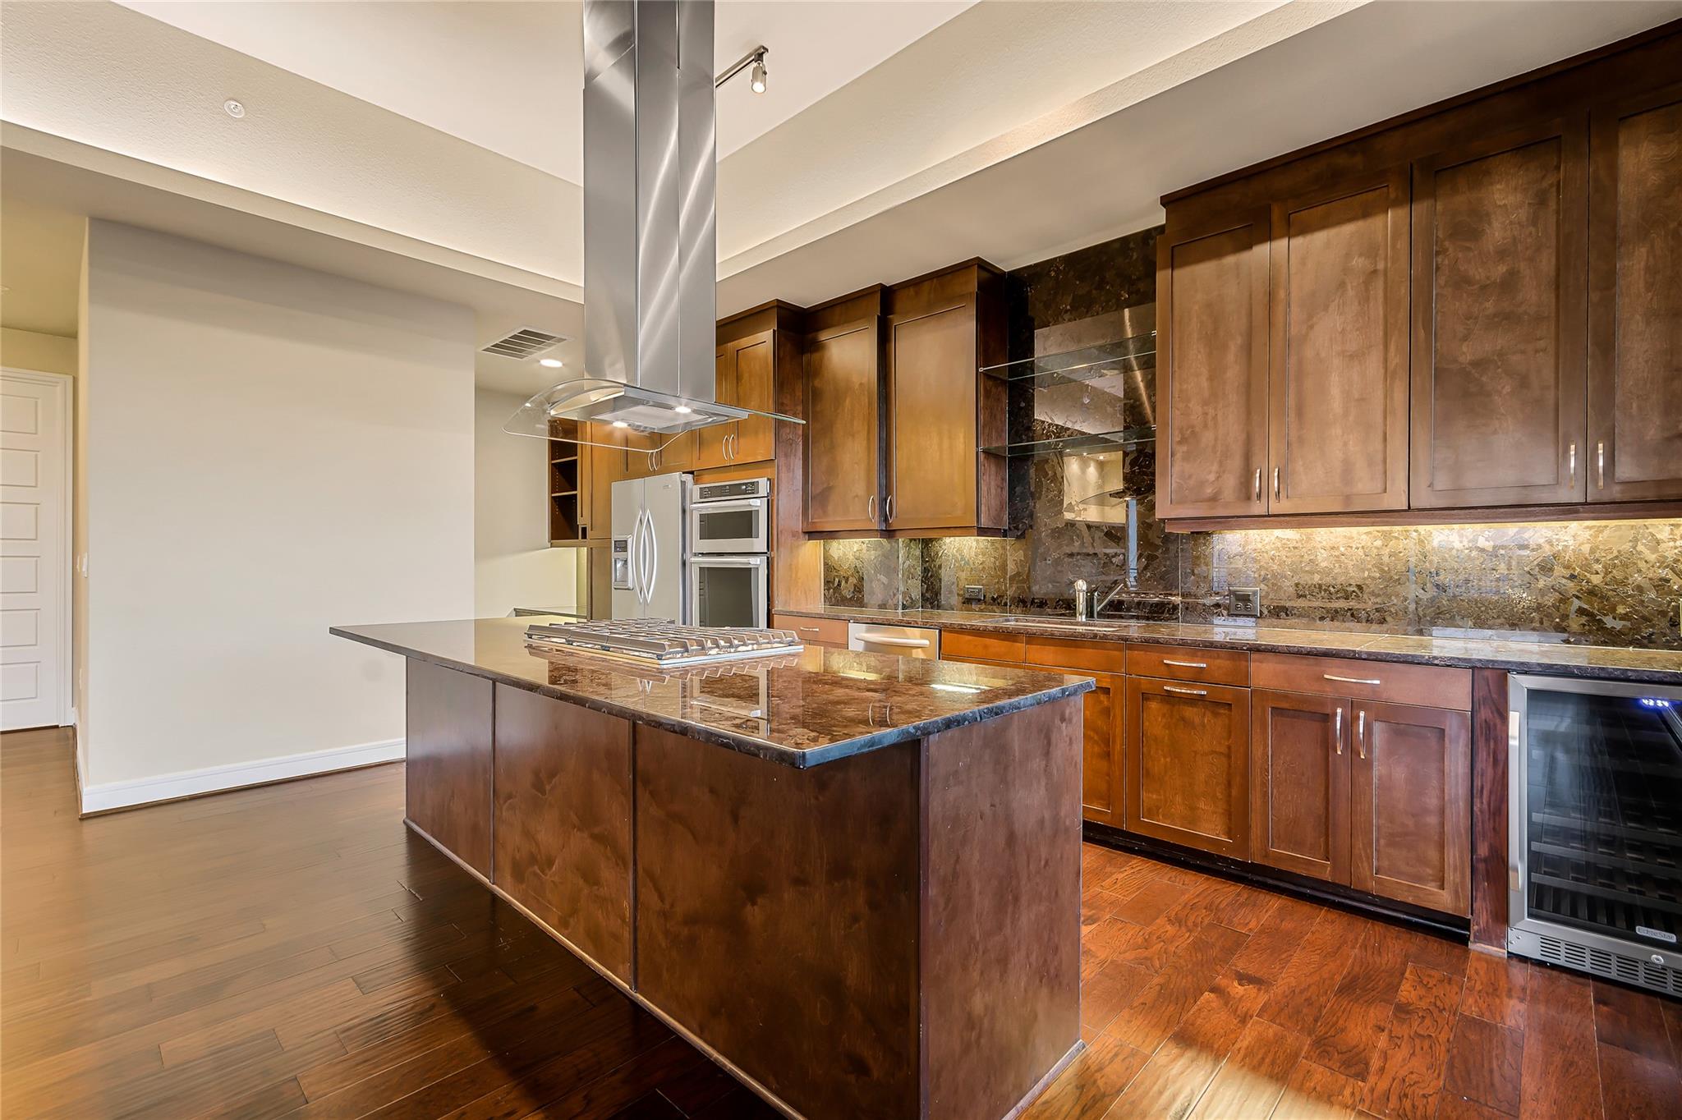
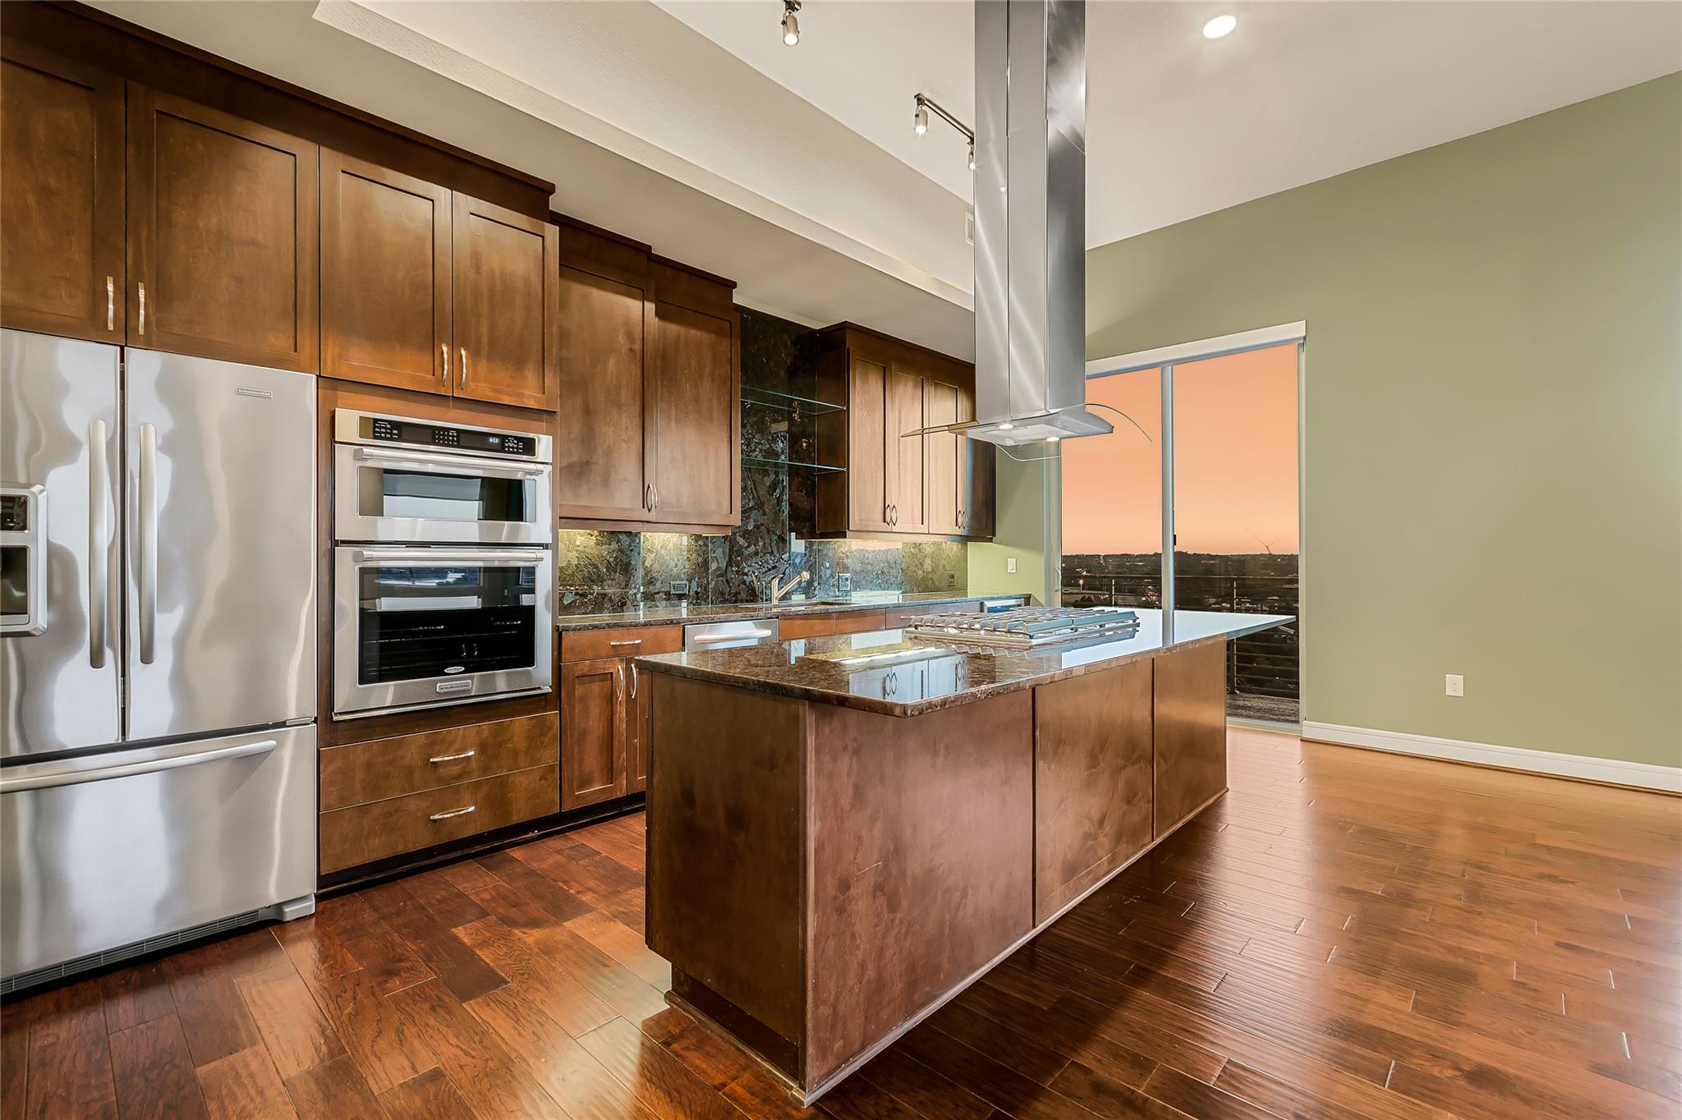
Condominium kitchen with a large stone island, dark wood cabinetry, and stainless steel appliances.
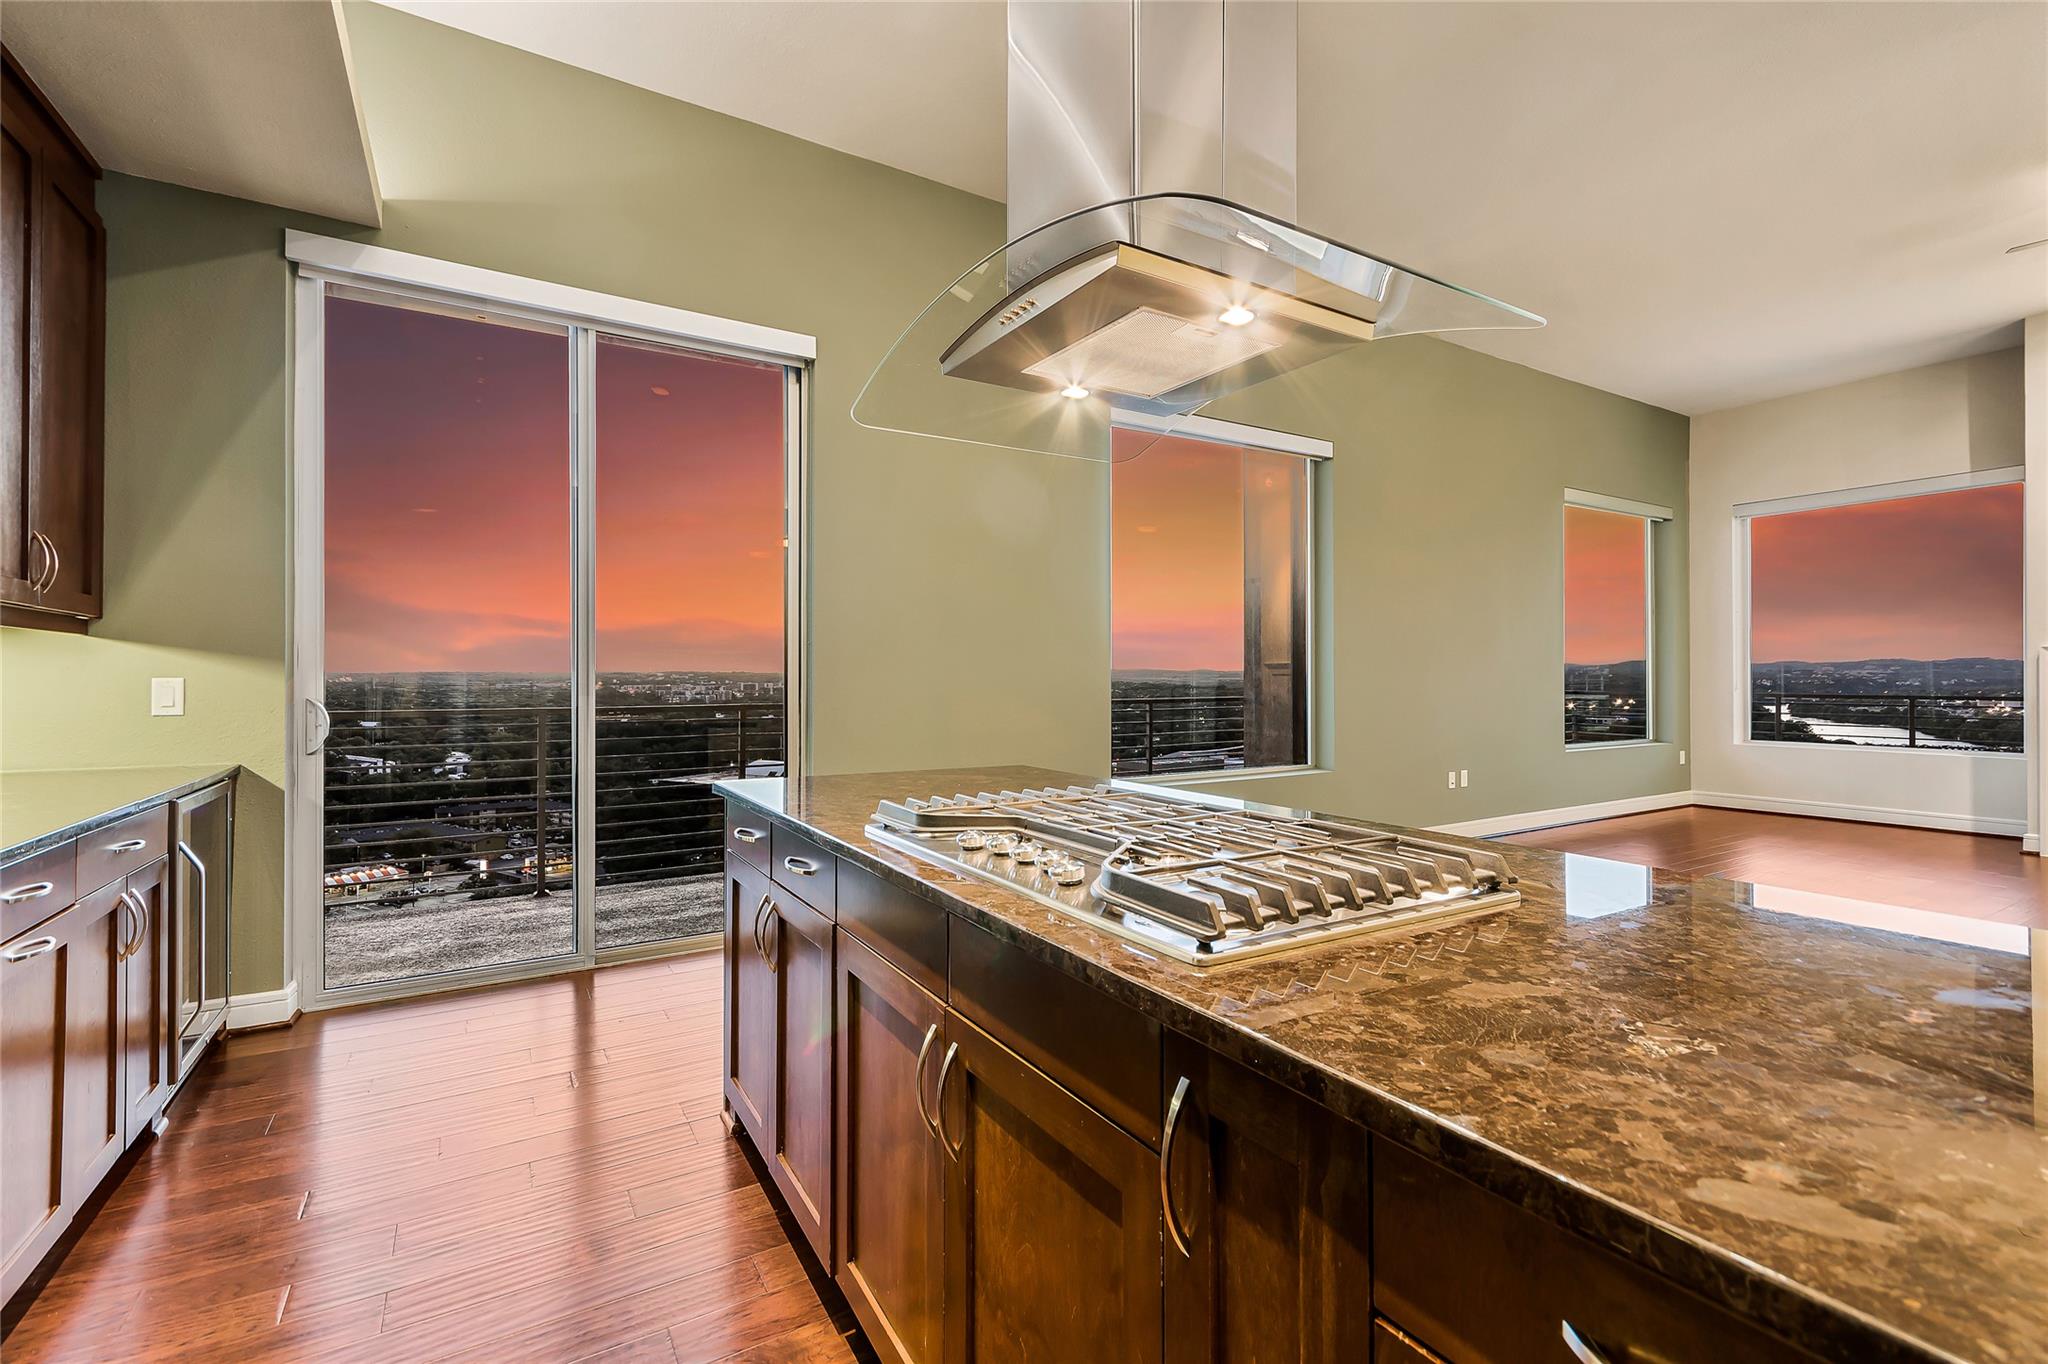
Condo kitchen with a granite island and gas cooktop, overlooking the city through windows at sunset.
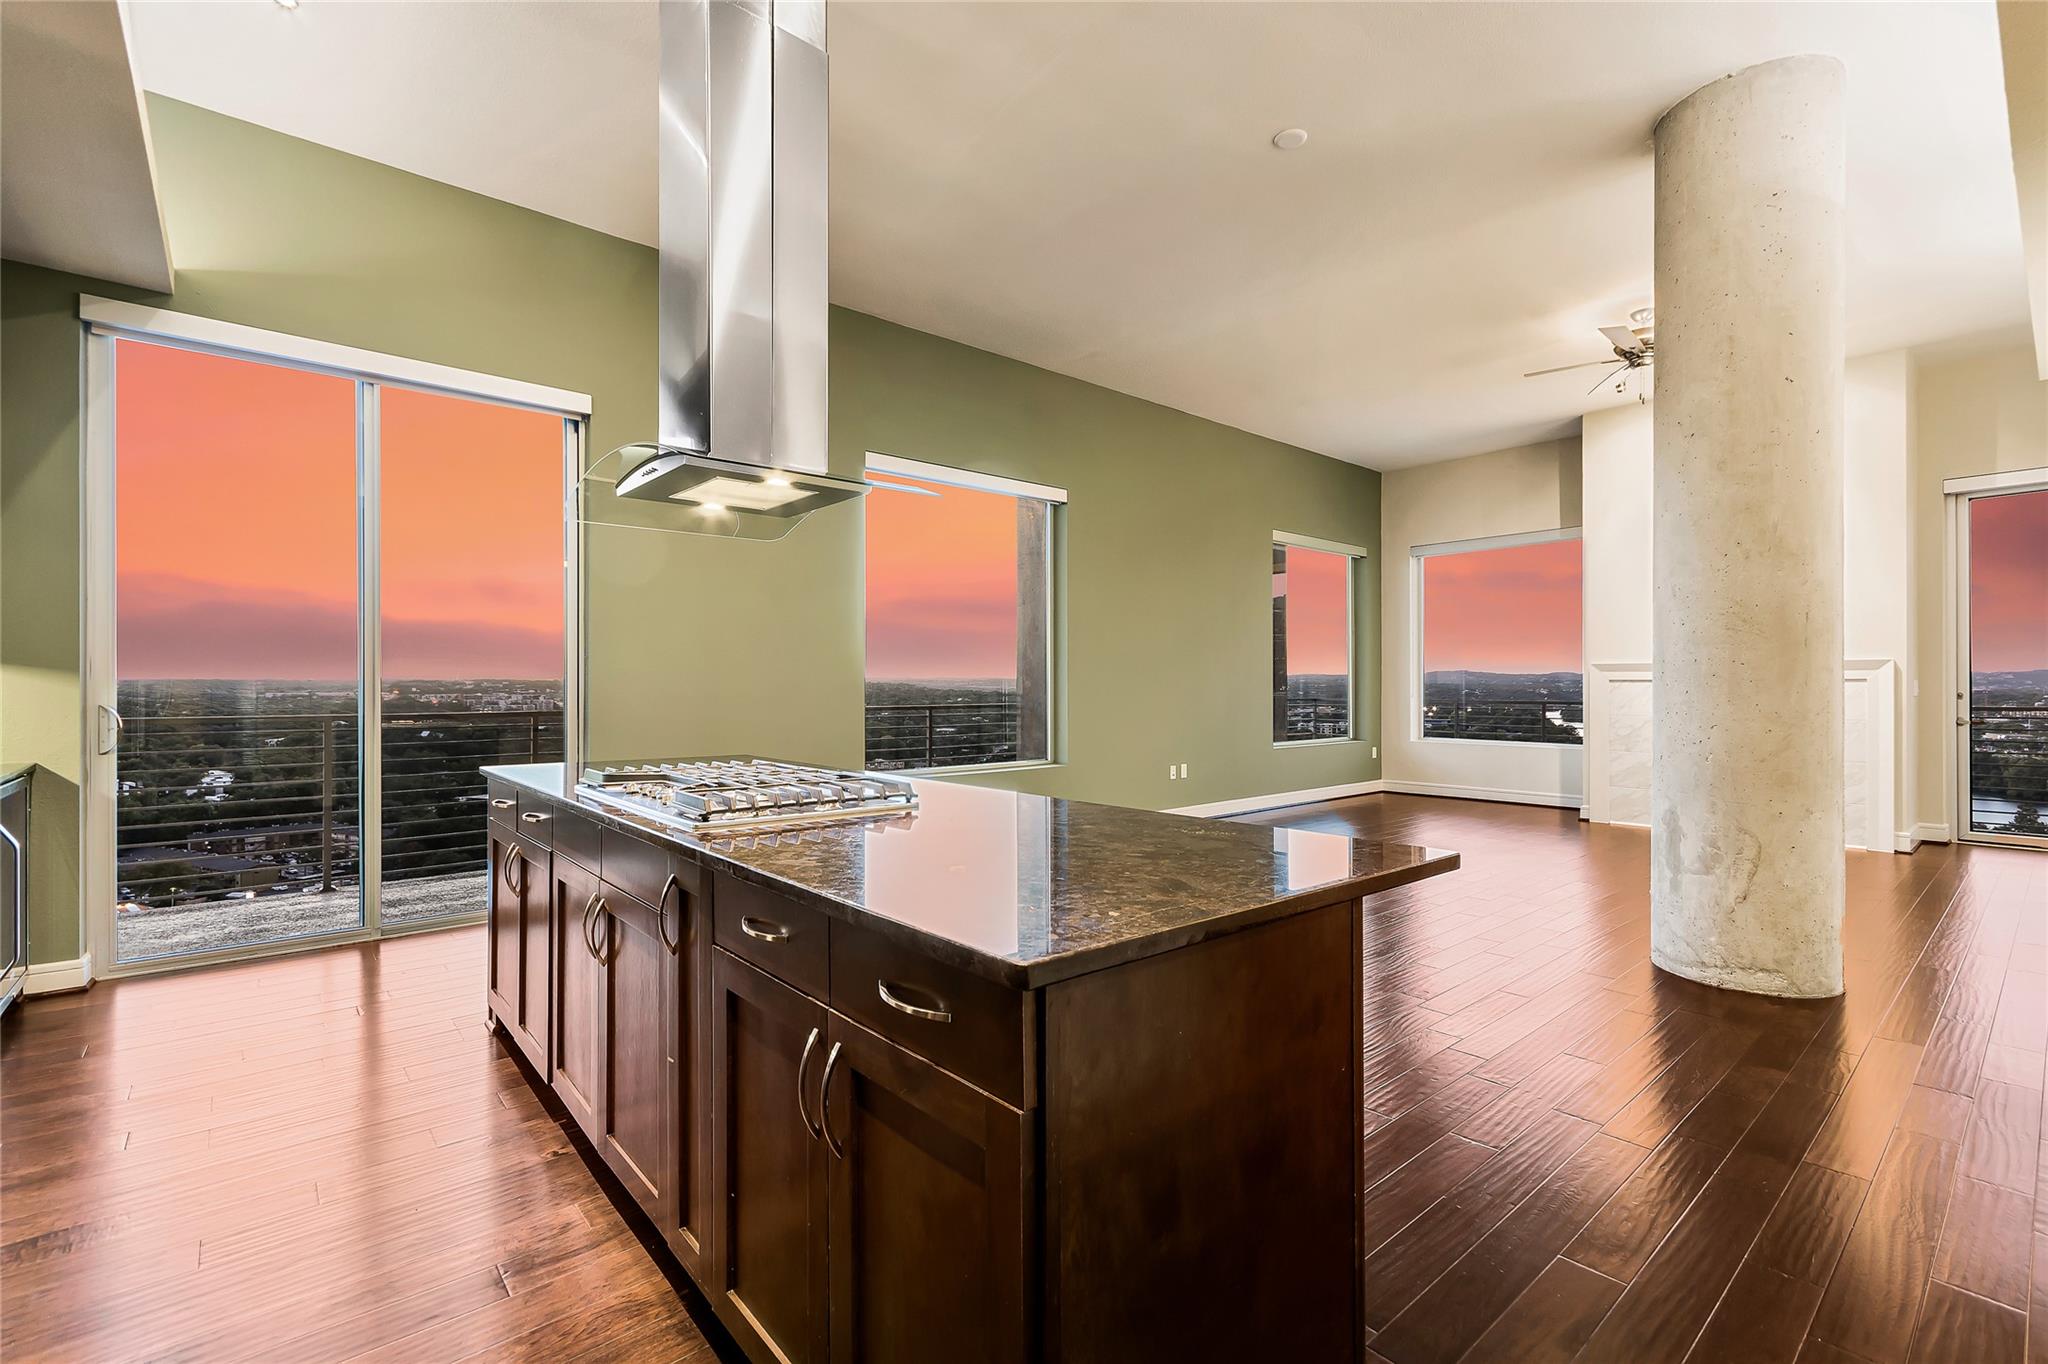
Open-plan kitchen with a dark wood island and floor-to-ceiling windows overlooking the city at sunset.
Modern kitchen with dark wood cabinets, a stone island and gas cooktop, overlooking the city at dusk.
Condo kitchen with dark wood cabinets, stainless steel appliances, and a large island beside sunset-lit balcony doors.
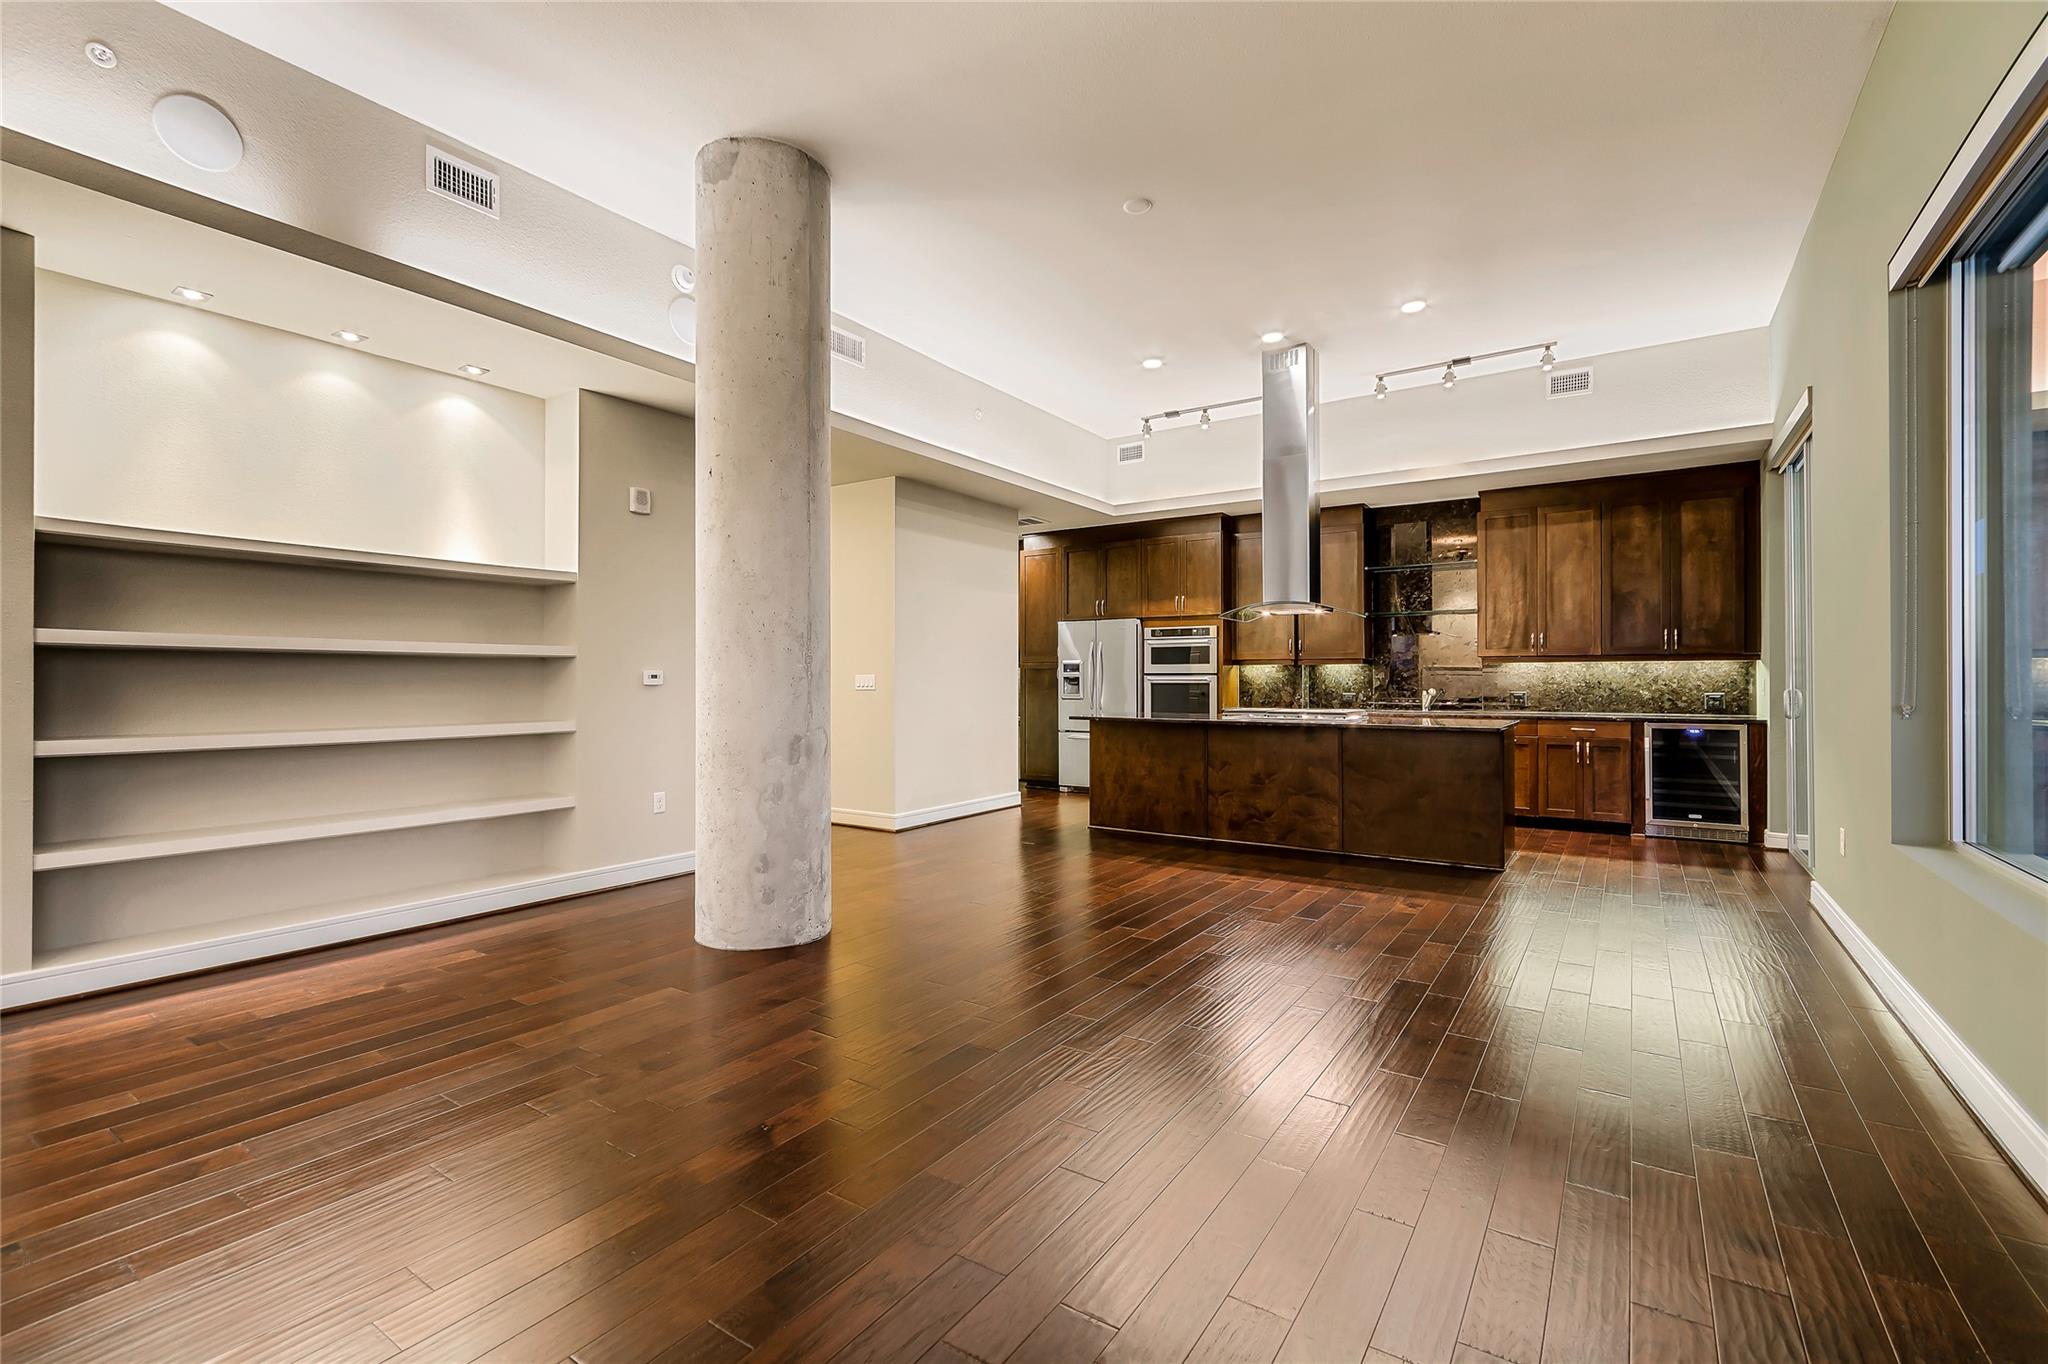
Unfurnished condo kitchen and living area with dark wood floors, built-in shelves, and large windows.
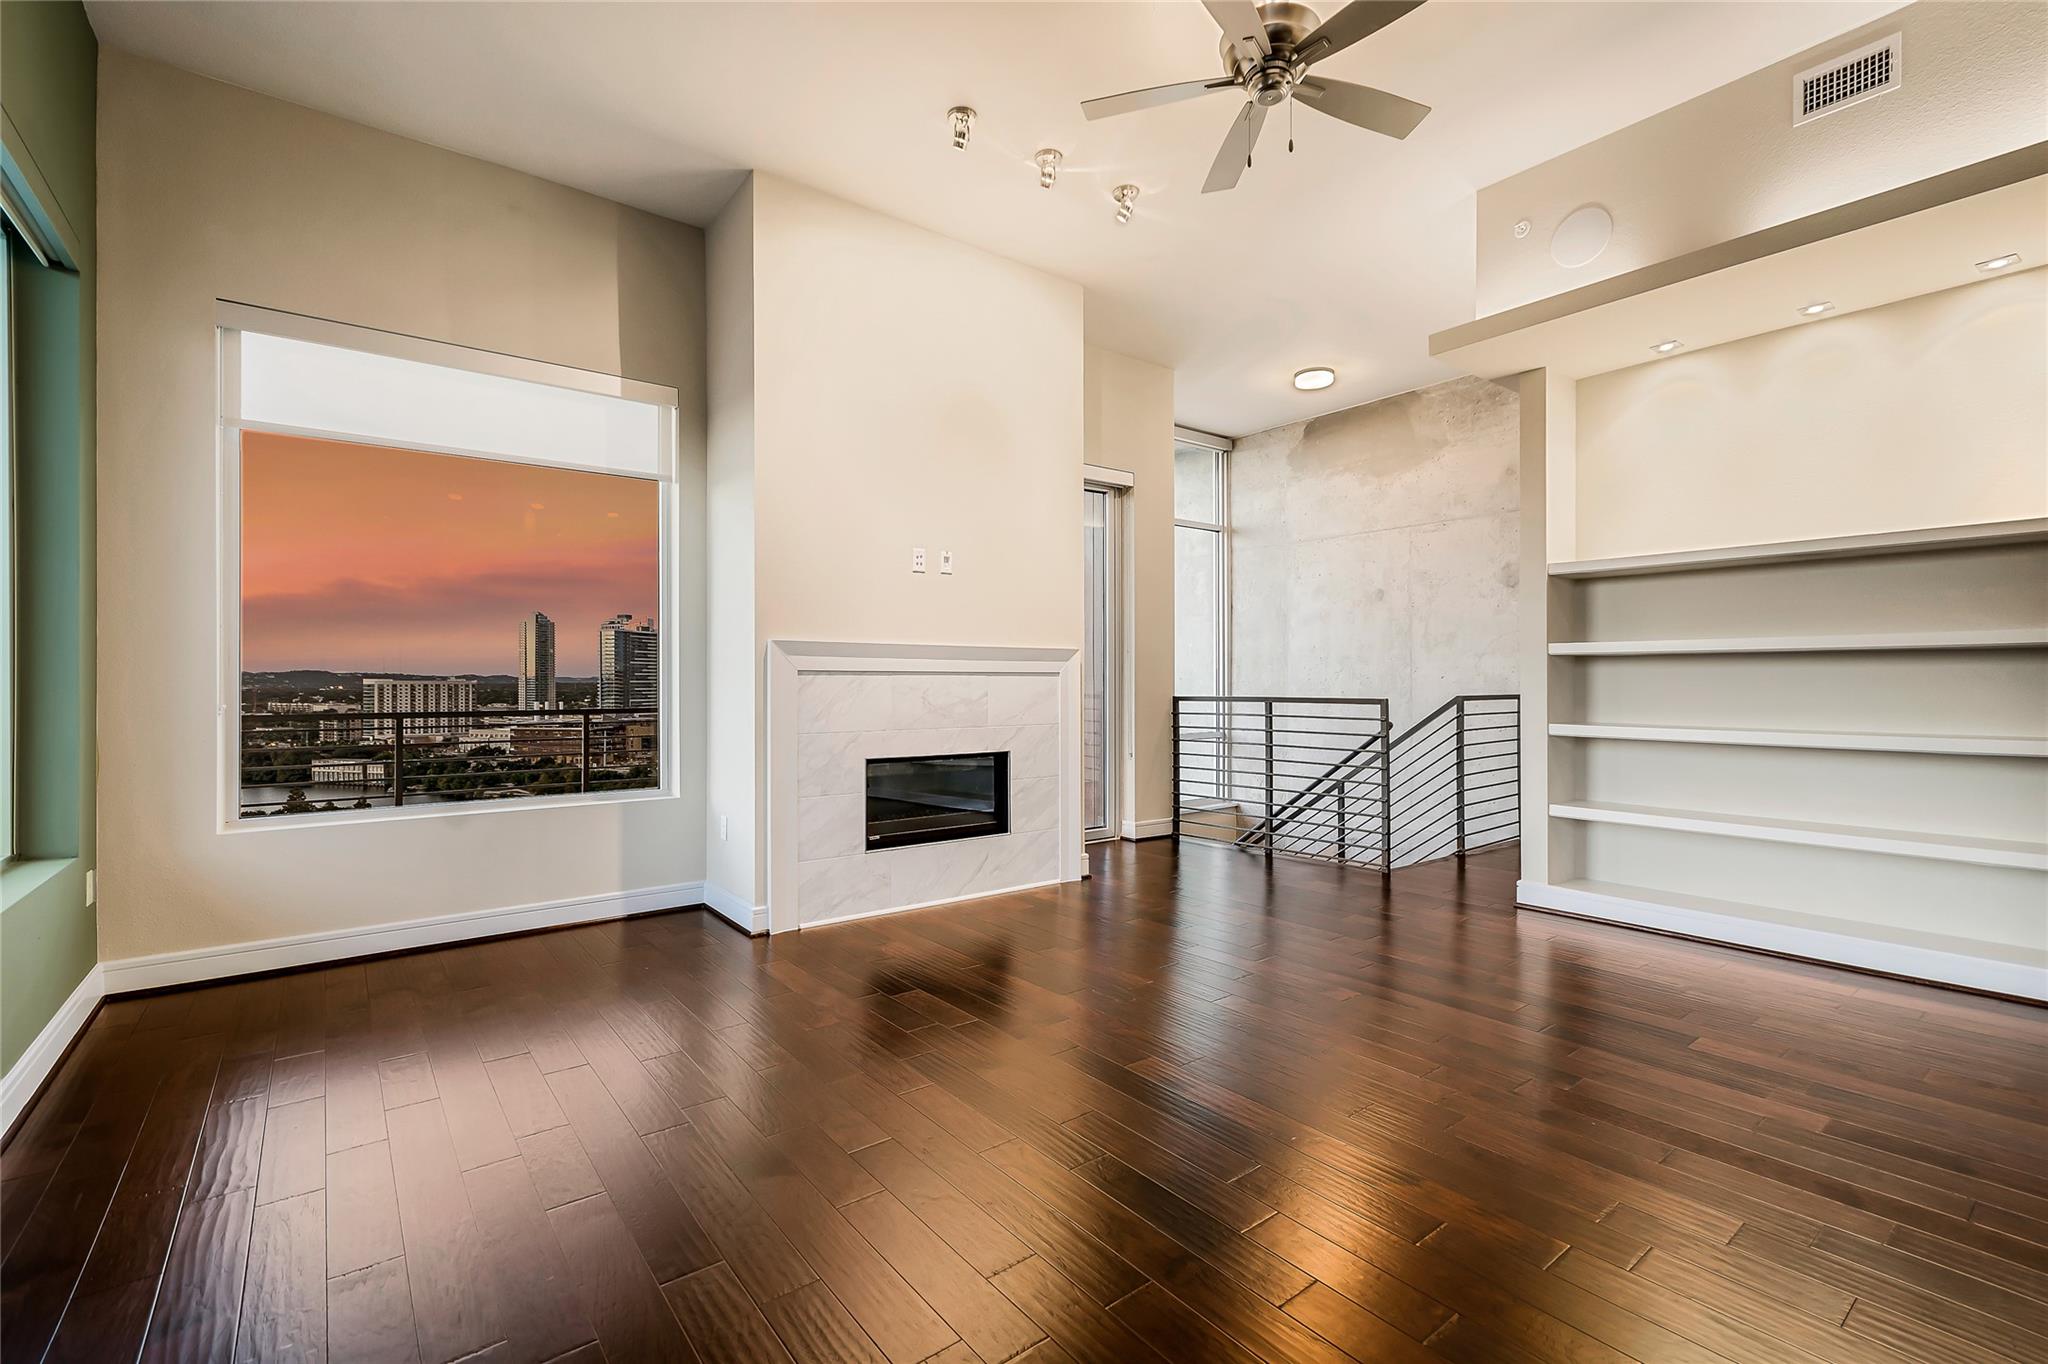
Unfurnished living room with a marble fireplace, built-in shelves, and sunset city views through large windows.
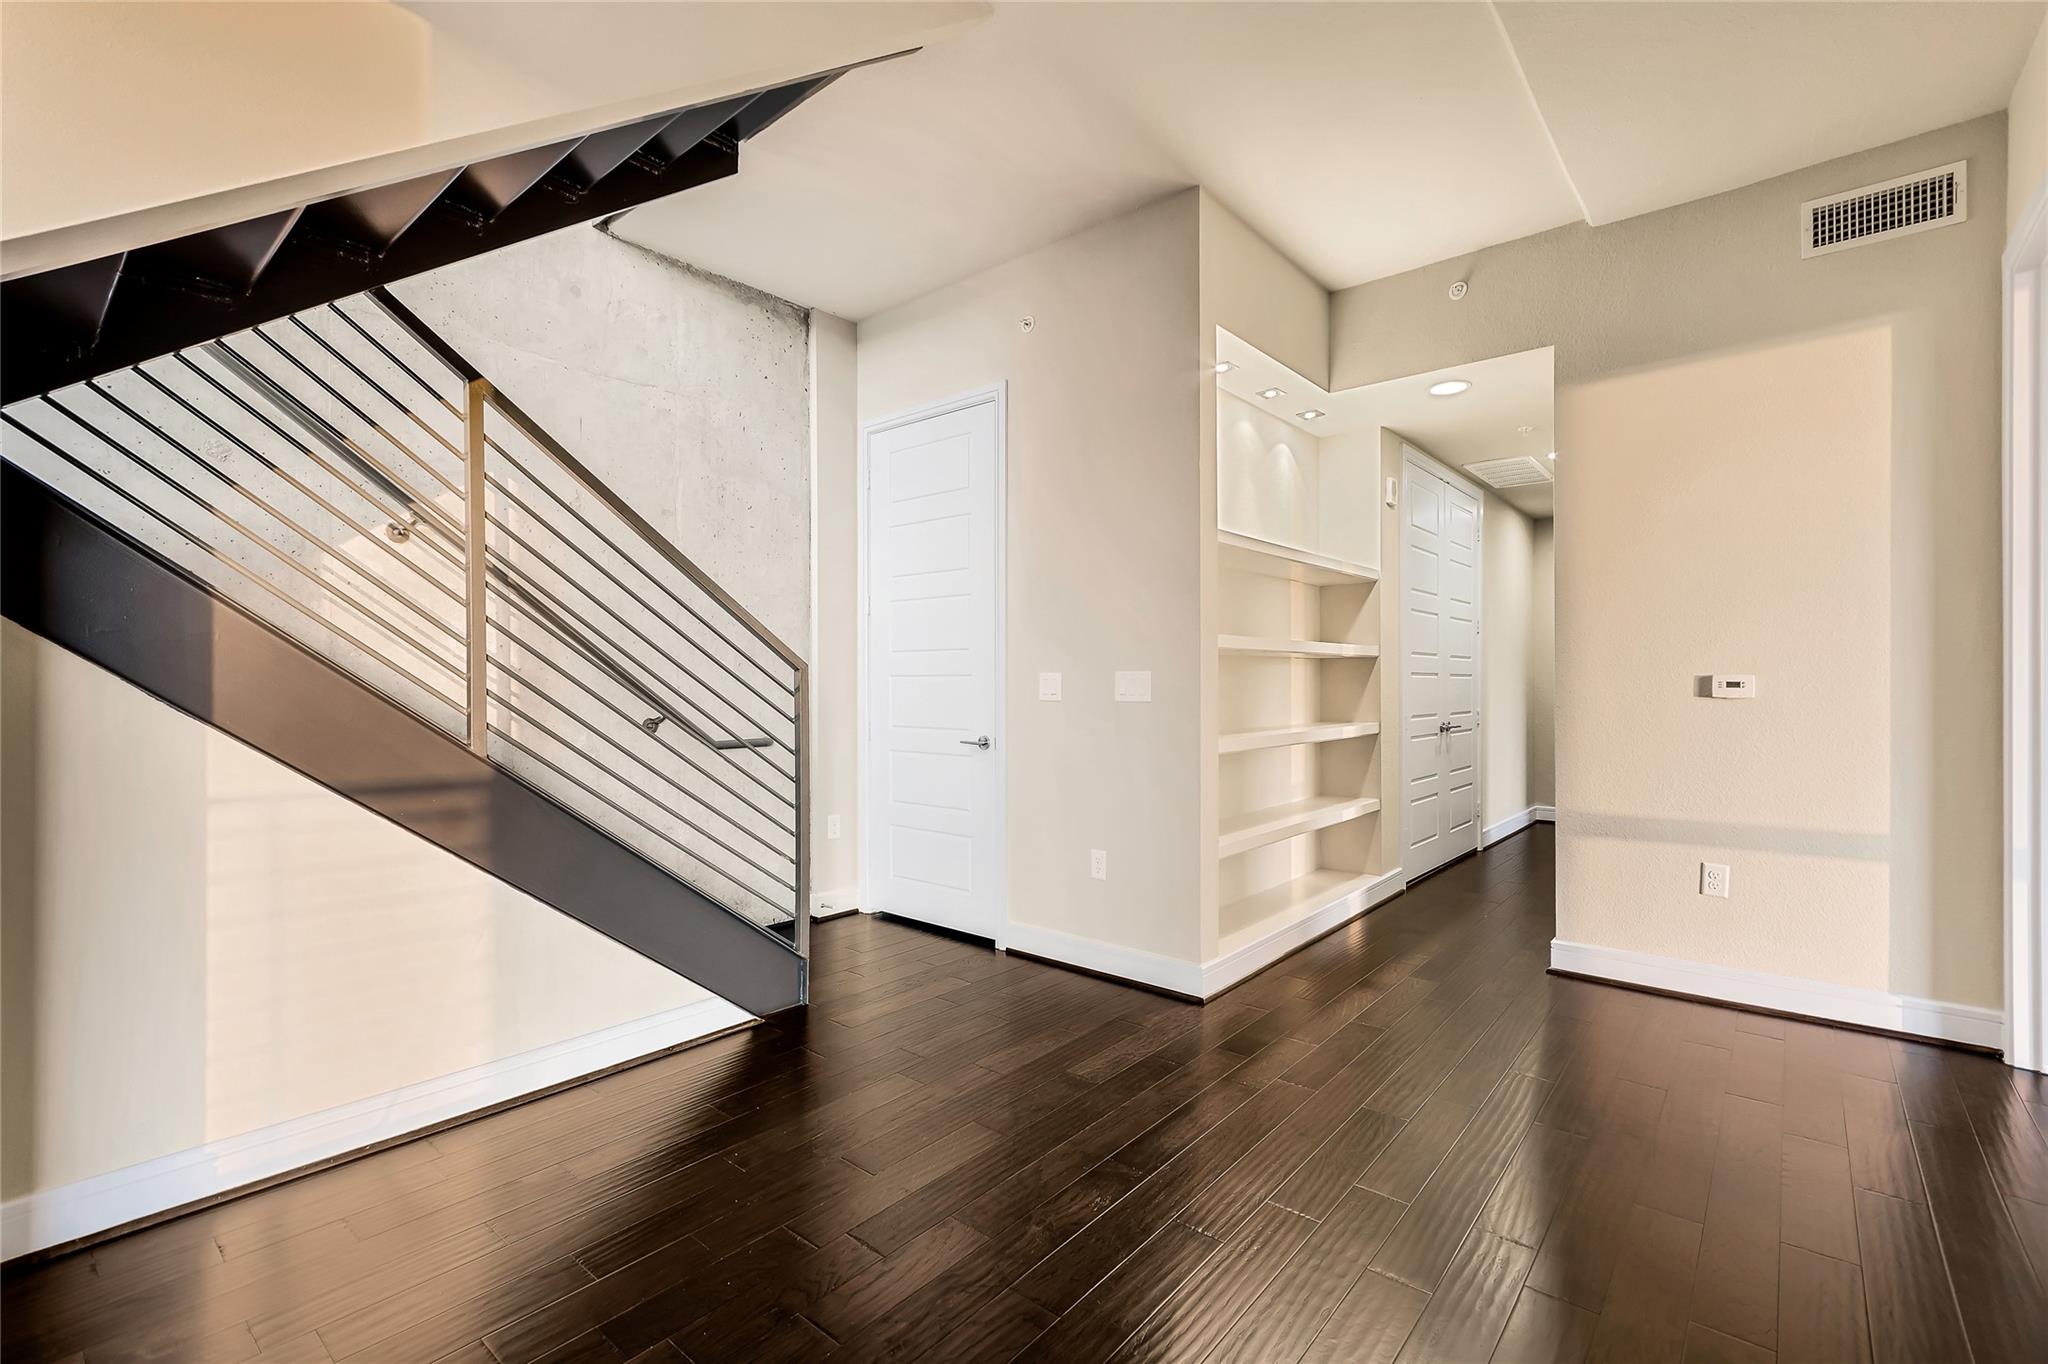
Modern condo entryway with a metal-railed staircase, built-in shelving, and dark hardwood floors.
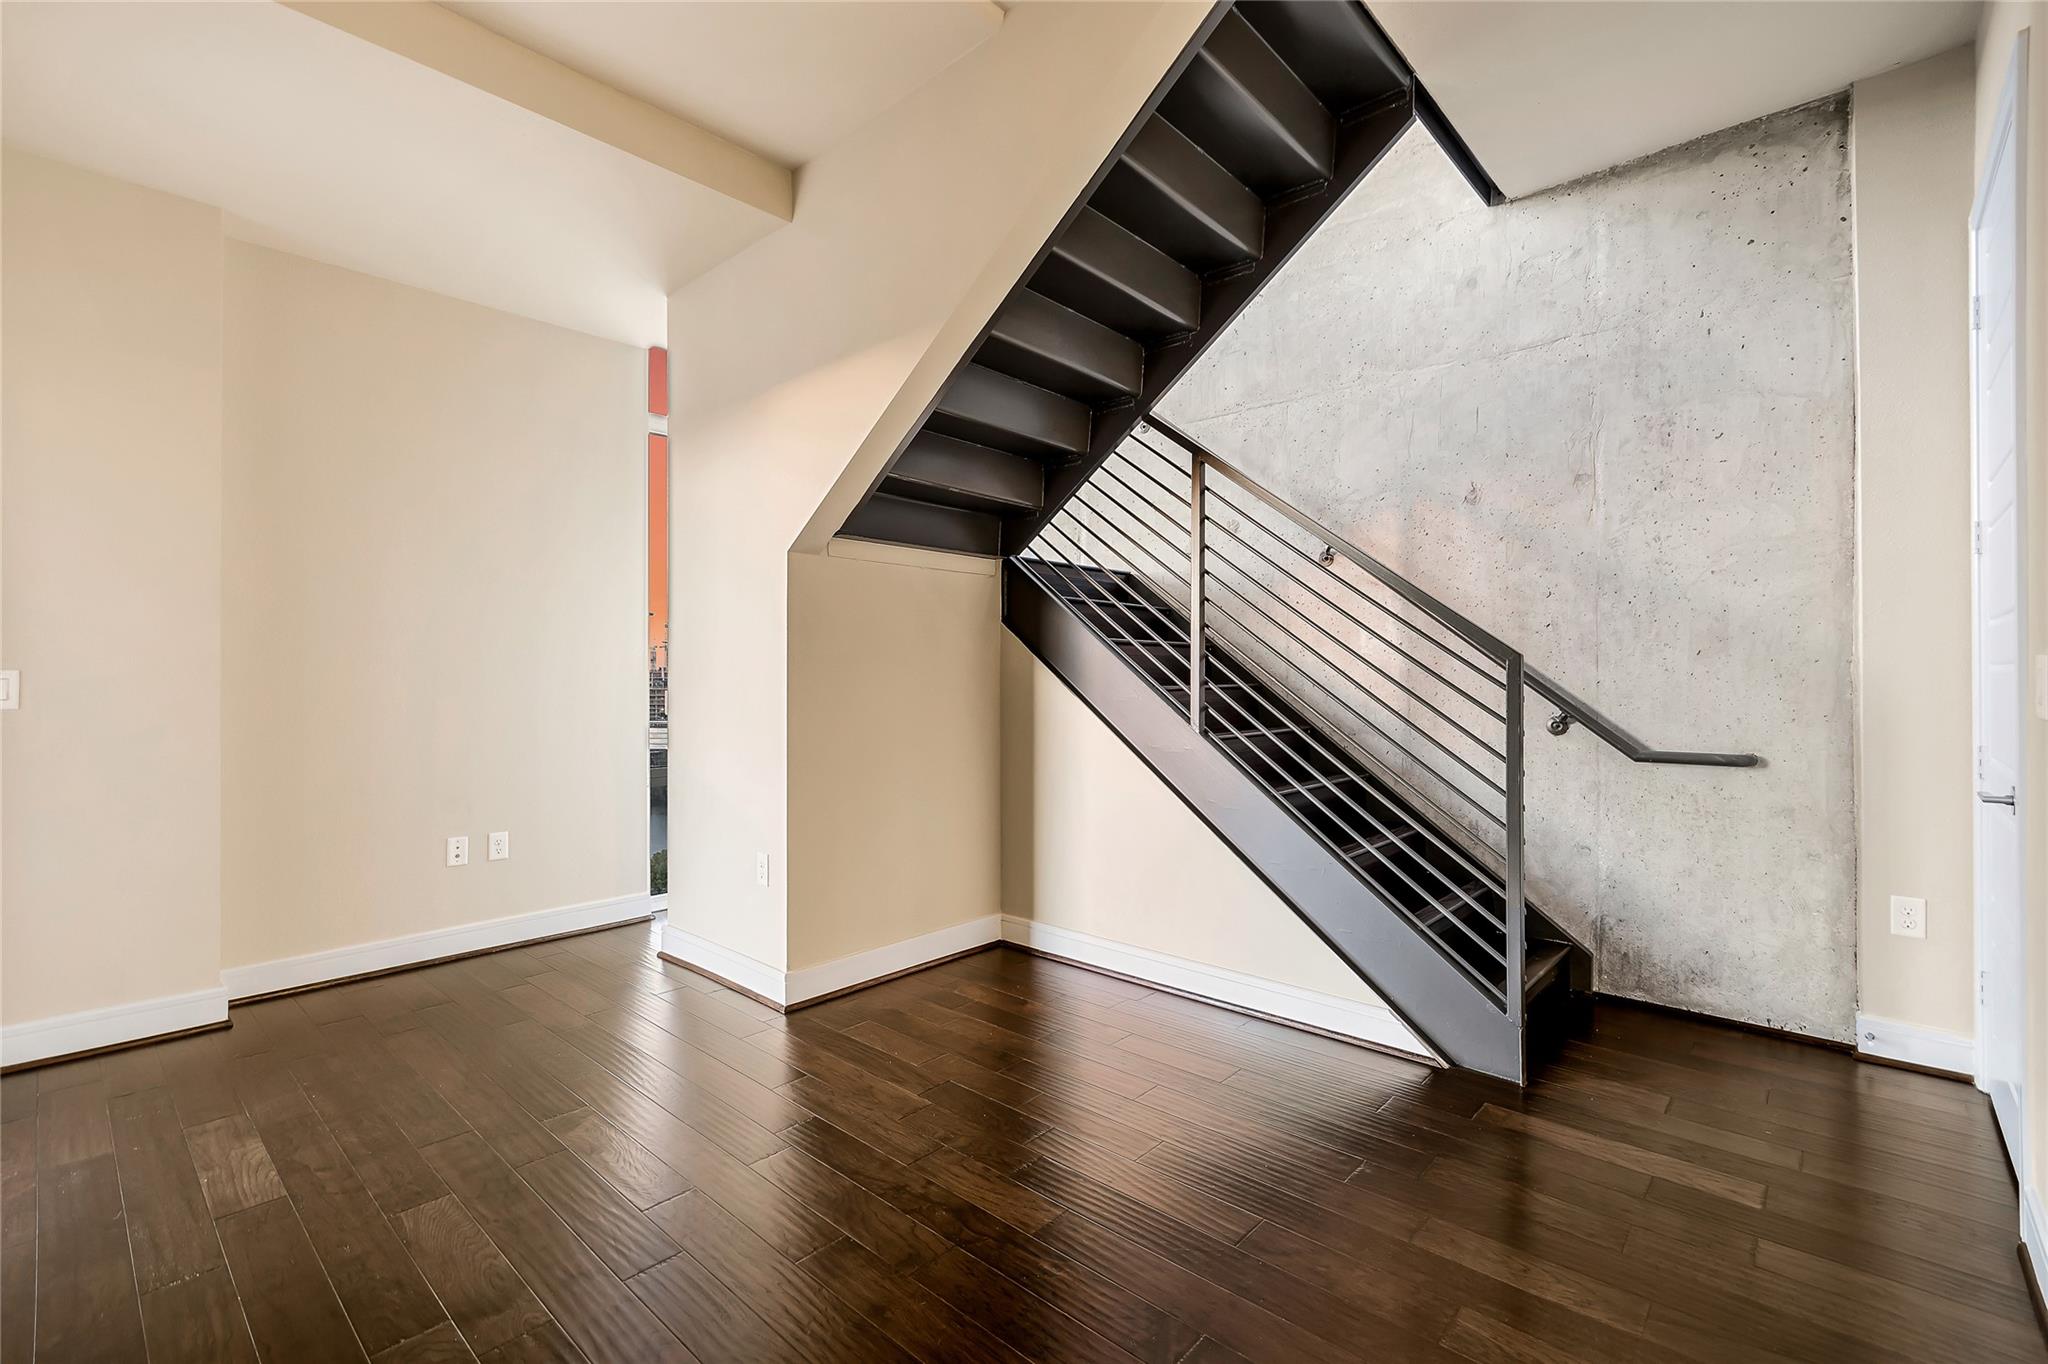
Modern interior with a black metal staircase against an exposed concrete wall and dark plank flooring.
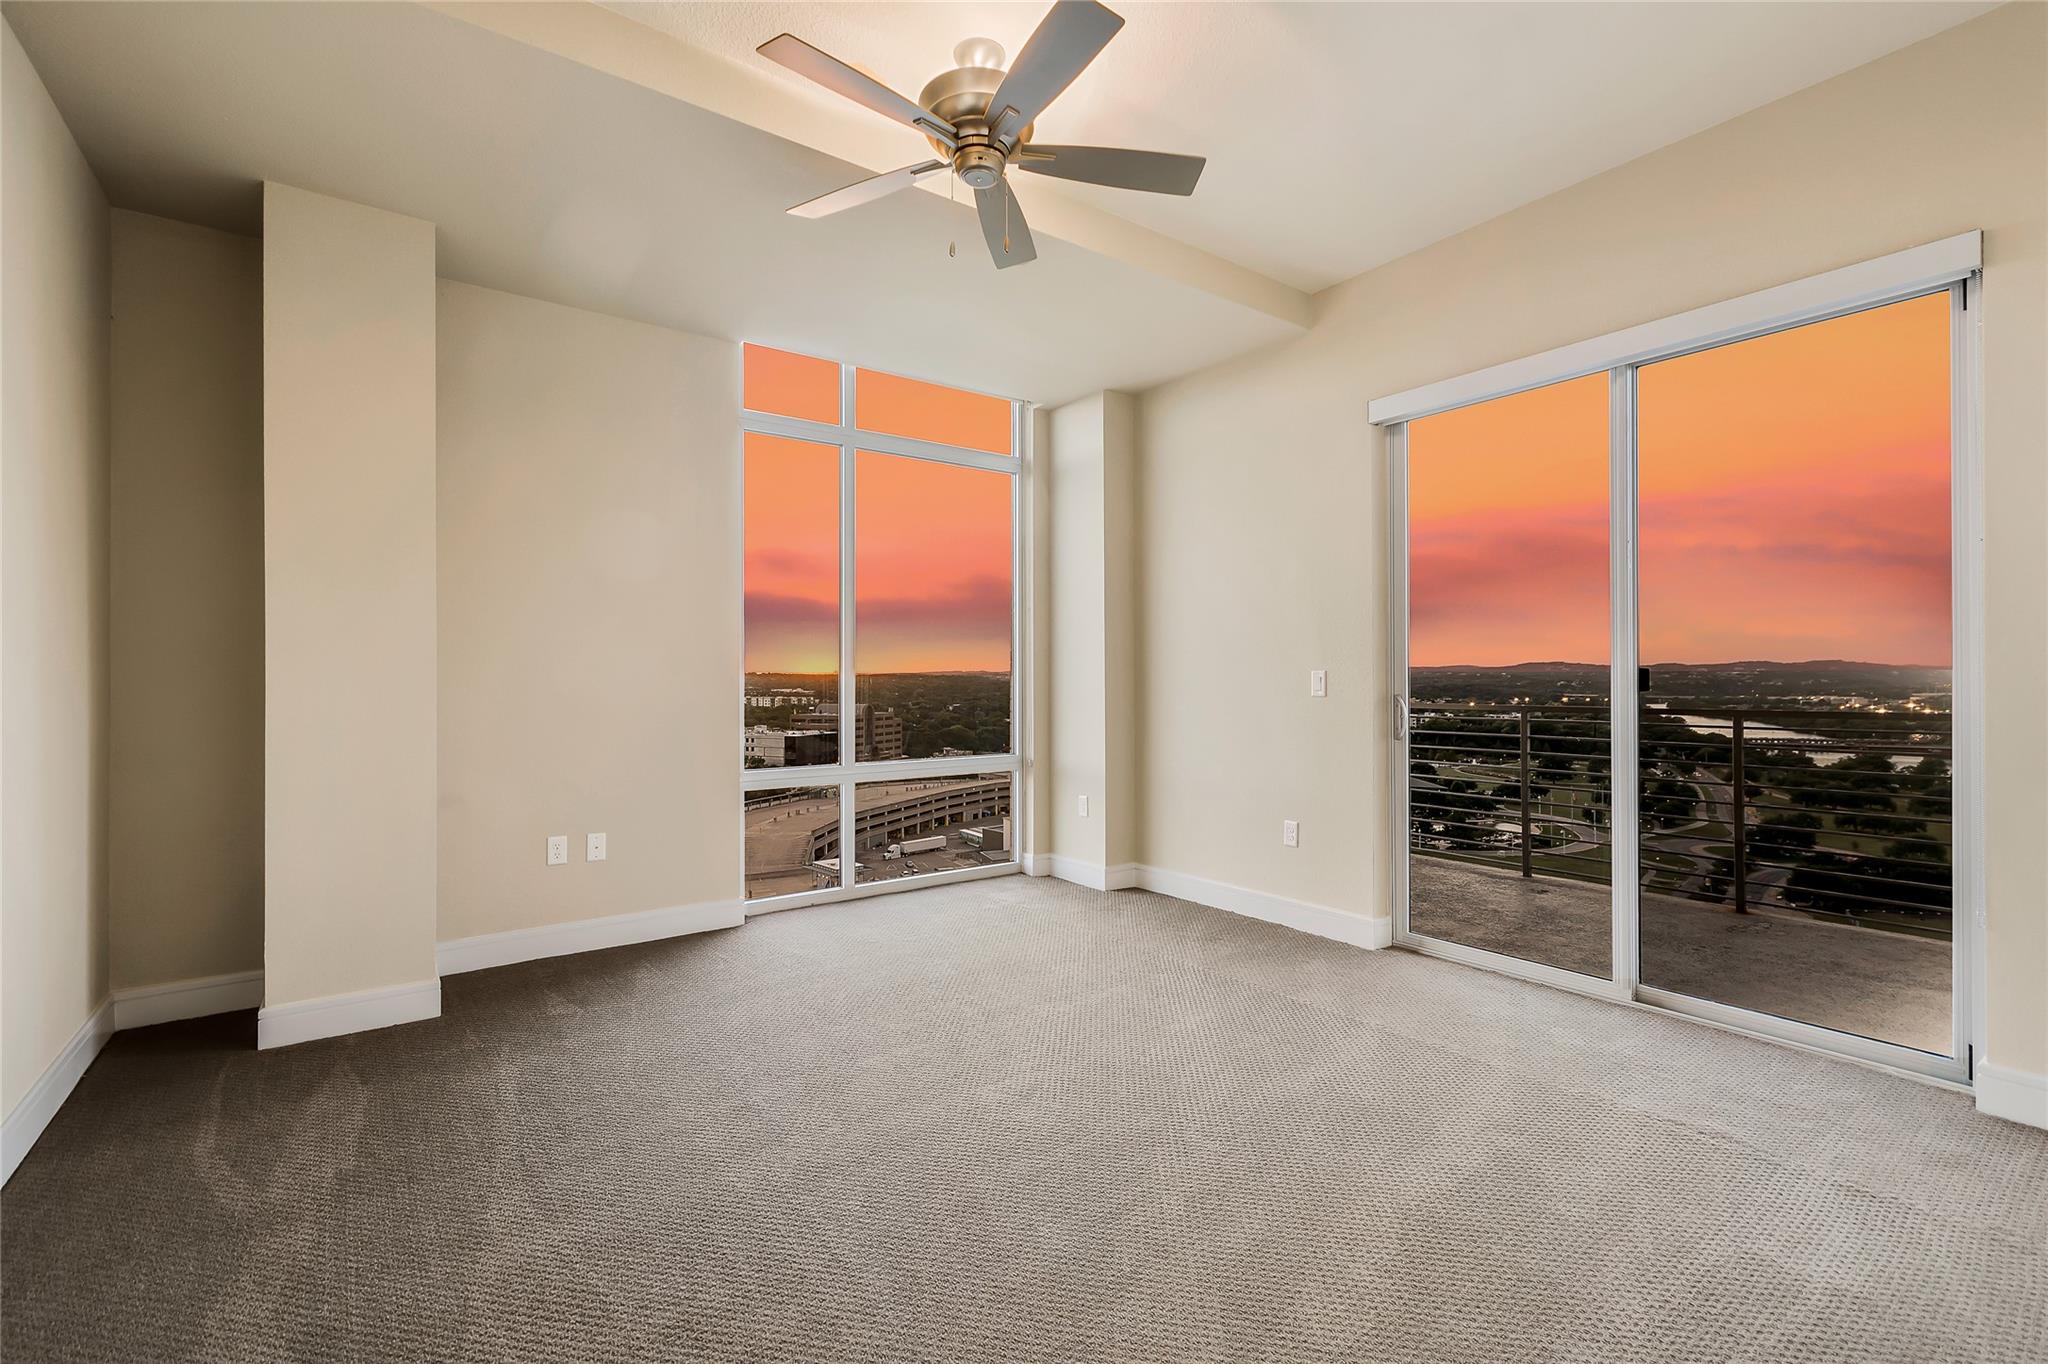
Empty carpeted condominium room with a ceiling fan and sunset views through large windows and balcony doors.
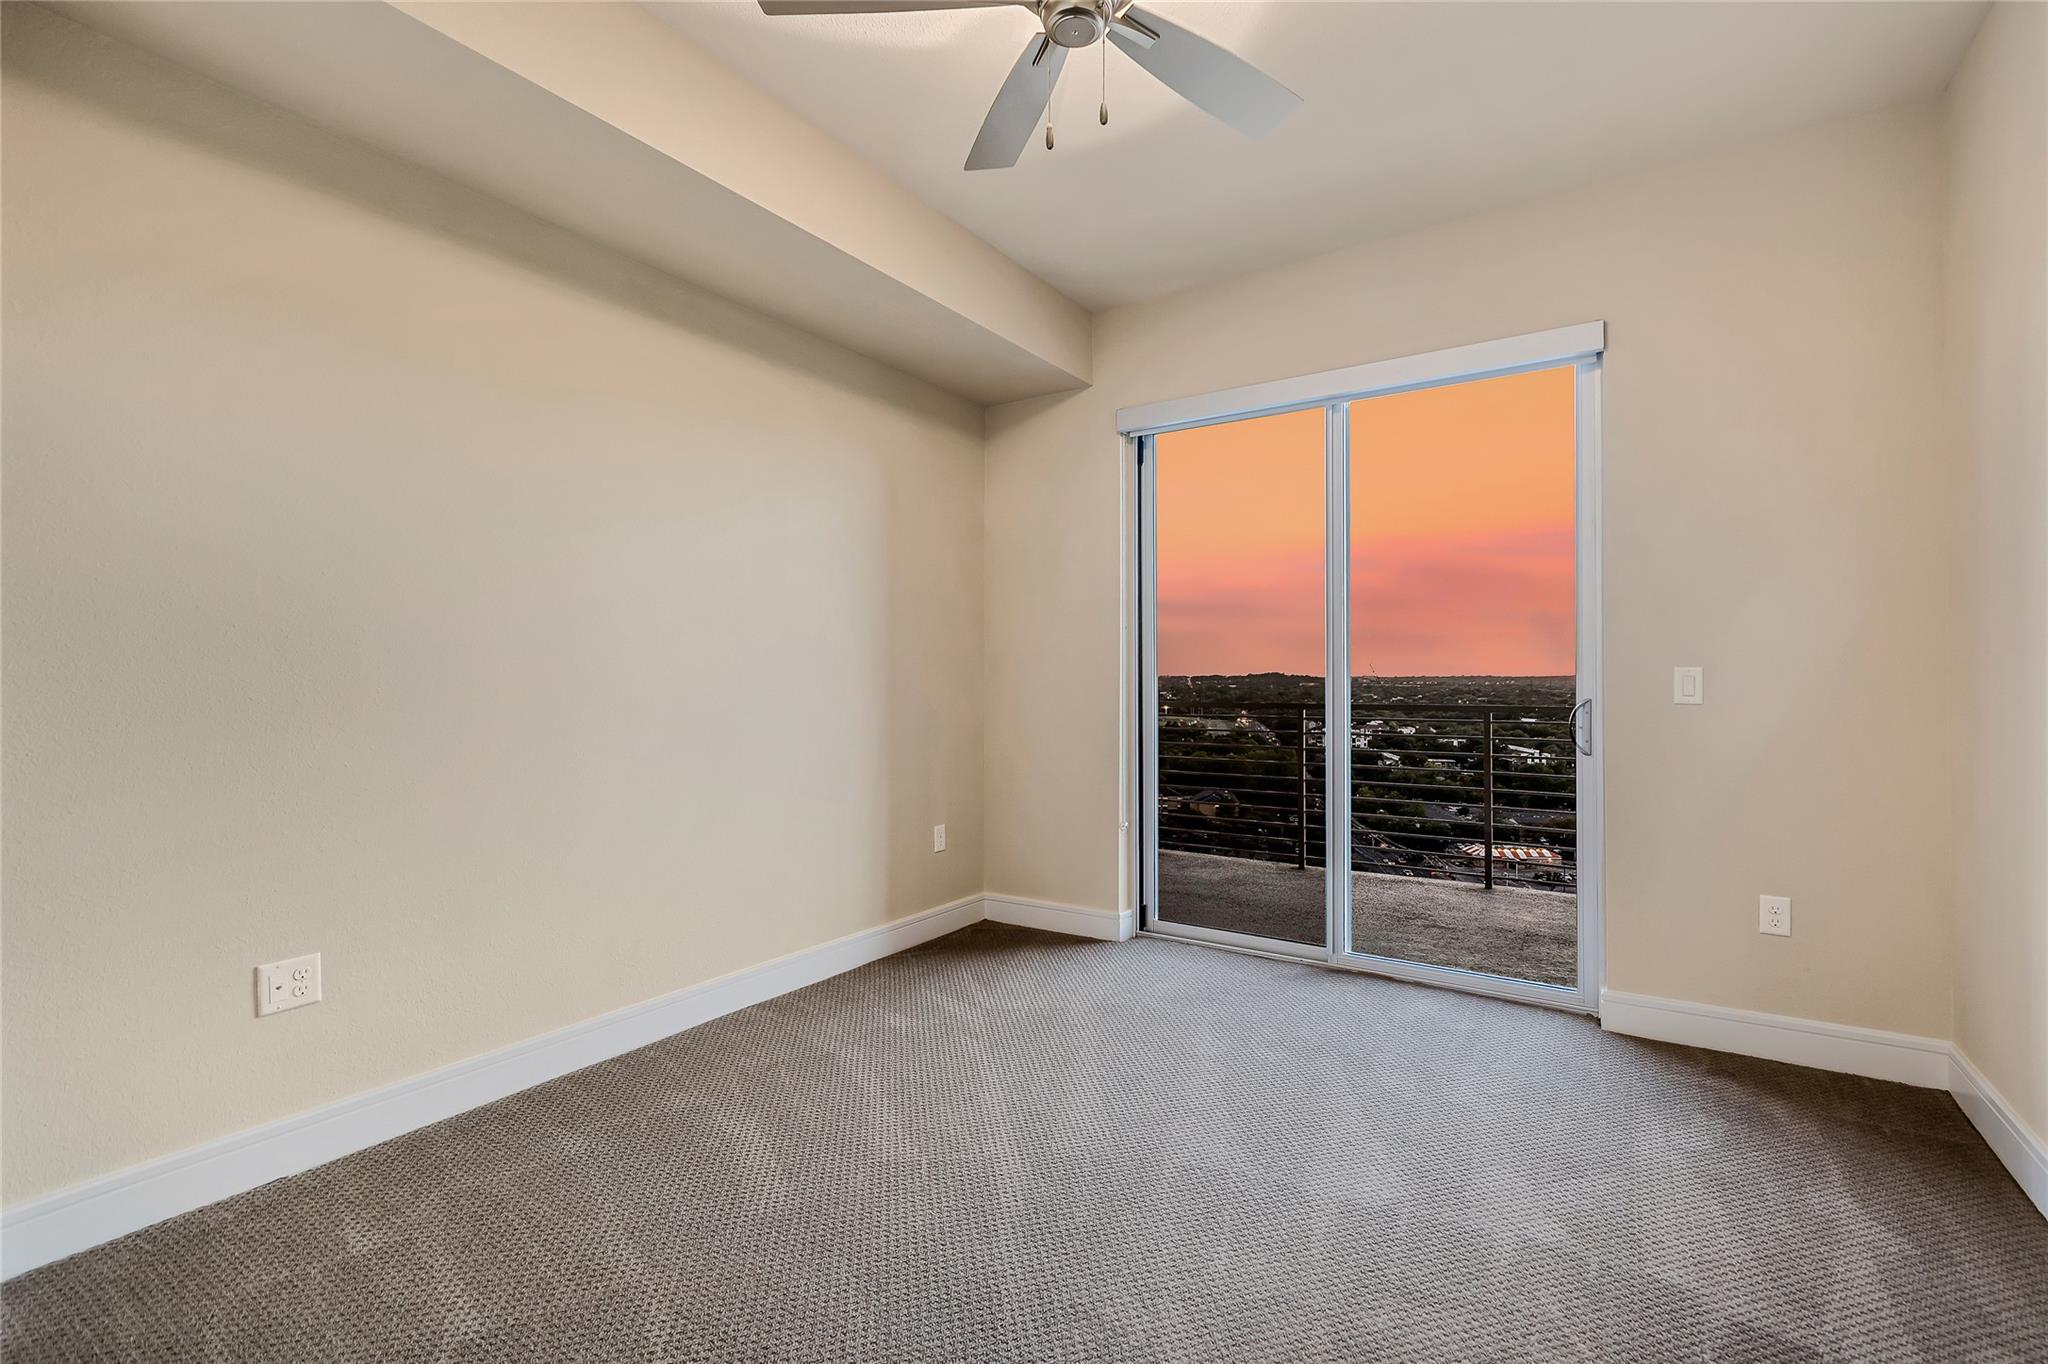
Empty carpeted room with a ceiling fan and sliding doors to a balcony overlooking the city at dusk.
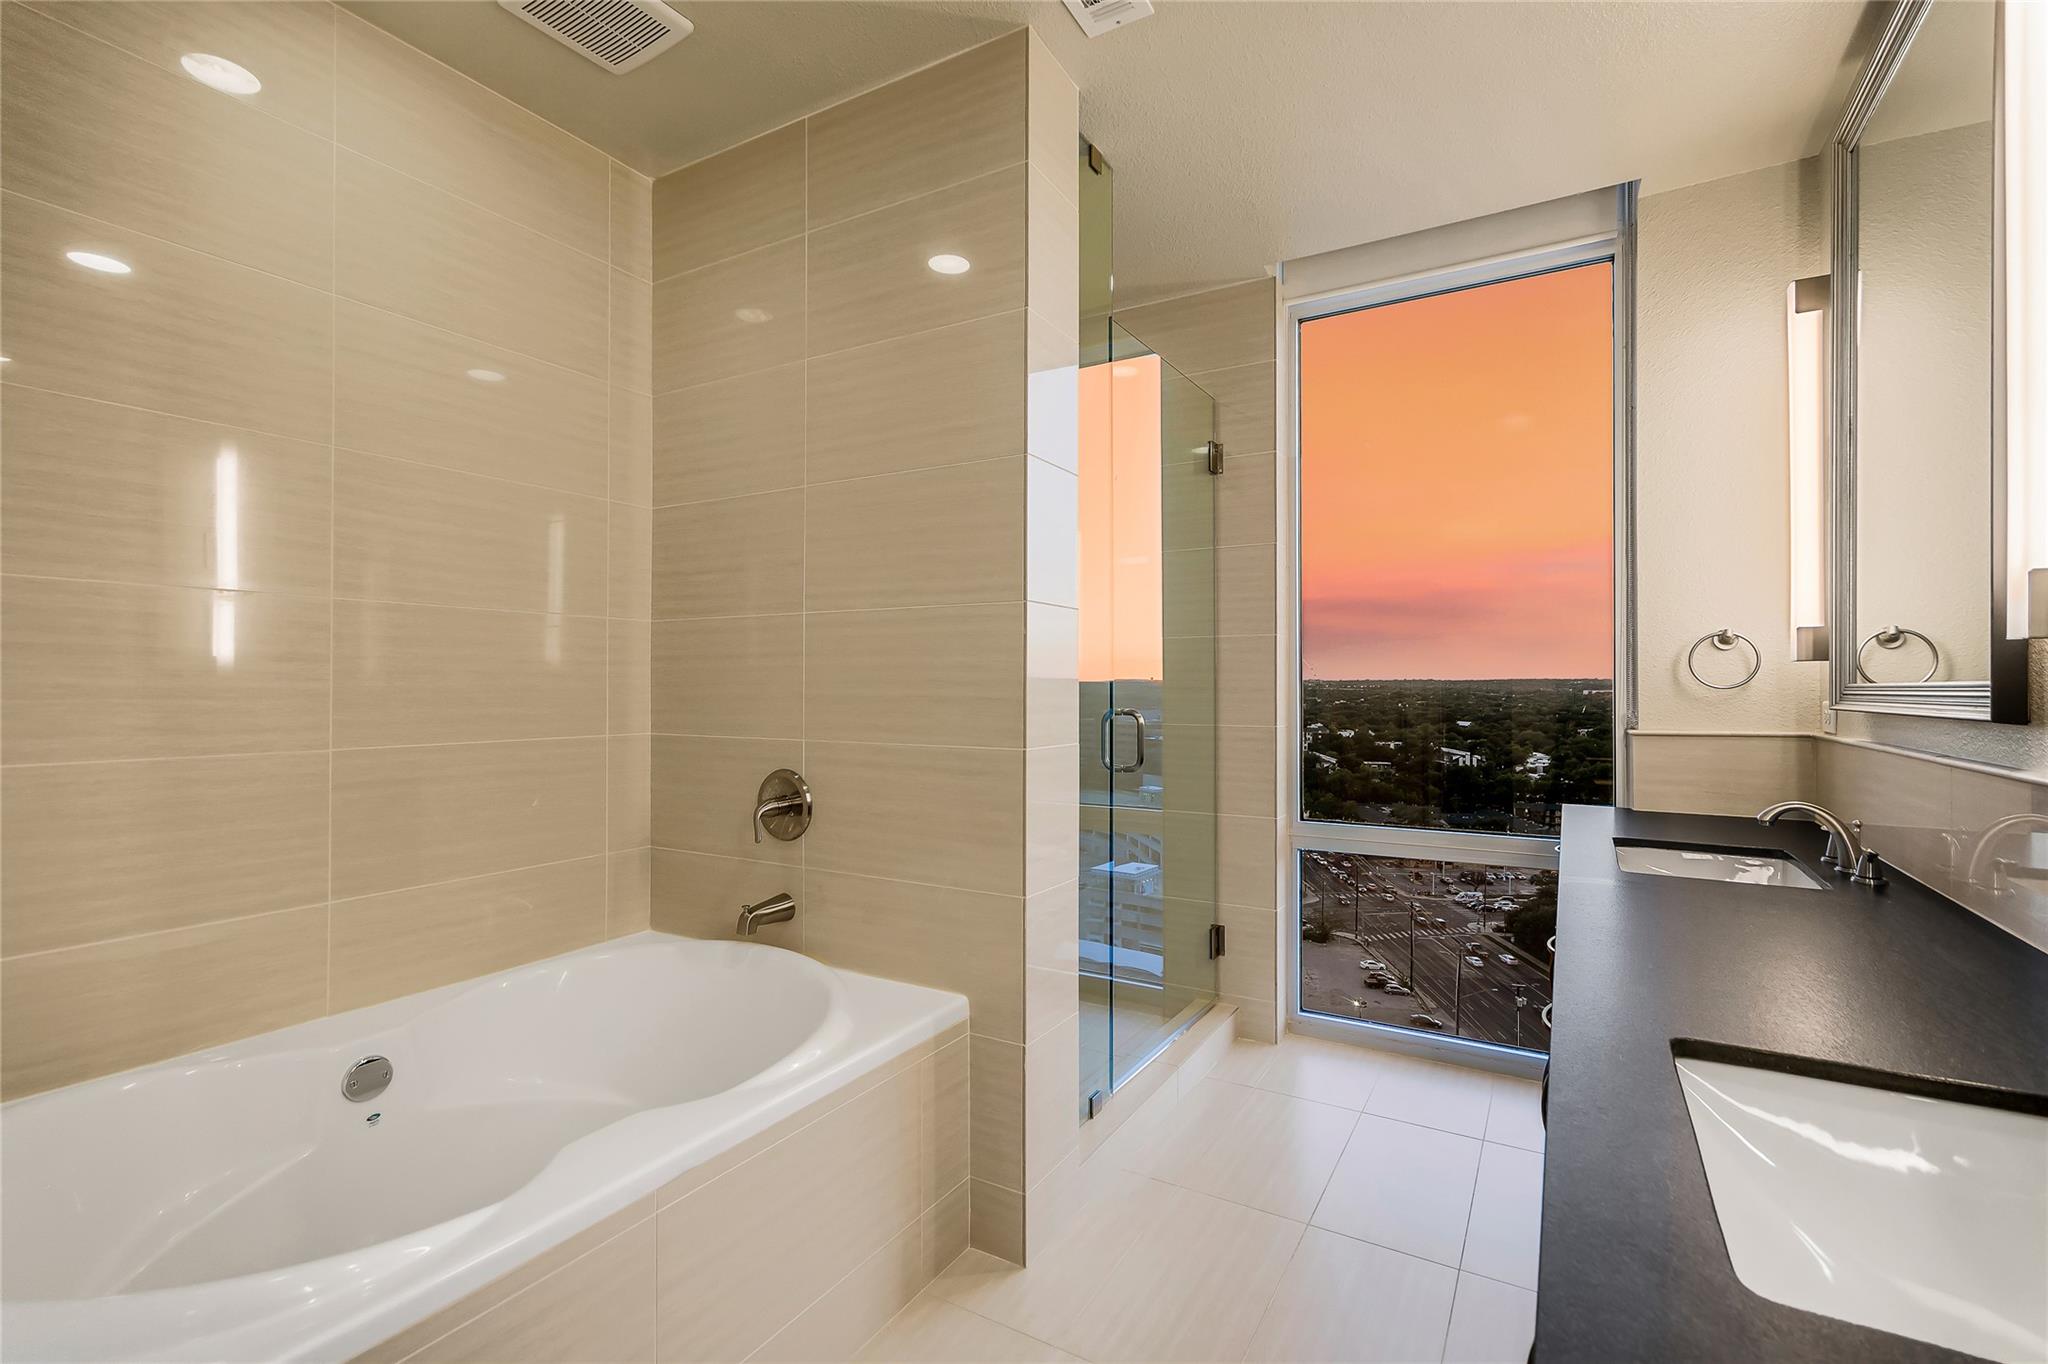
High-rise bathroom with a soaking tub, glass shower, dark vanity, and sunset view through a large window.
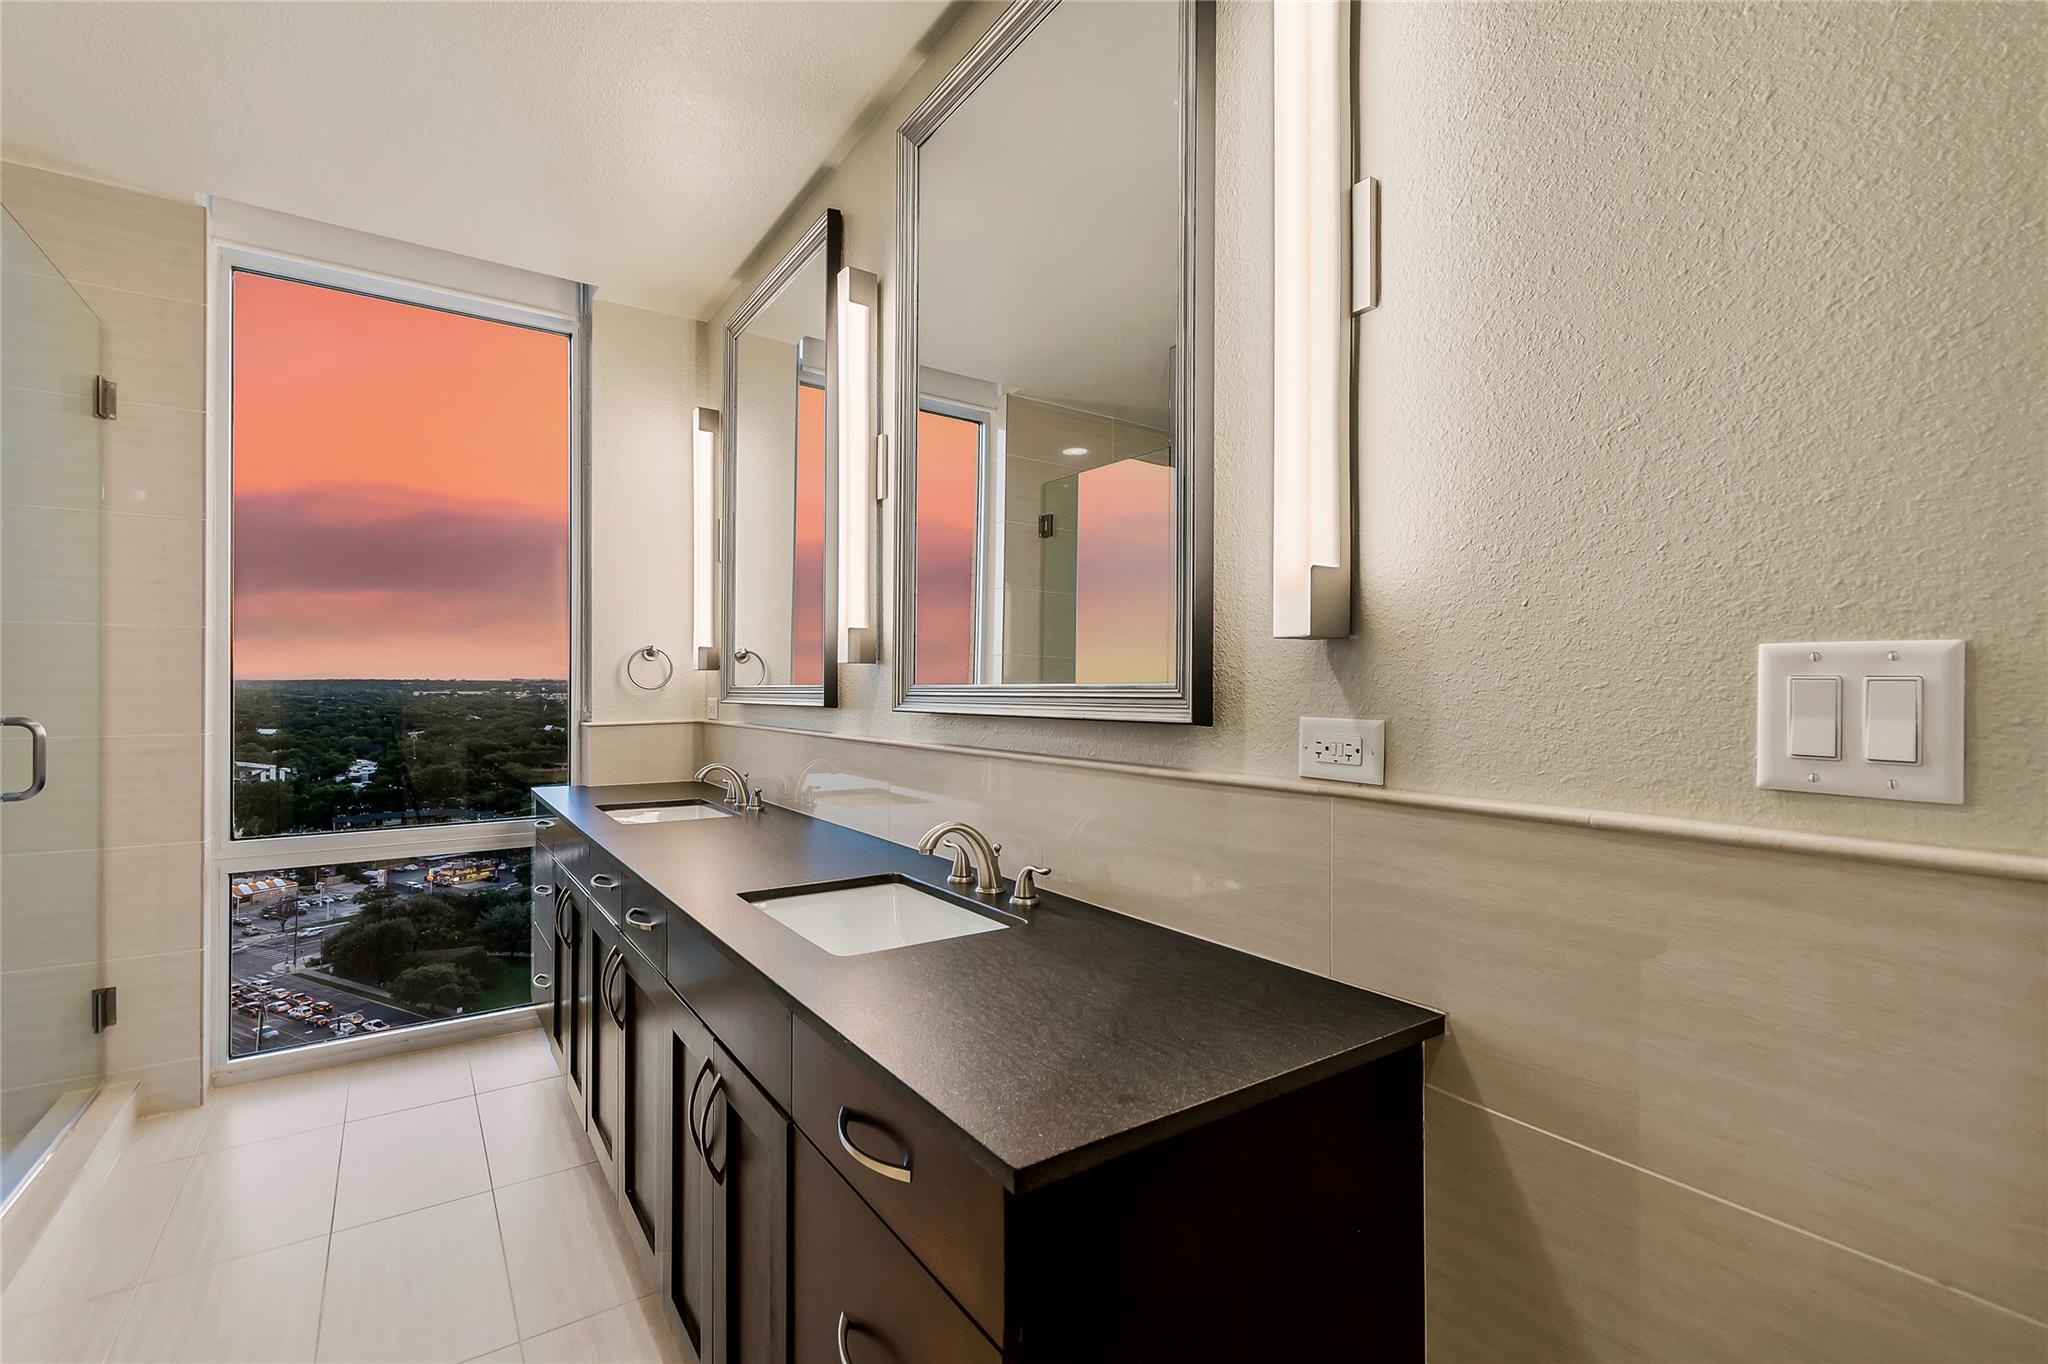
Modern bathroom with double sinks and a floor-to-ceiling window overlooking the city at dusk.
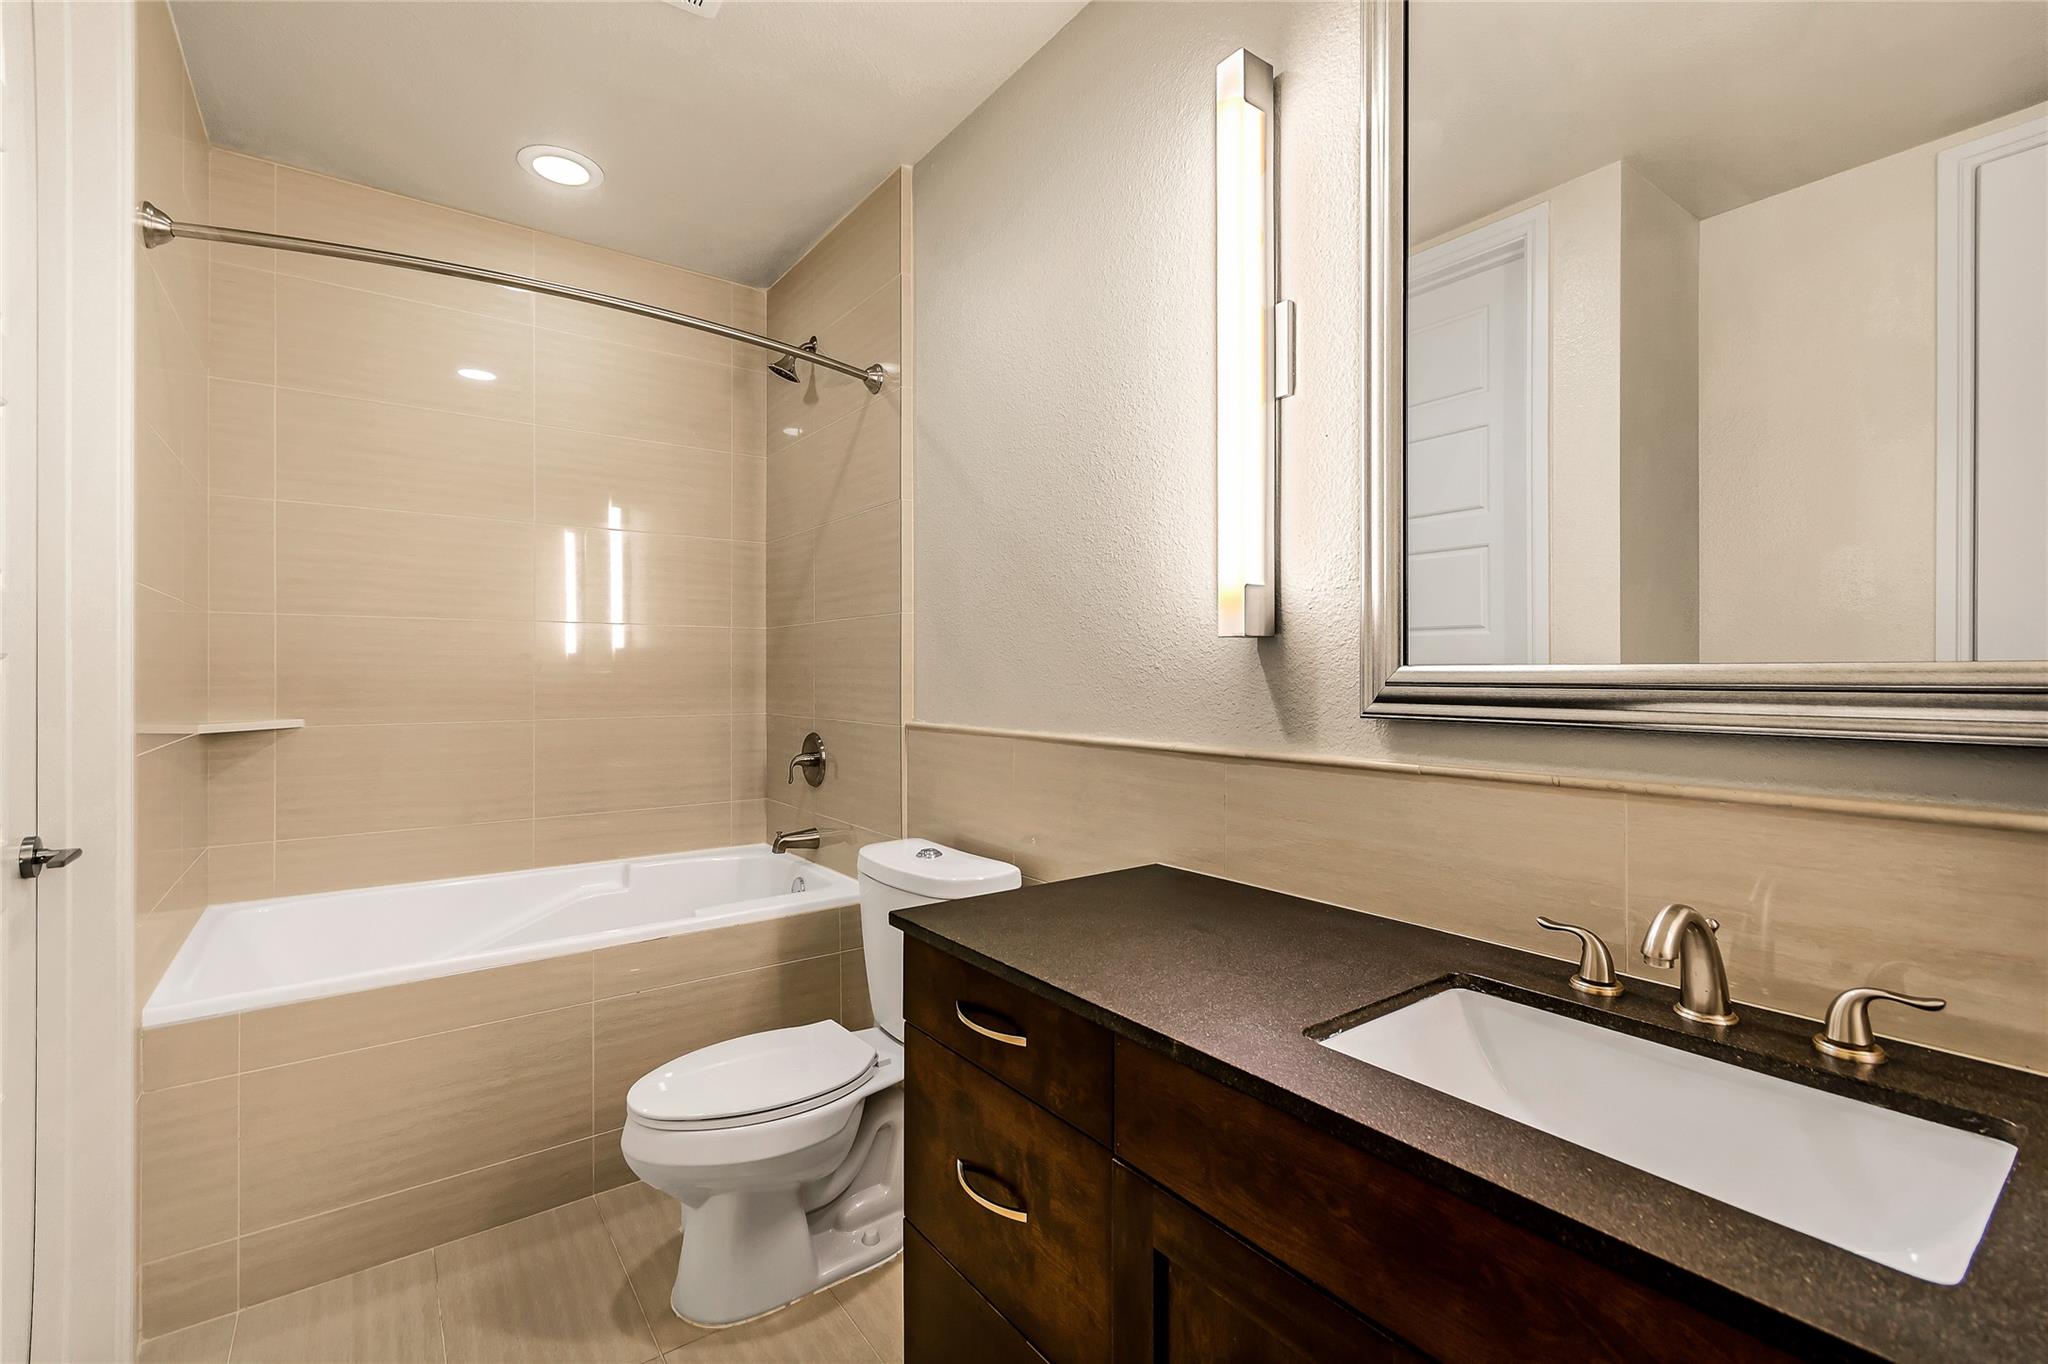
Bathroom with beige tile, a tub-shower, and a dark wood vanity with a white sink.
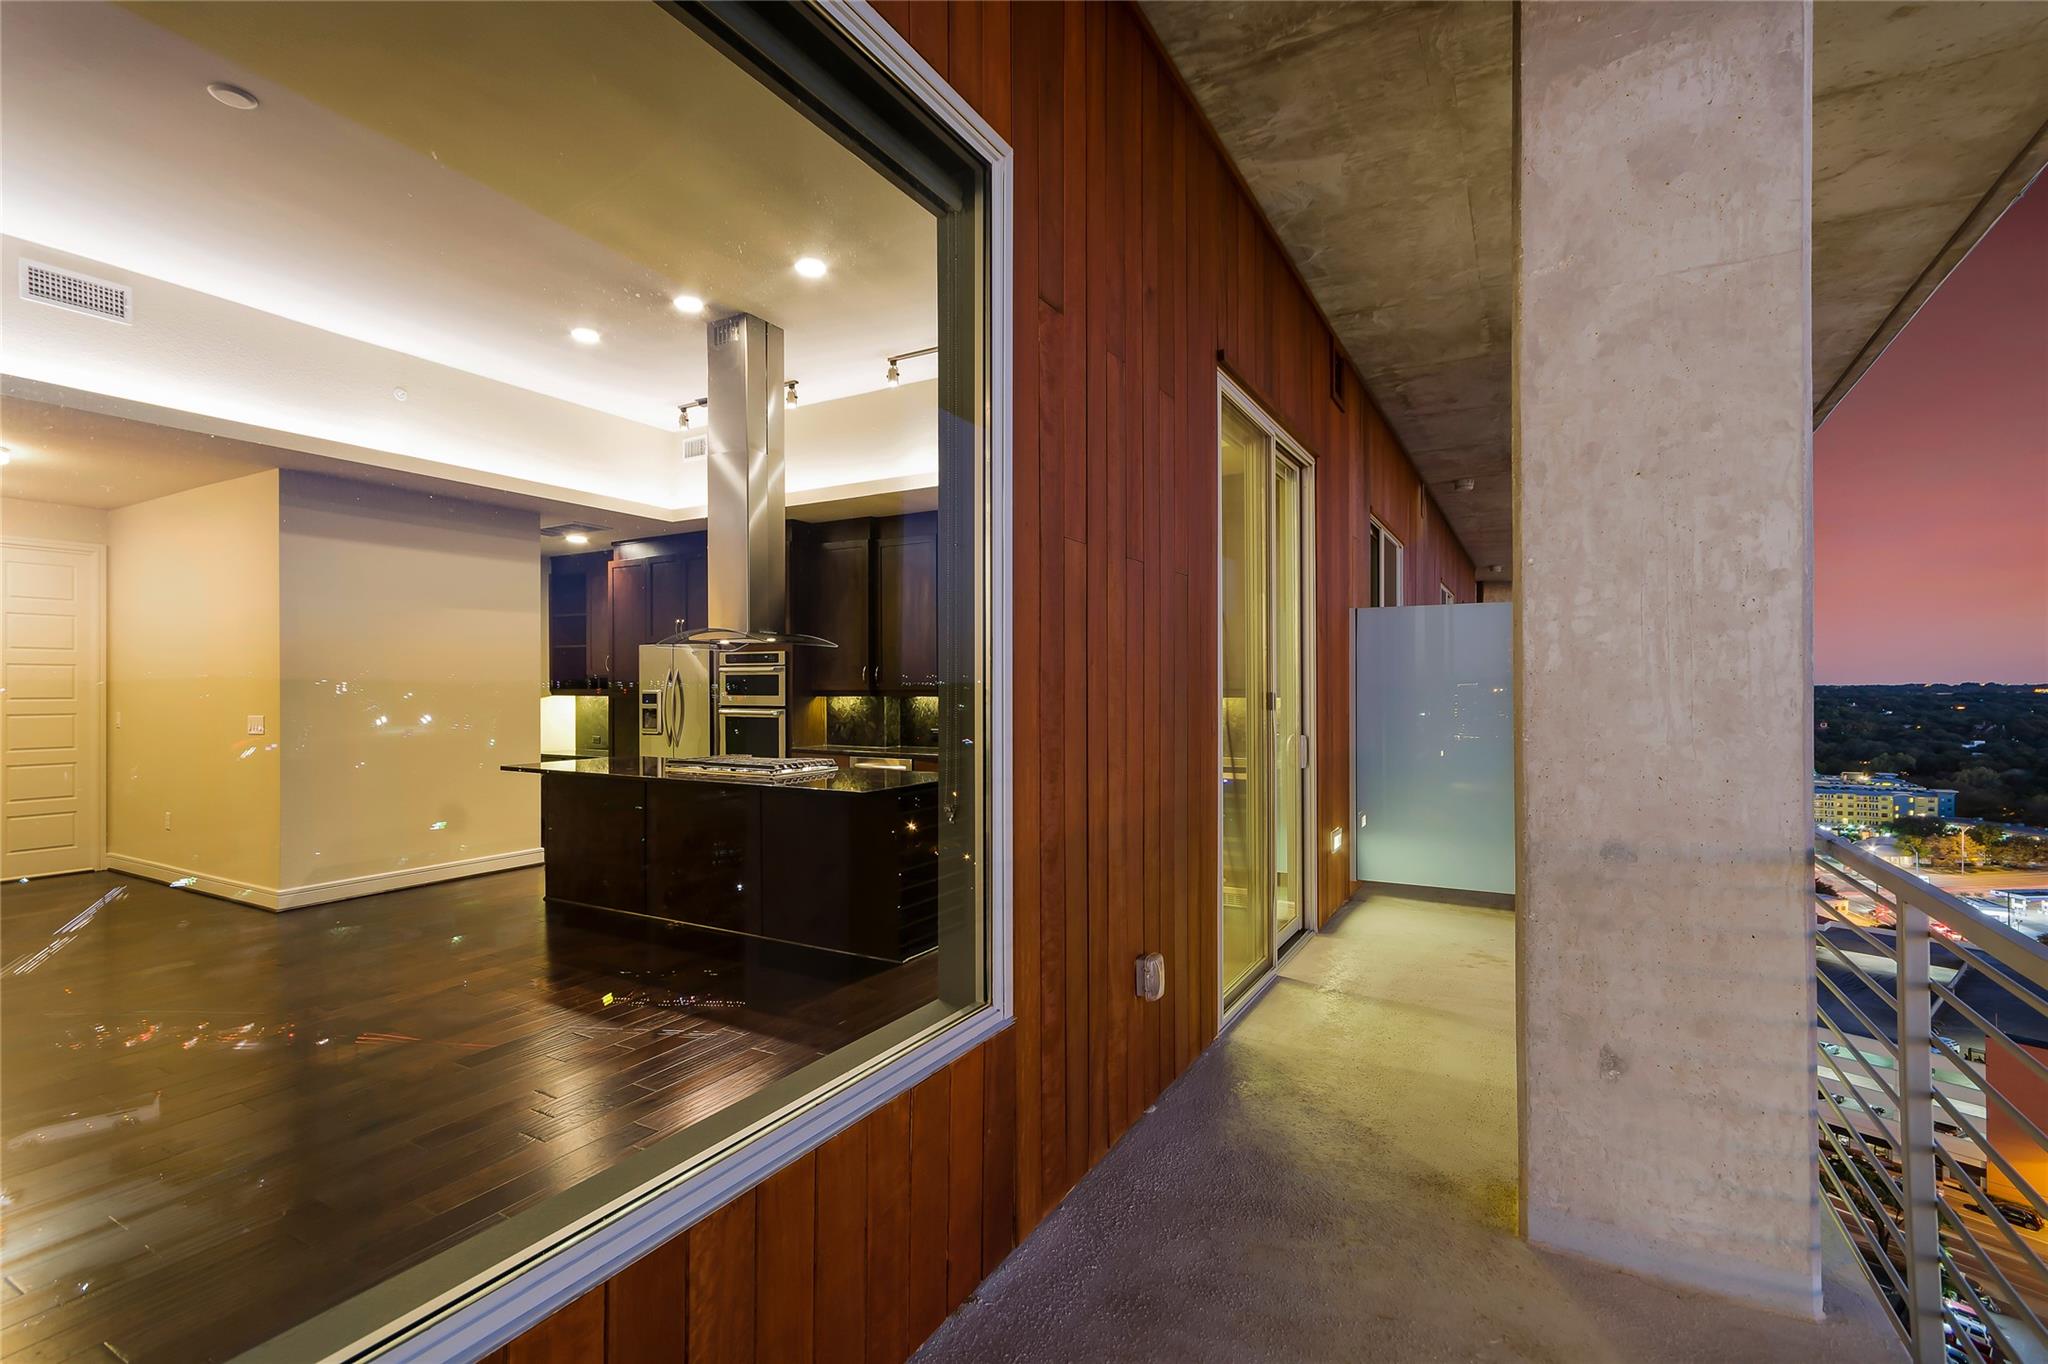
High-rise condo balcony with reddish wood siding and a city view, looking into a modern kitchen.
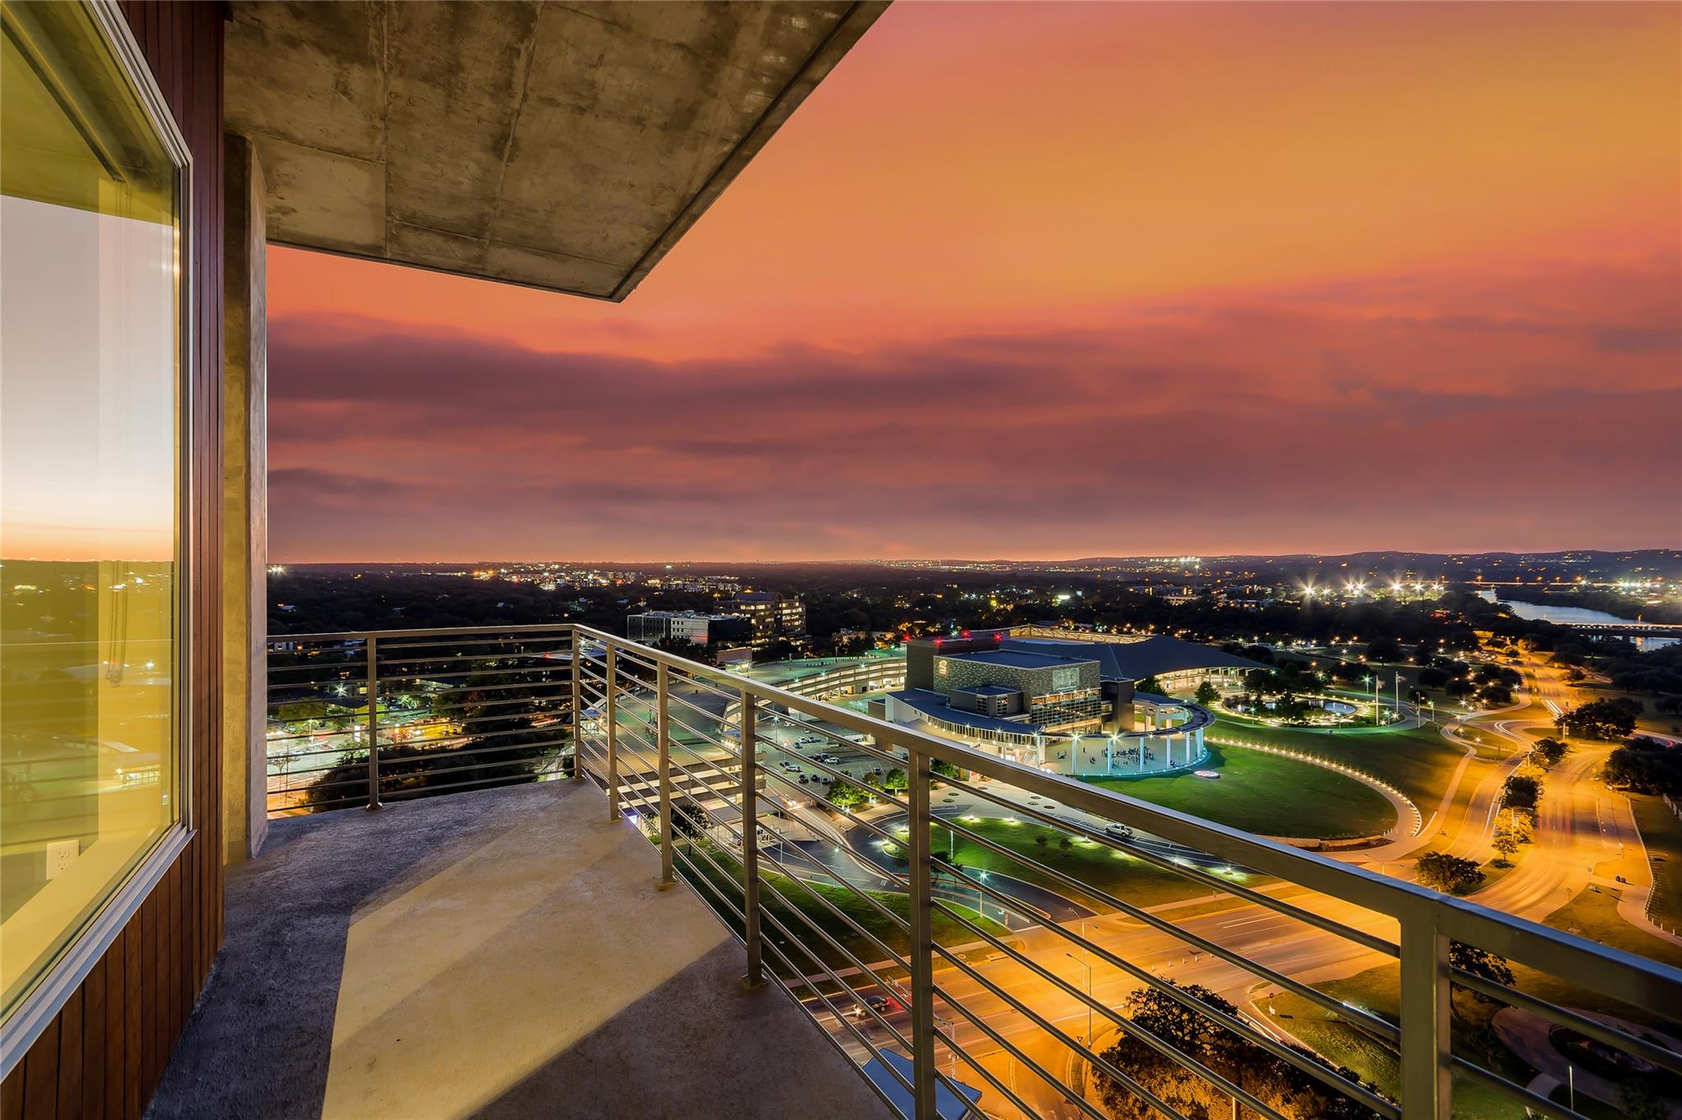
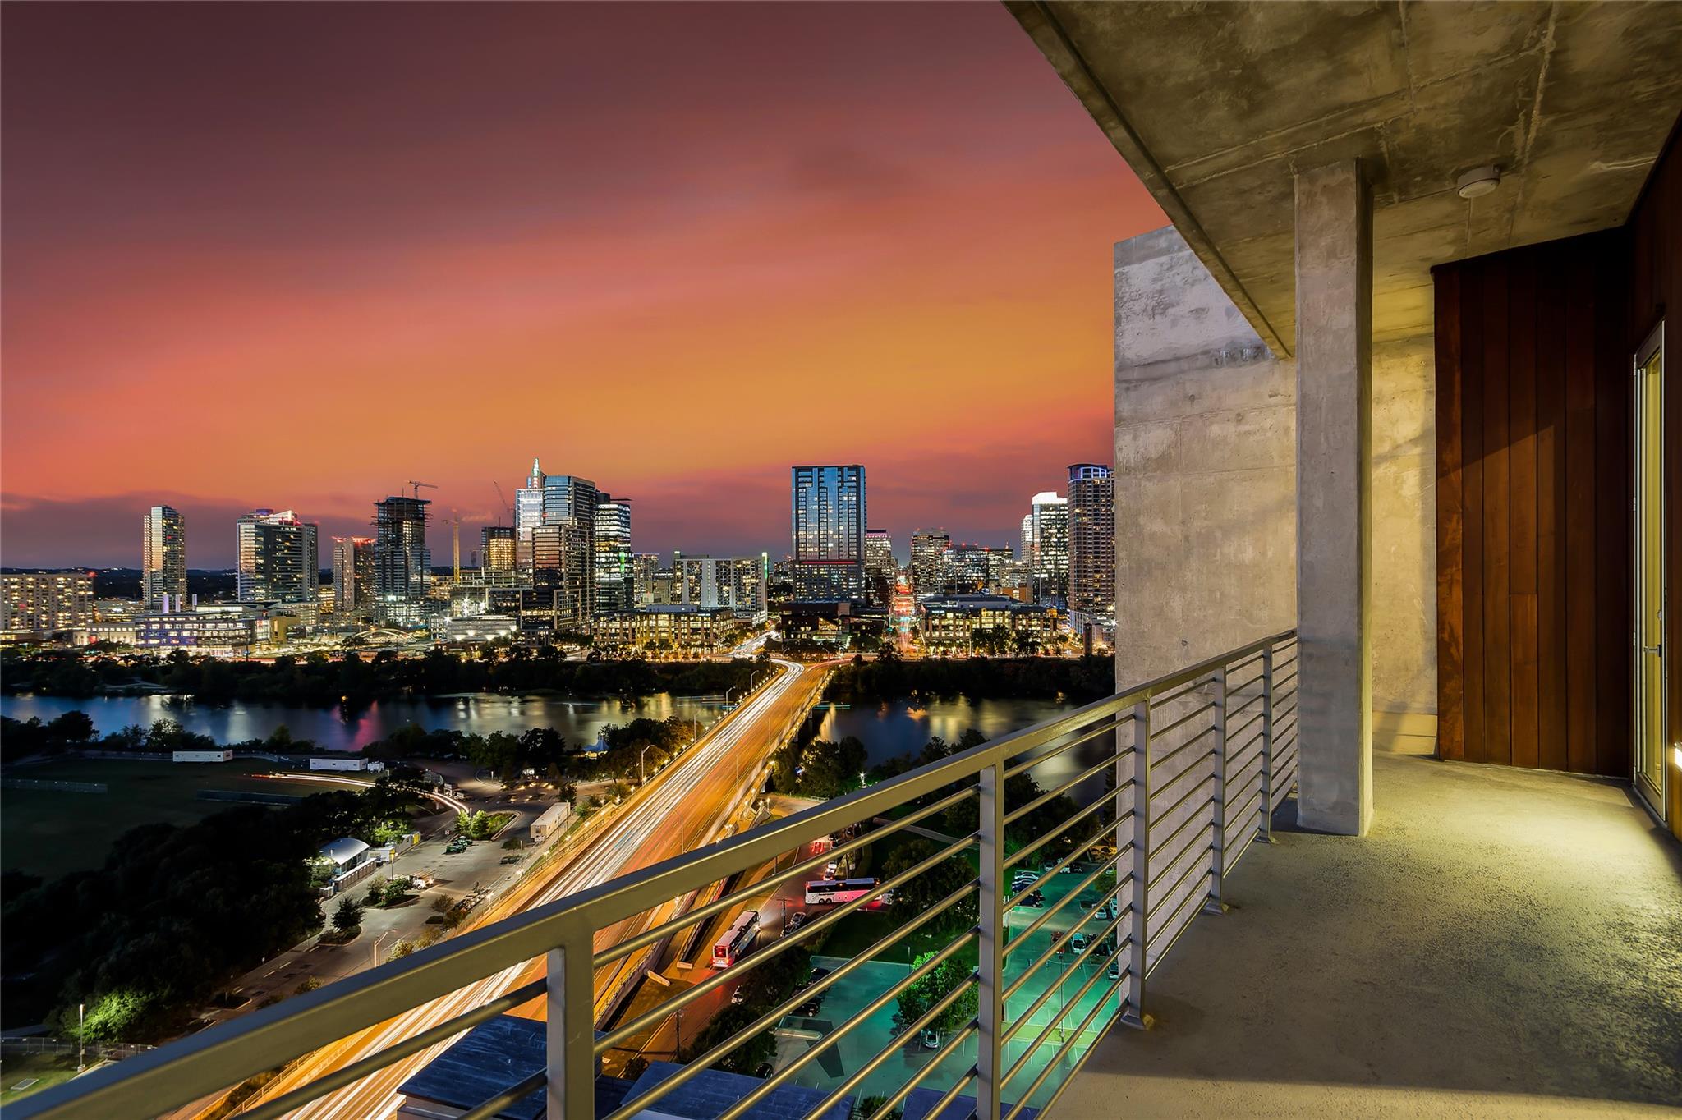
High-rise balcony overlooking city lights and a river beneath an orange-pink dusk sky.
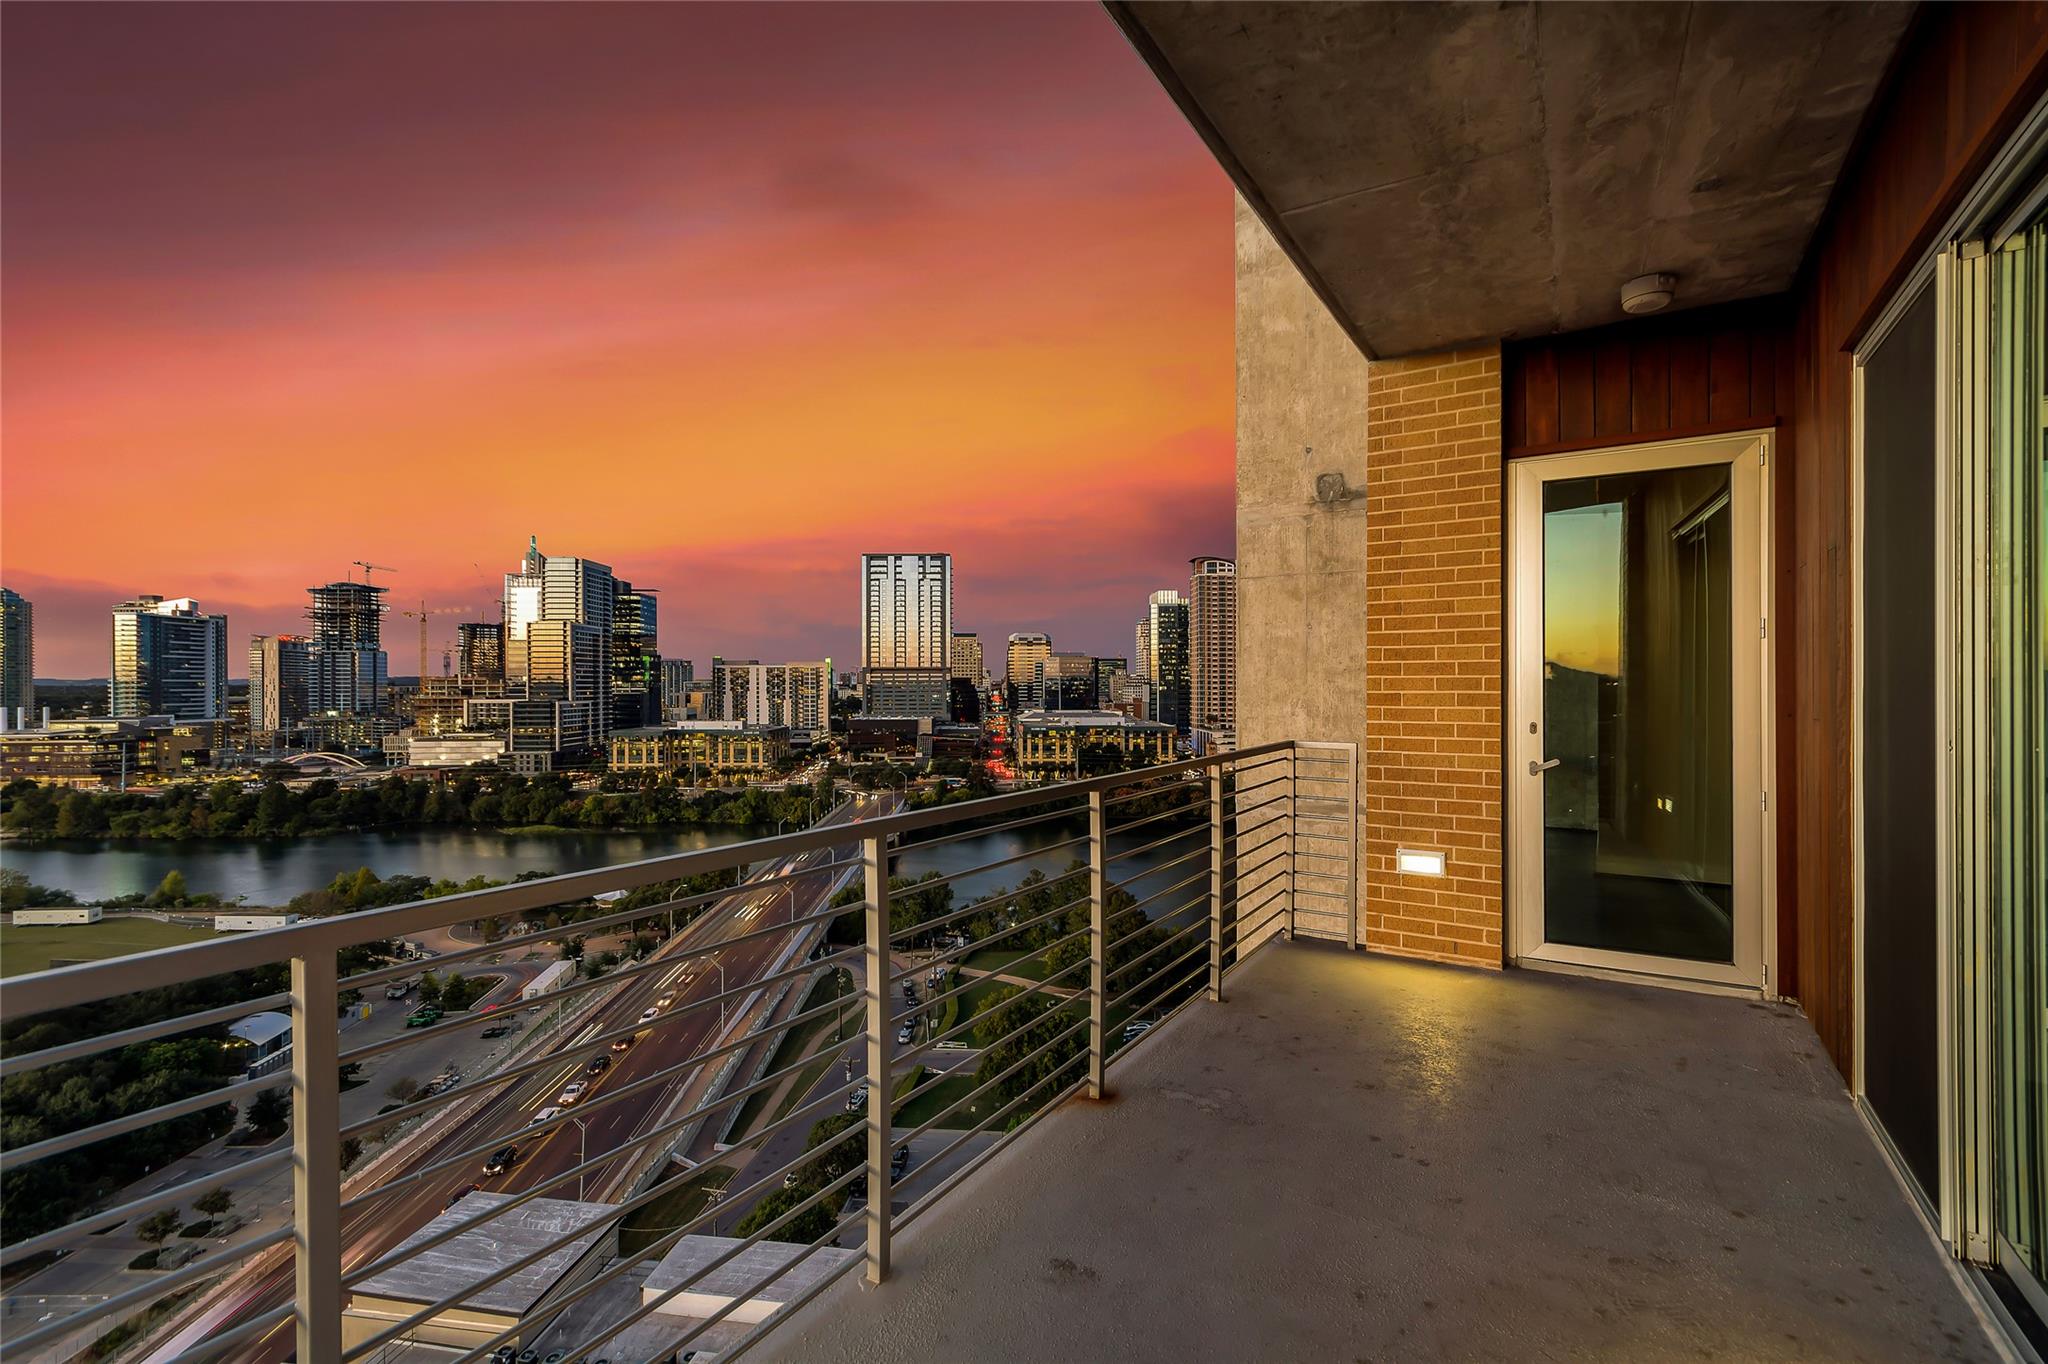
High-rise balcony overlooking downtown Austin and Lady Bird Lake beneath a vivid sunset sky.
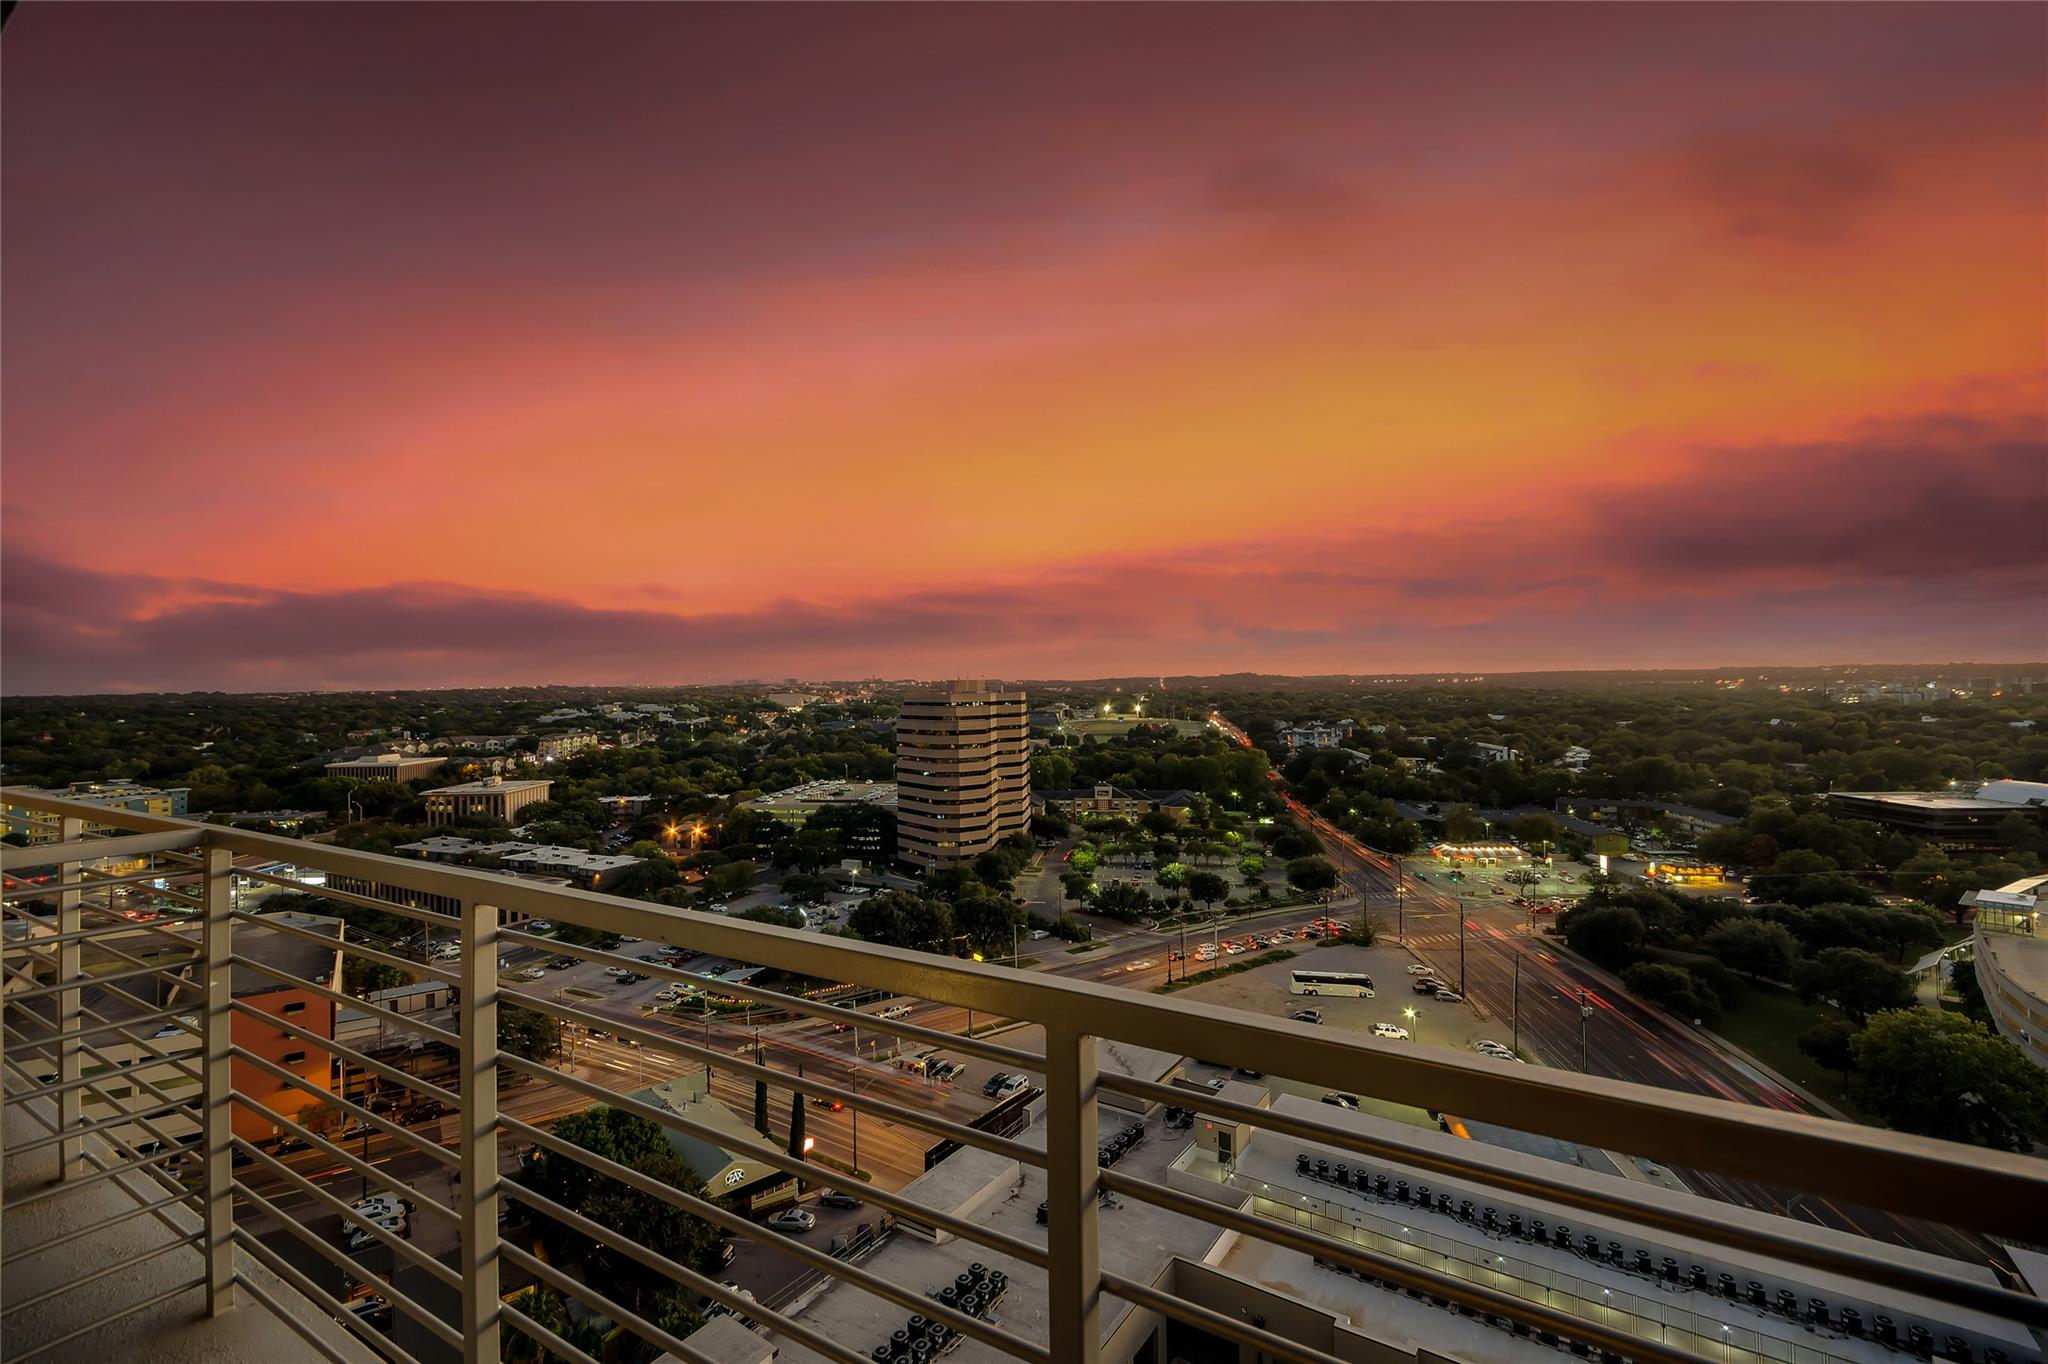
High-rise balcony overlooking a tree-lined cityscape beneath a vivid orange-pink sunset.
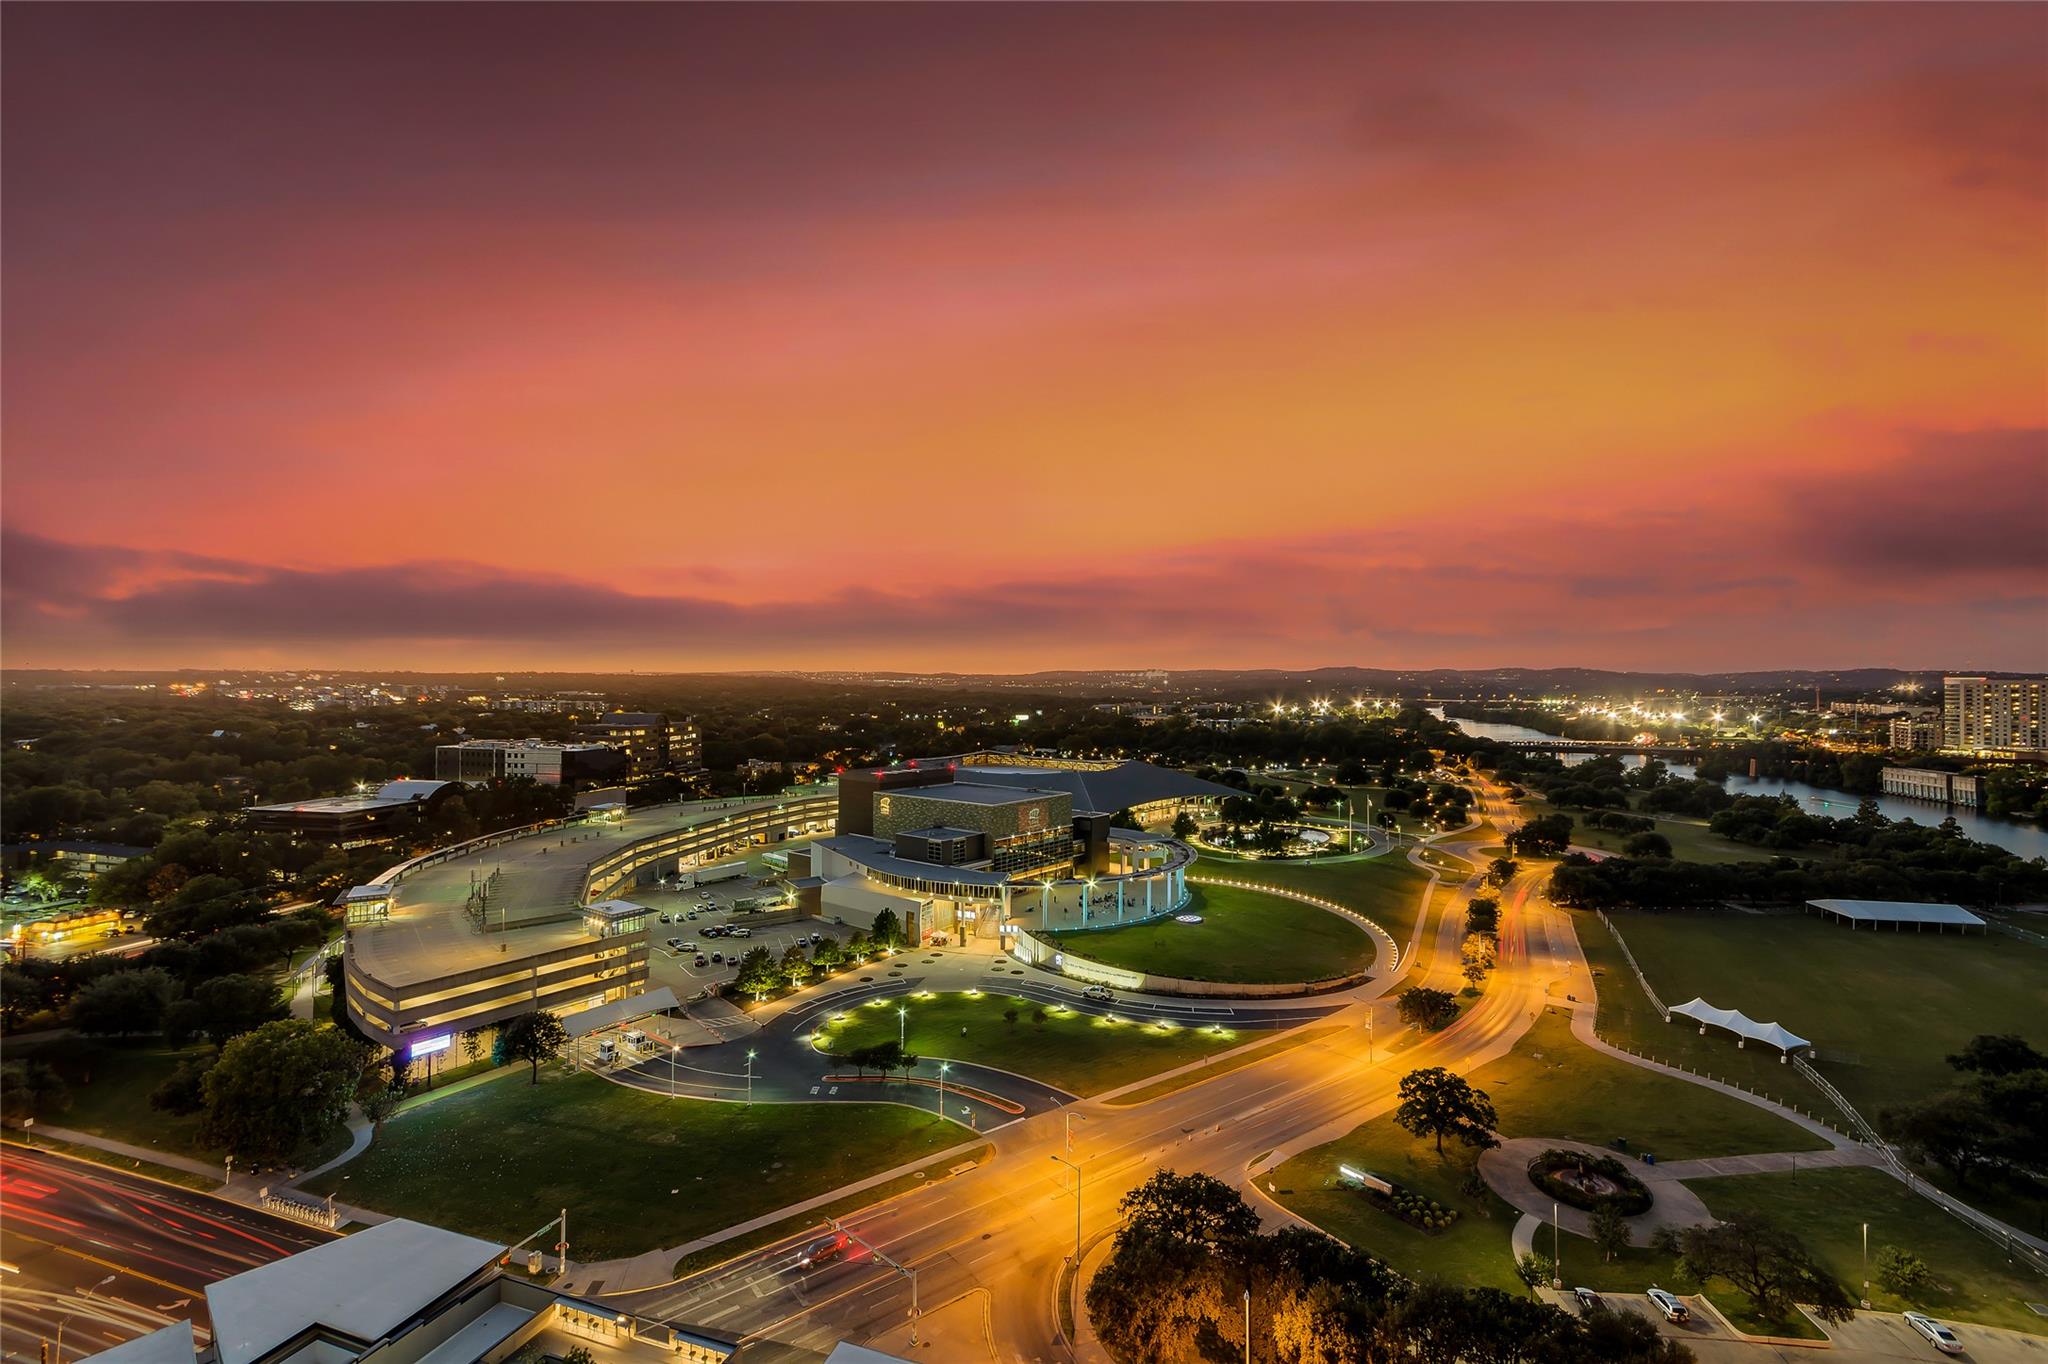
Downtown Austin at dusk, with the Long Center, Lady Bird Lake, and illuminated roads.
High-rise balcony overlooking Lady Bird Lake and downtown Austin at dusk, with a bridge and illuminated skyline.
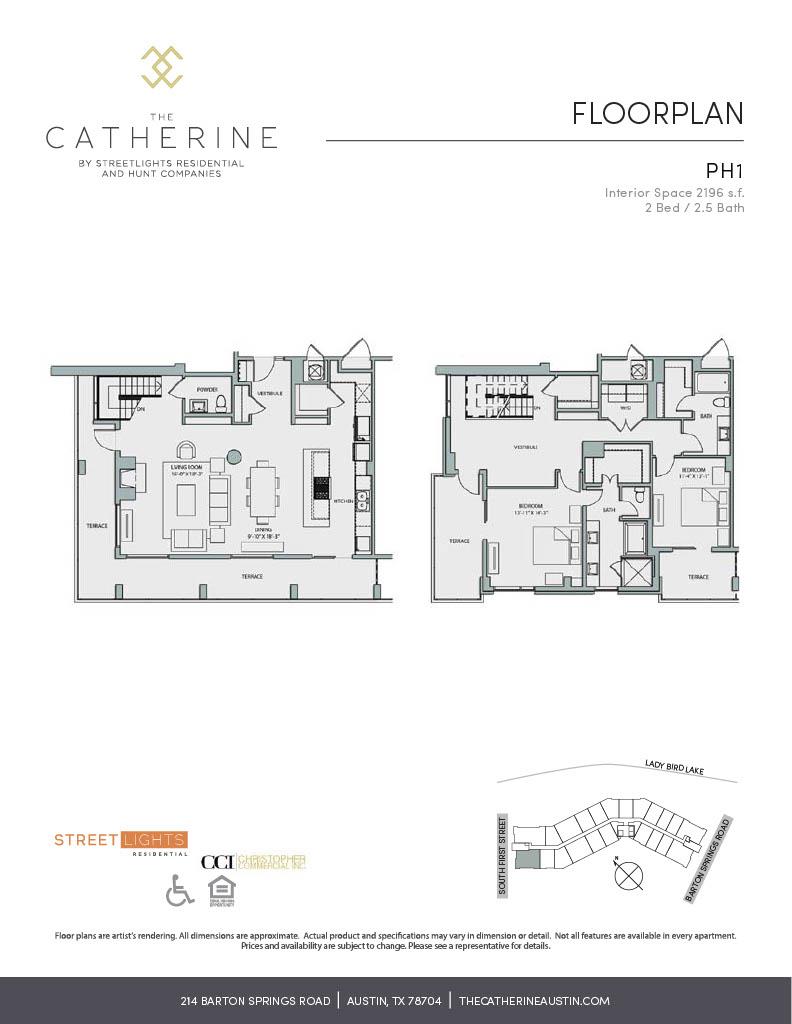
Floor plan for PH1 at The Catherine, showing a two-bedroom, 2.5-bath layout and terraces.
SEE ALL PHOTOS
Open-plan kitchen with a dark-wood island, granite counter, gas cooktop, and stainless-steel hood.
Condominium kitchen with a large stone island, dark wood cabinetry, and stainless steel appliances.
Condo kitchen with a granite island and gas cooktop, overlooking the city through windows at sunset.
Open-plan kitchen with a dark wood island and floor-to-ceiling windows overlooking the city at sunset.
Modern kitchen with dark wood cabinets, a stone island and gas cooktop, overlooking the city at dusk.
Condo kitchen with dark wood cabinets, stainless steel appliances, and a large island beside sunset-lit balcony doors.
Unfurnished condo kitchen and living area with dark wood floors, built-in shelves, and large windows.
Unfurnished living room with a marble fireplace, built-in shelves, and sunset city views through large windows.
Modern condo entryway with a metal-railed staircase, built-in shelving, and dark hardwood floors.
Modern interior with a black metal staircase against an exposed concrete wall and dark plank flooring.
Empty carpeted condominium room with a ceiling fan and sunset views through large windows and balcony doors.
Empty carpeted room with a ceiling fan and sliding doors to a balcony overlooking the city at dusk.
High-rise bathroom with a soaking tub, glass shower, dark vanity, and sunset view through a large window.
Modern bathroom with double sinks and a floor-to-ceiling window overlooking the city at dusk.
Bathroom with beige tile, a tub-shower, and a dark wood vanity with a white sink.
High-rise condo balcony with reddish wood siding and a city view, looking into a modern kitchen.
High-rise balcony overlooking city lights and a river beneath an orange-pink dusk sky.
High-rise balcony overlooking downtown Austin and Lady Bird Lake beneath a vivid sunset sky.
High-rise balcony overlooking a tree-lined cityscape beneath a vivid orange-pink sunset.
Downtown Austin at dusk, with the Long Center, Lady Bird Lake, and illuminated roads.
High-rise balcony overlooking Lady Bird Lake and downtown Austin at dusk, with a bridge and illuminated skyline.
Floor plan for PH1 at The Catherine, showing a two-bedroom, 2.5-bath layout and terraces.
Courtesy of Christopher Realty Company, Brooklynne Vinklarek Listing Contact: (512) 263-1333 
For Lease

214 Barton Springs RD # 1921

214 Barton Springs RD # 1921, Austin, TX 78704

$7,972/month
Contact on-site management team for all details! Welcome to The Catherine Luxury High-Rise Apartments in Austin, Texas. The Catherine is a LEED certified green apartment community located one block from Lady Bird Lake with panoramic views of Downtown Austin and immediate access to South Congress and Austin's 2nd Street District. The Catherine is home to a variety of studio, one, two and three bedroom luxury apartment homes. Contact us to reserve your luxury apartment today.

2
beds

3
baths

2,196 Sq.Ft. LIVING AREA

435.6 Sq.Ft. lot

Brooklynne Vinklarek

Brooklynne Vinklarek

Features & Amenities

Interior

  • total bedrooms2
  • Total bathrooms3
  • full bathrooms2
  • half bathroom1
  • Flooring Carpet, Wood
  • APPLIANCES Built-In Electric Oven, Built-In Electric Range, Built-In Refrigerator, Dishwasher, Disposal, Dryer, Ice Maker, Microwave, Washer
  • other interior Features 2 Primary Baths, 2 Primary Suites, Built-in Features, Ceiling Fan(s), Granite Counters, Crown Molding, Smart Thermostat, Track Lighting

Area & Lot

  • Status For Lease
  • Living Area2,196 Sq.Ft.
  • Lot Area435.6 Sq.Ft.
  • MLS® ID5259184
  • TypeCondo
  • YEAR BUILT2014
  • Water FrontageNone
  • View DescriptionCity, Hill Country, Pool
  • Elementary SchoolBecker
  • Middle SchoolLively
  • High SchoolTravis
  • School DistrictAustin ISD

Exterior

  • water SourcePublic
  • utilitiesCable Available, Electricity Available, Internet-Cable, Internet-Fiber, Sewer Available, Water Available
  • PoolNone
  • roofConcrete
  • lot featuresBack to Park/Greenbelt, Close to Clubhouse, Near Public Transit
  • parkingCovered, Electric Vehicle Charging Station(s), Garage
  • HEAT TYPECentral
  • AIR CONDITIONINGCentral Air
  • sewerNone
  • SubstructureSlab
  • Disability FeaturesAccessible Elevator Installed, Accessible Stairway
  • other exterior FeaturesBalcony, Electric Car Plug-in, Electric Grill

Financial

  • Lease Price$7,972/mo
Condominium kitchen with a large stone island, dark wood cabinetry, and stainless steel appliances.

Schedule a Showing

We would love to show you our beautiful property. Please select your preferred date and time below. An agent will be in touch shortly to confirm your appointment.

Schedule a Showing

We would love to show you our beautiful property. Please select your preferred date and time below. An agent will be in touch shortly to confirm your appointment.

Thank you for your interest in 214 Barton Springs RD # 1921, Austin, TX 78704. We are reviewing your request and will be in touch shortly!

Work With Us

Experience real estate excellence with our dedicated professionals.

Follow Us on Instagram