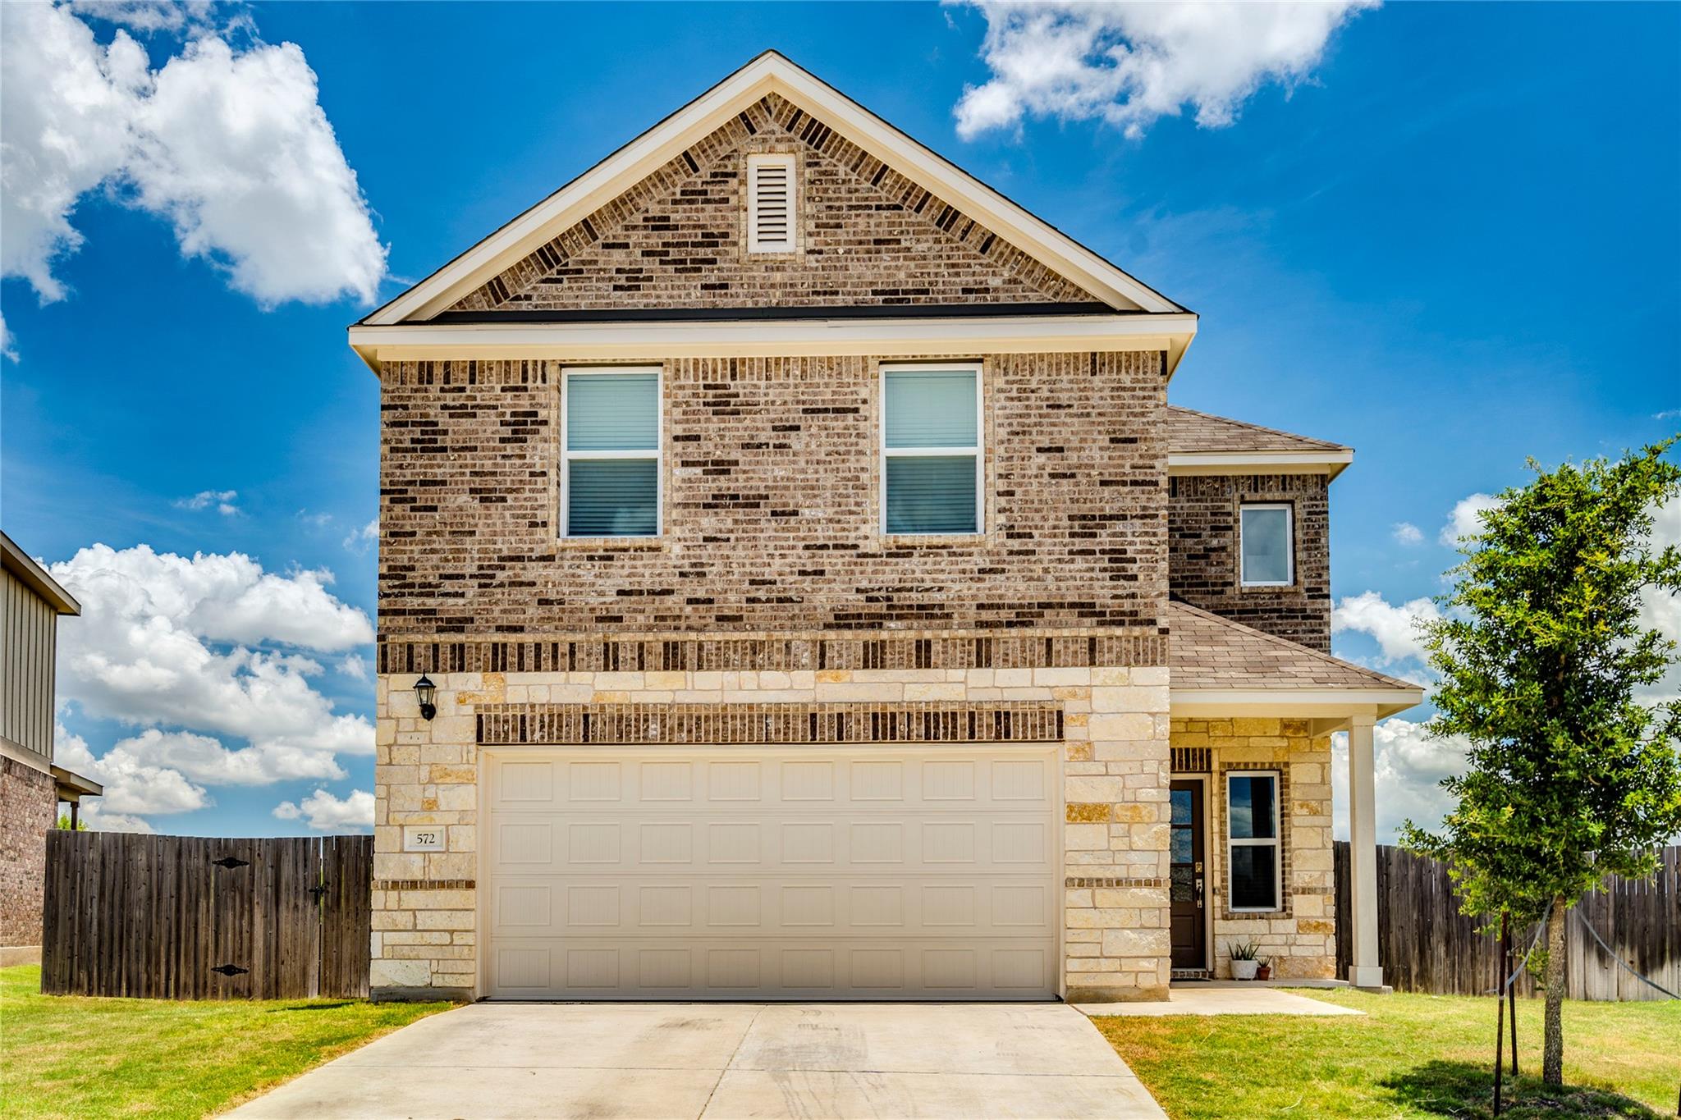
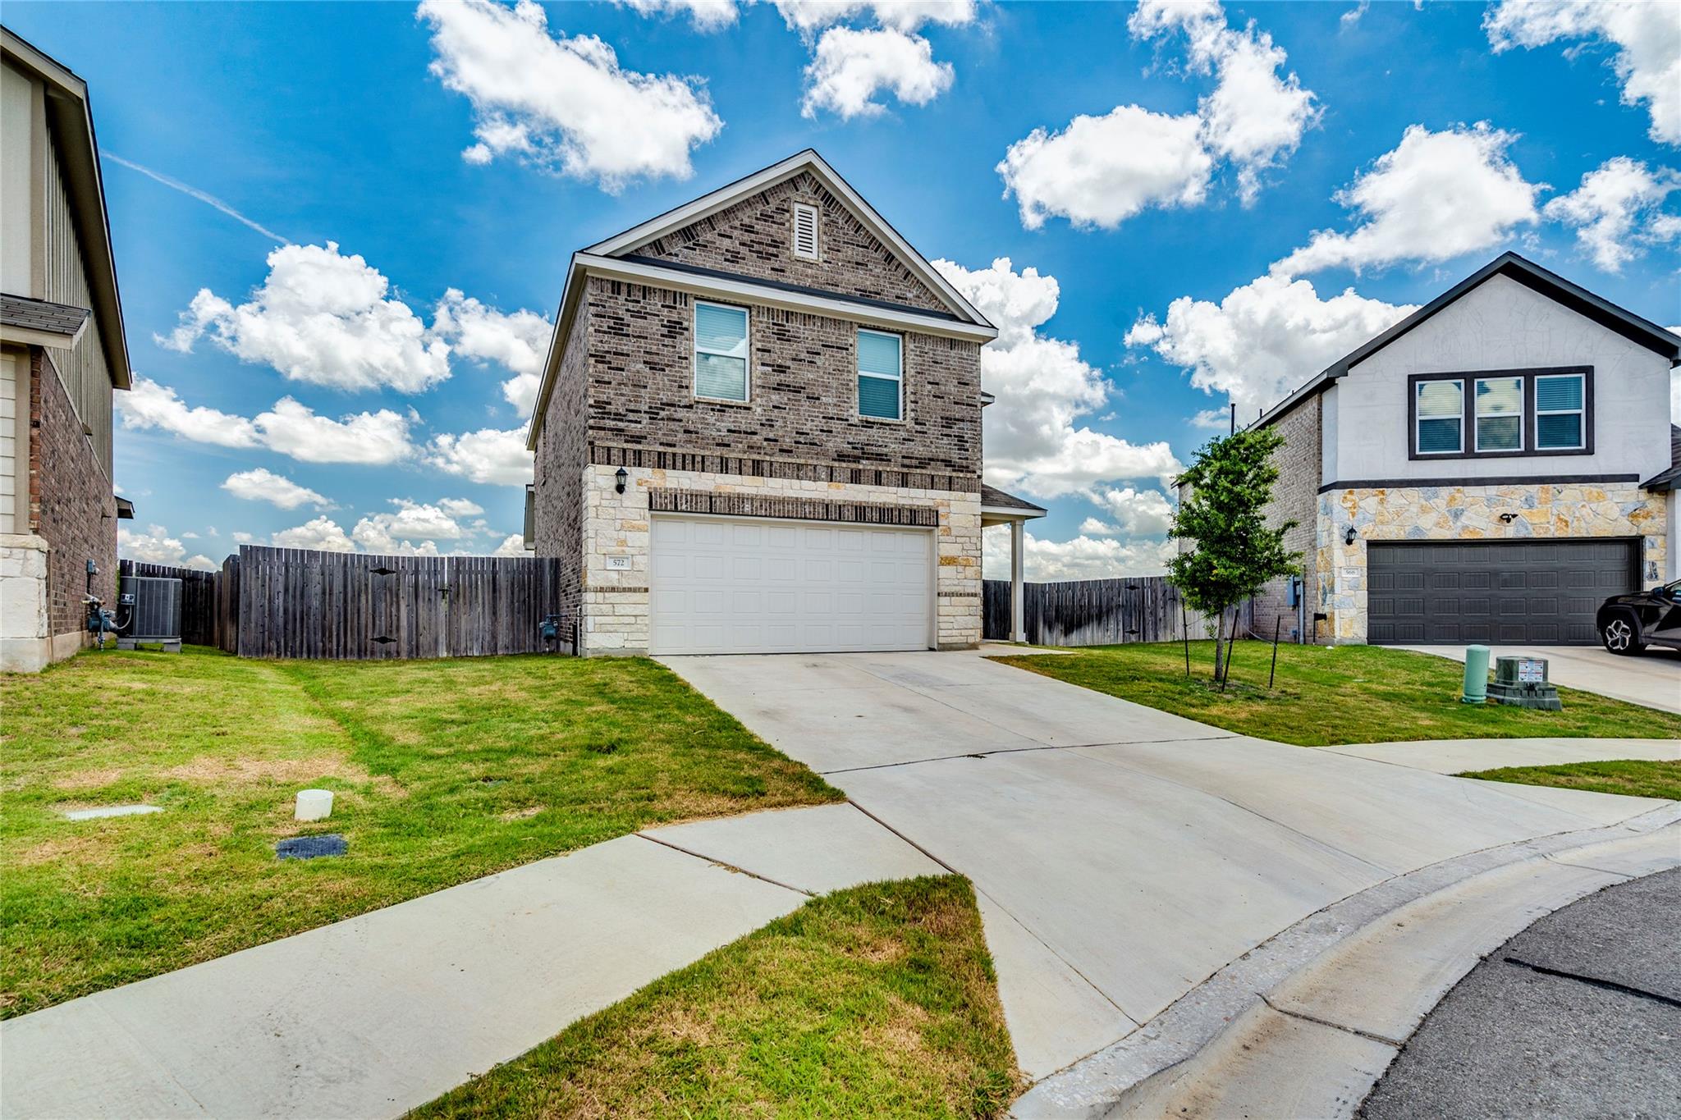

Two-story brick and stone house with a double garage, covered entry, and fenced yard.
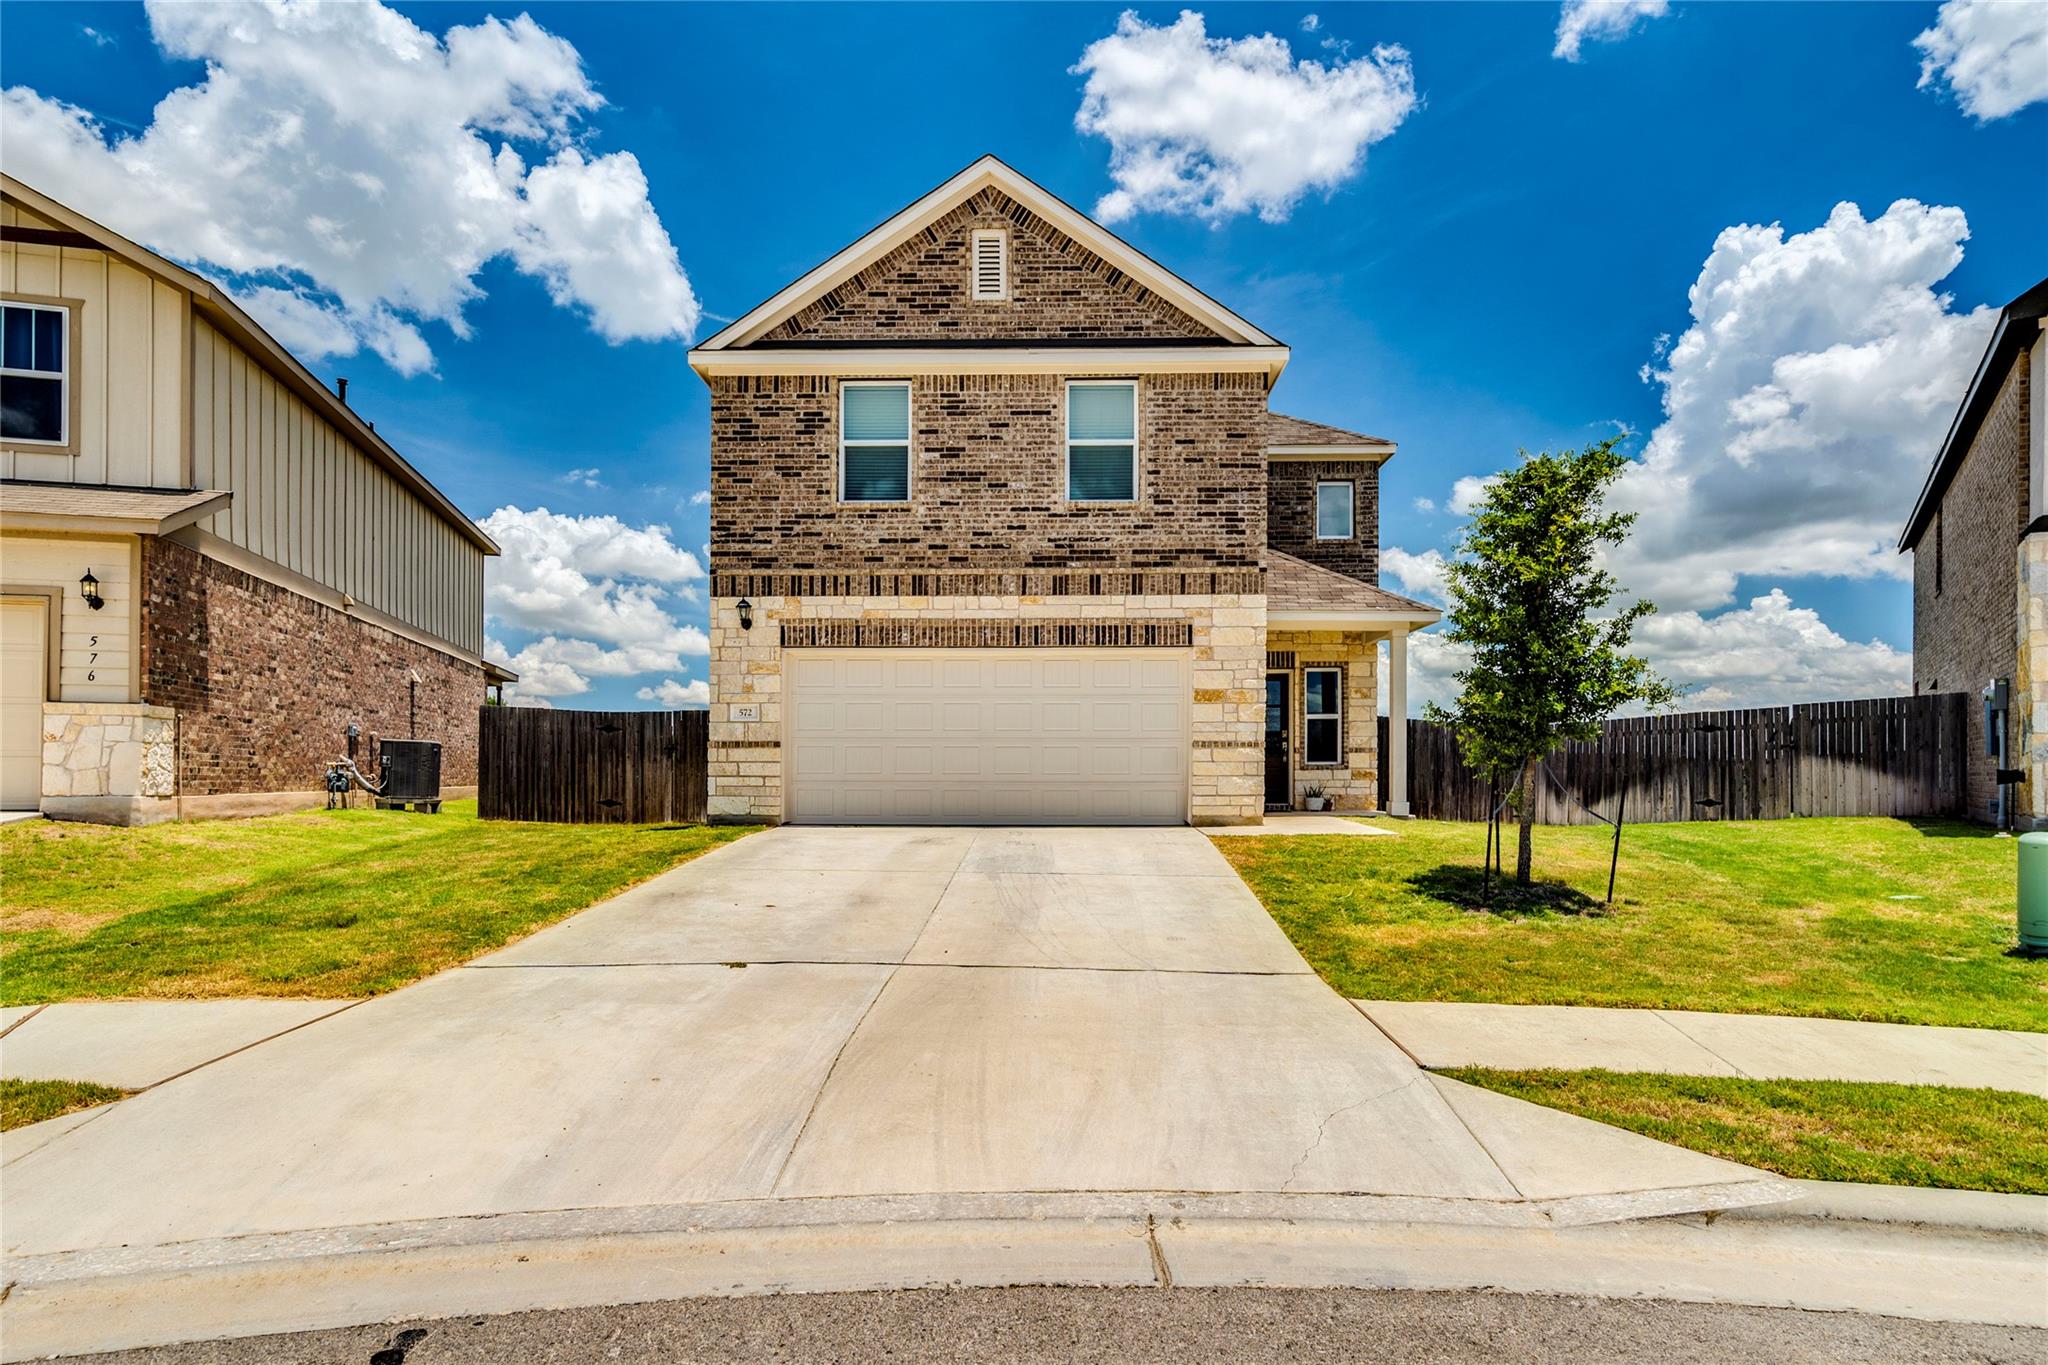
Two-story brick house with an attached garage, broad driveway, fenced lawn, and young tree.
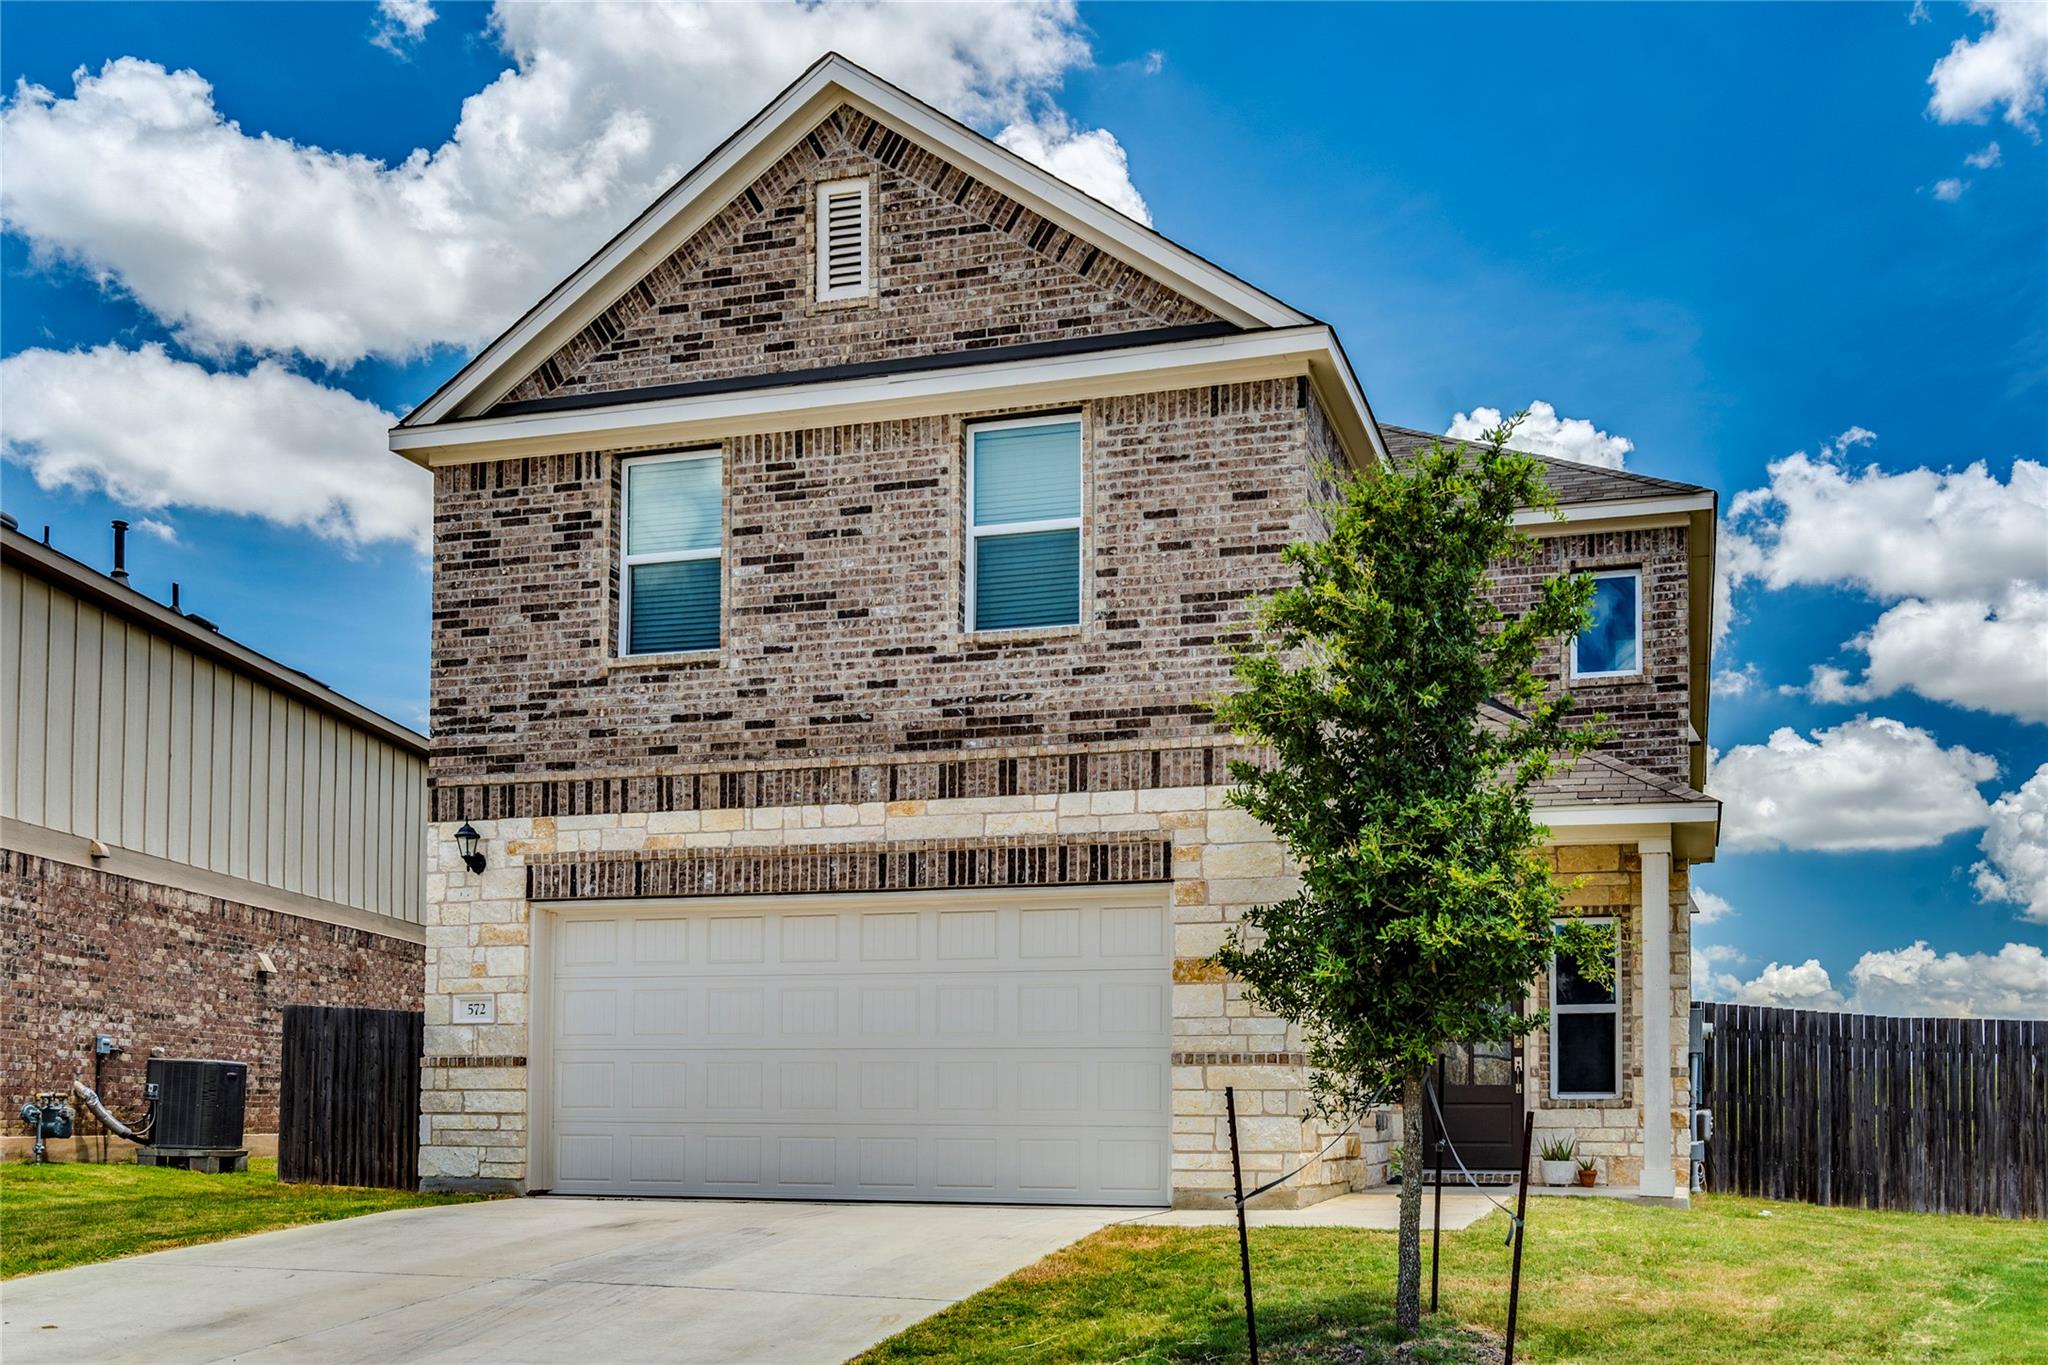
Two-story brick house with stone accents, a wide garage, and a tree in the front yard.
Two-story brick-and-stone house with a double garage, driveway, and fenced yard.
Two-story brick home with stone accents, a white double garage, and a broad concrete driveway.
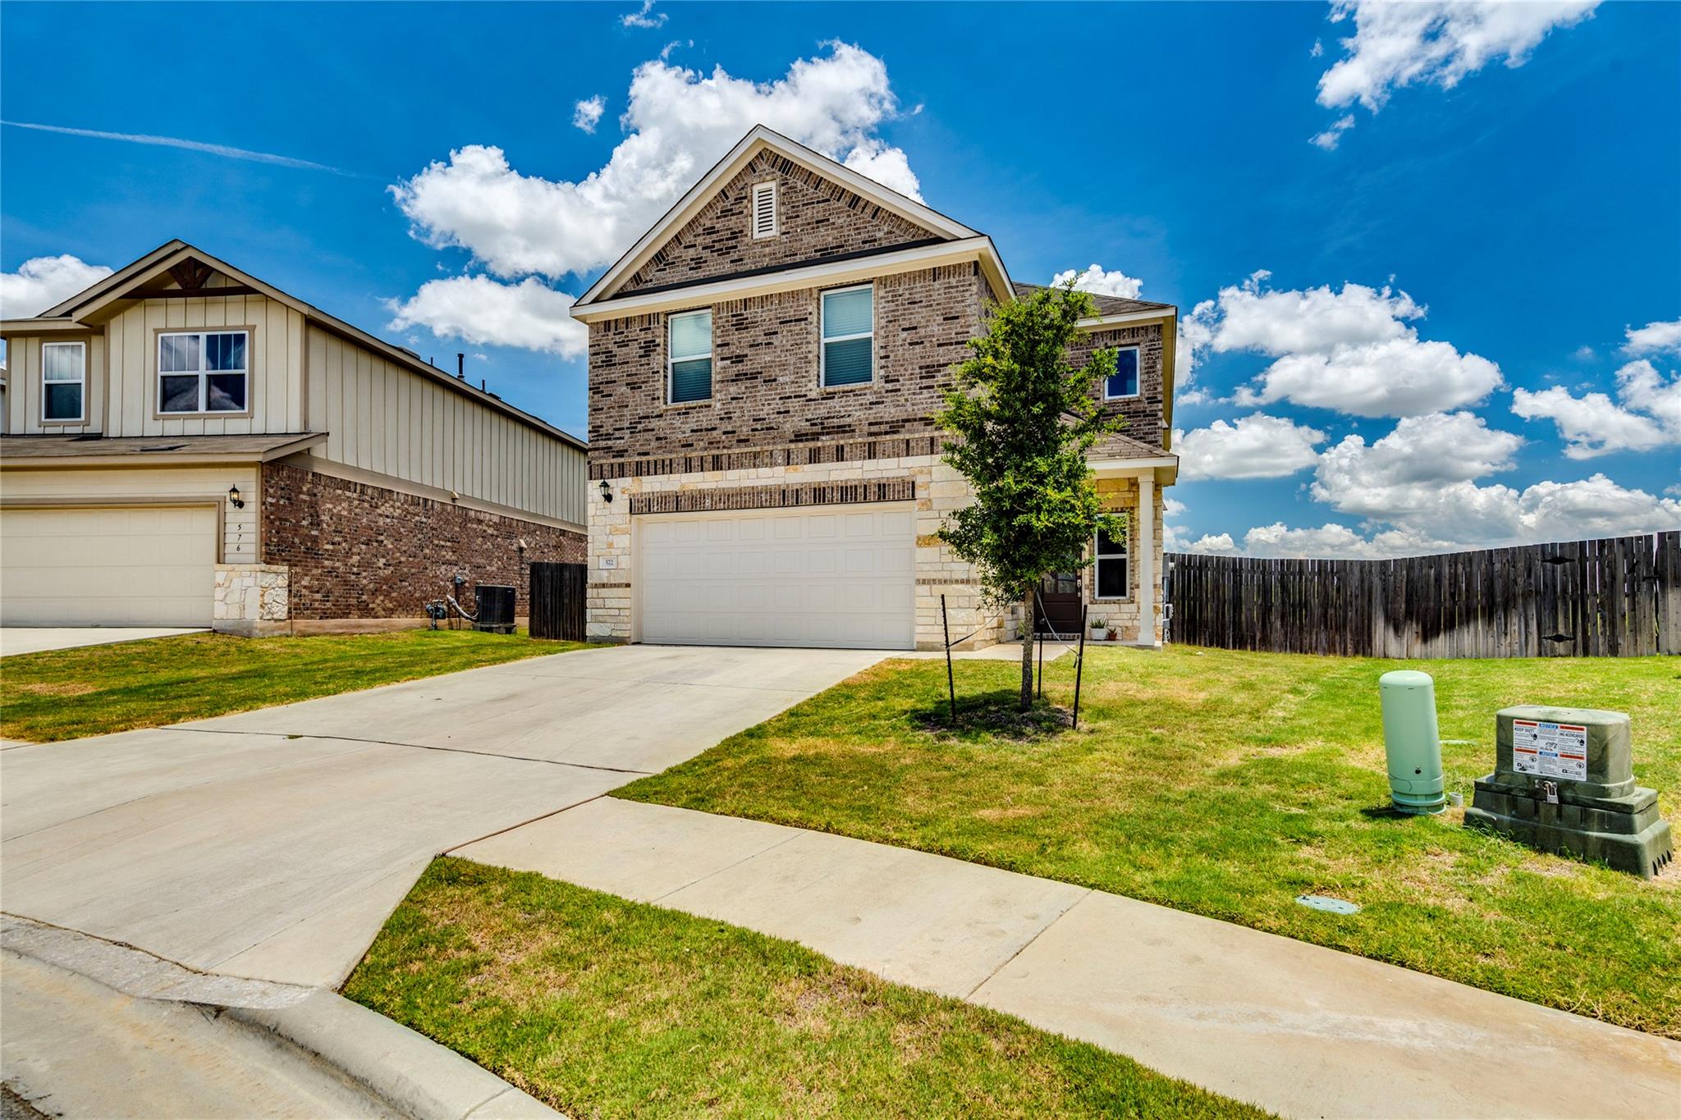
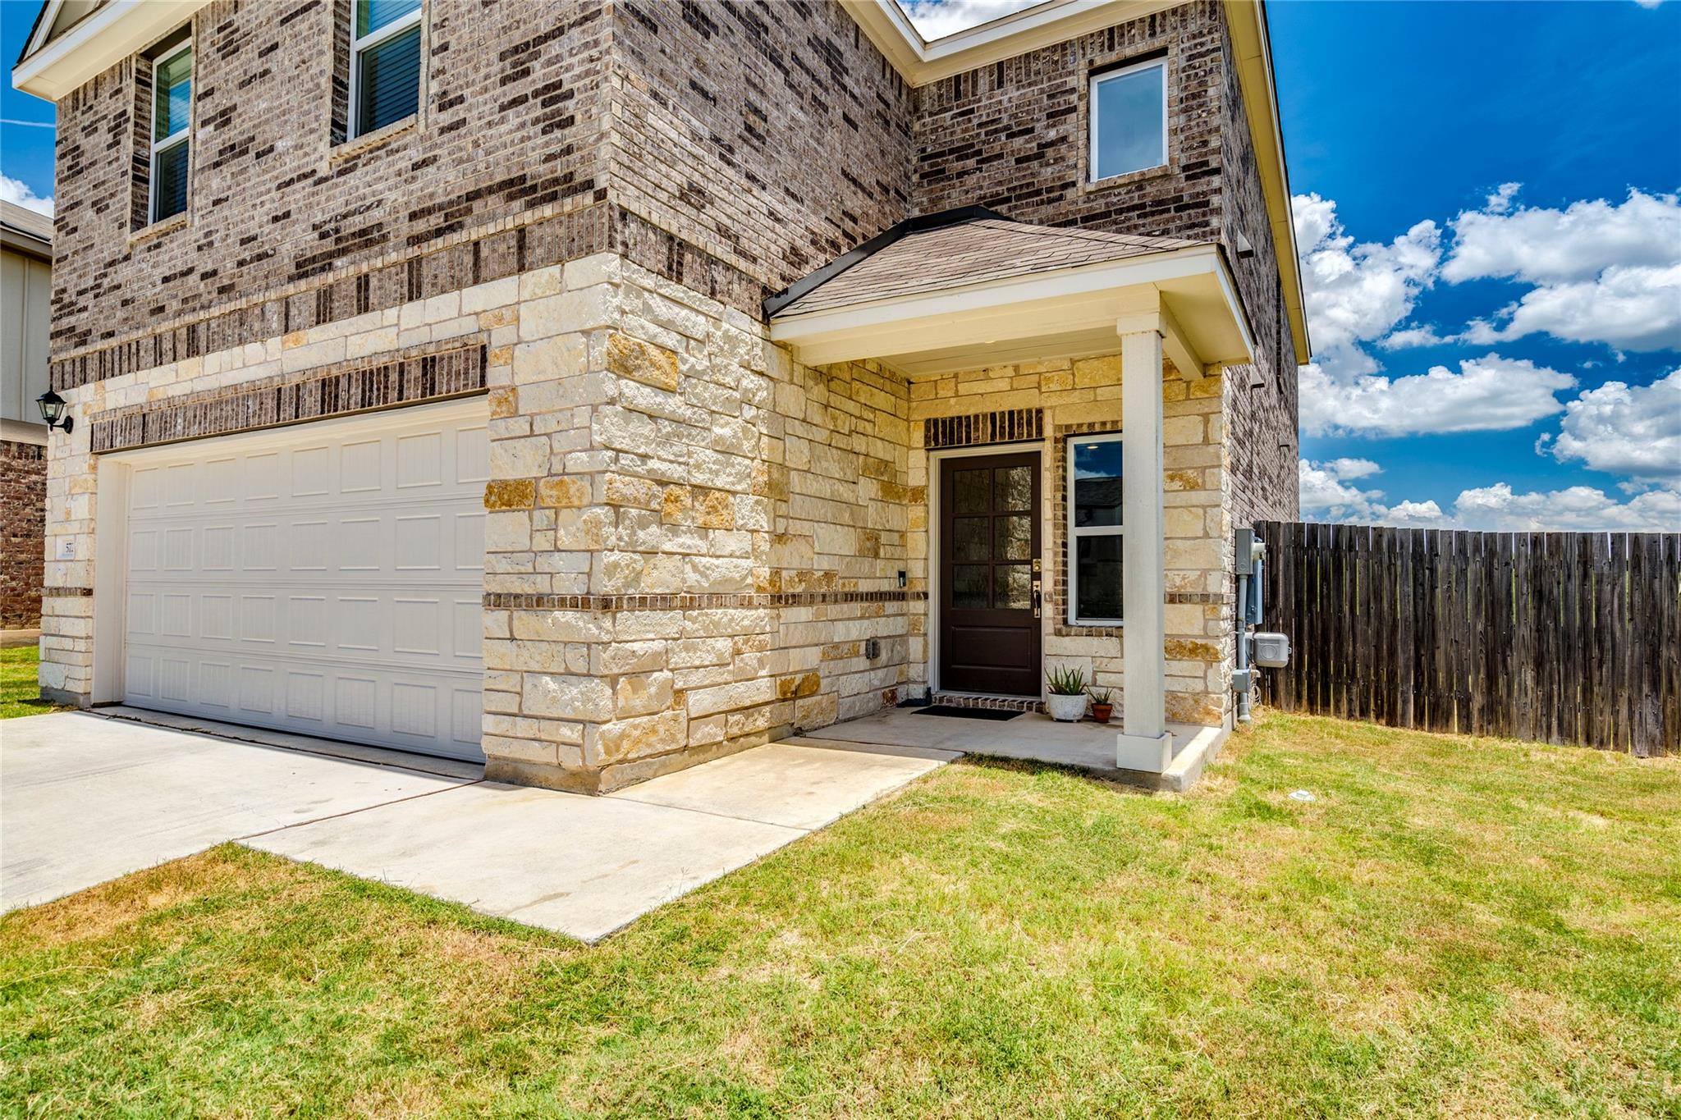
Two-story stone-and-brick house with a white garage, covered entry, lawn, and wooden side fence.
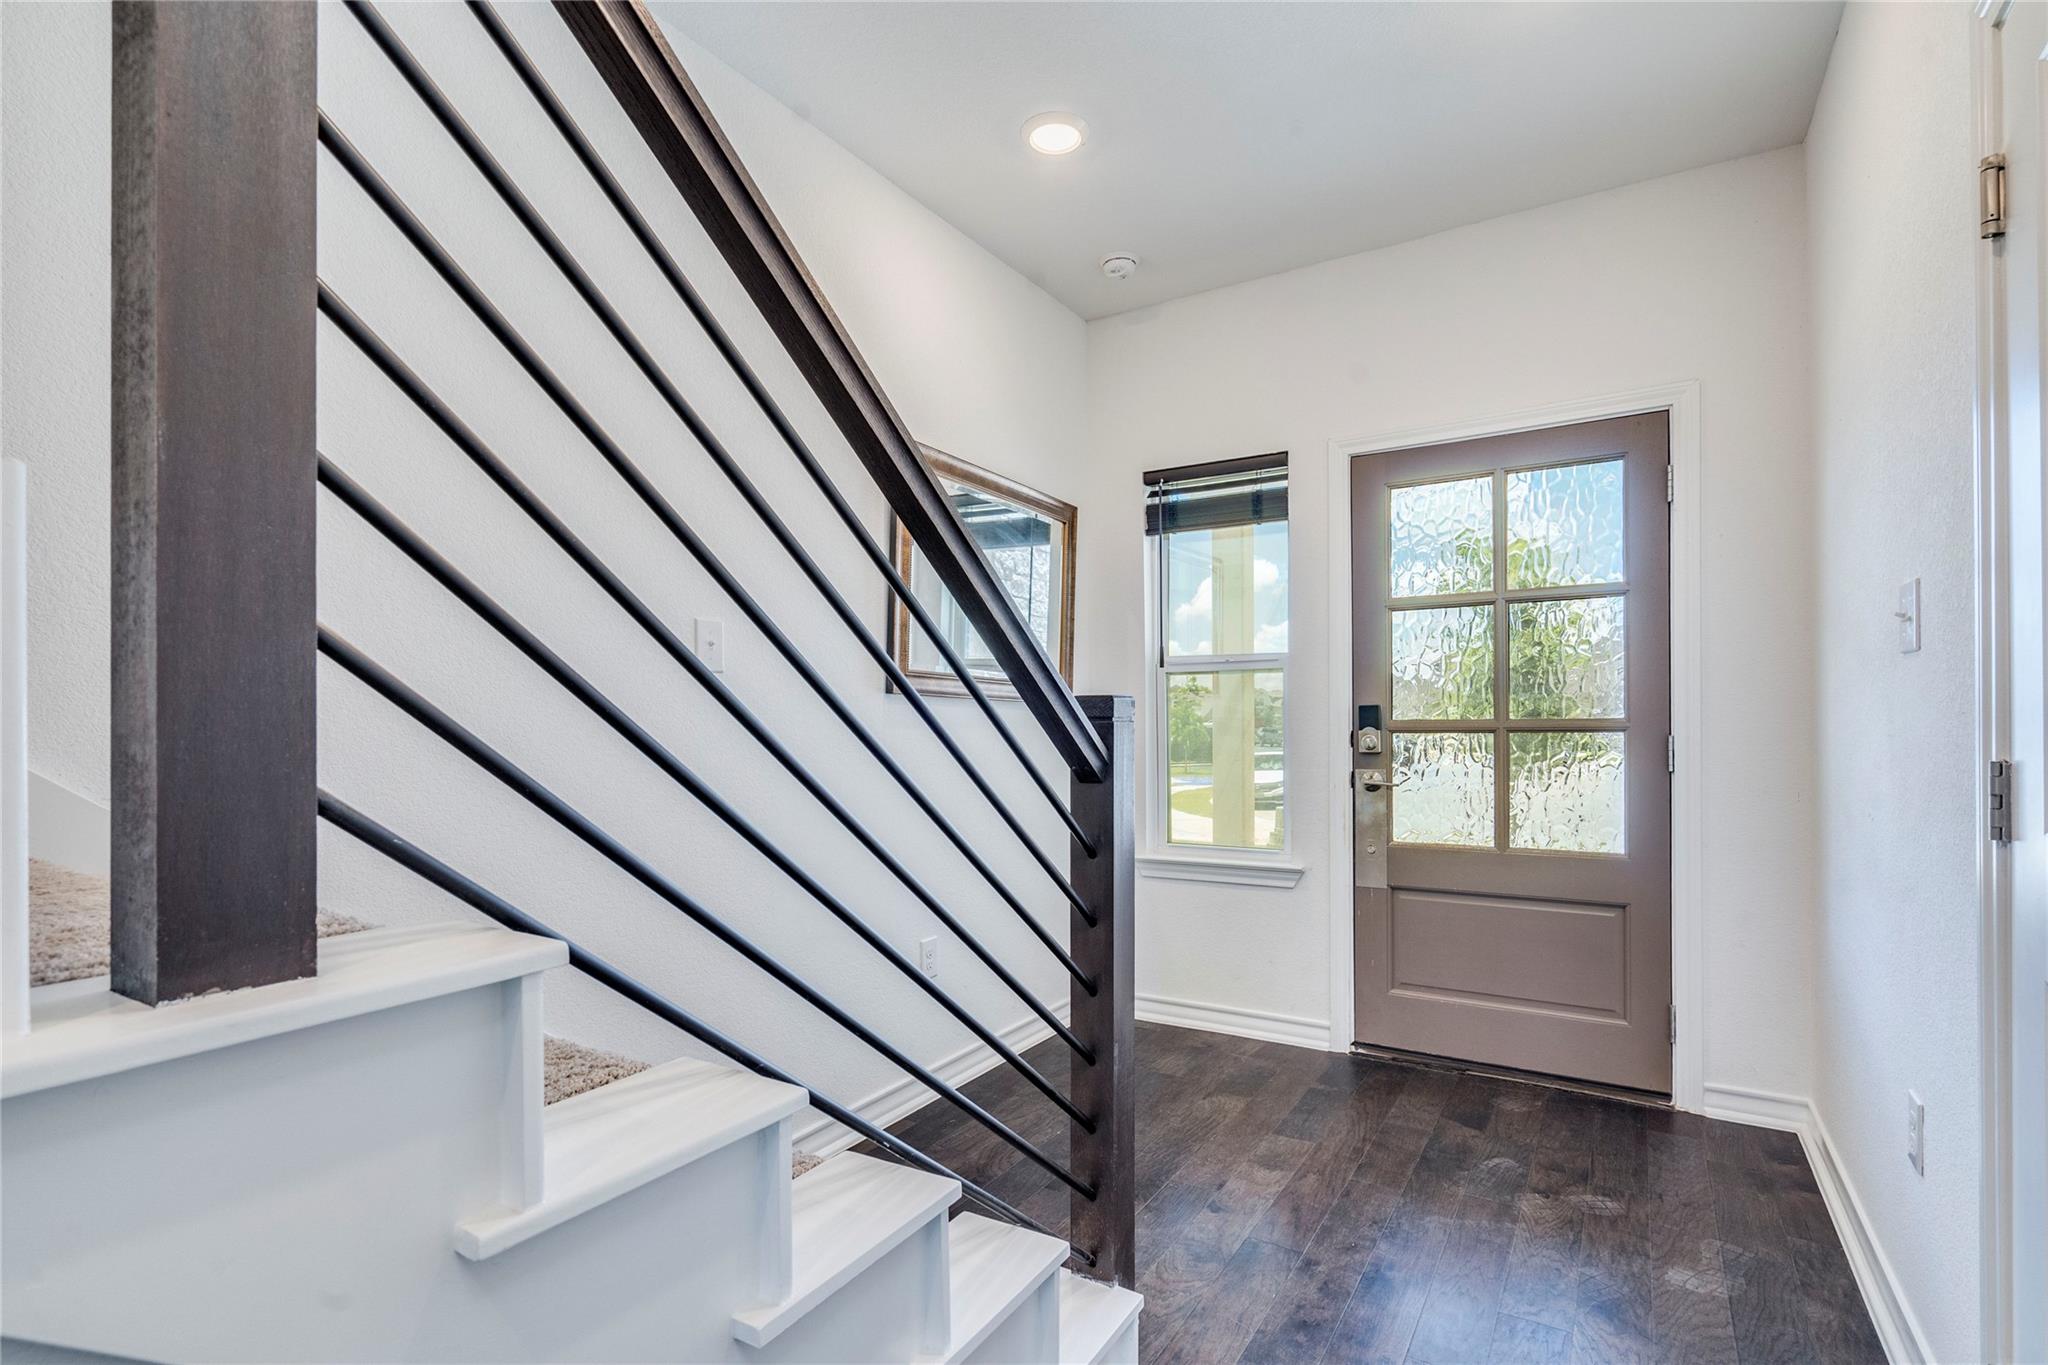
Entry foyer with white stairs, dark railing, wood floors, and a textured-glass front door.
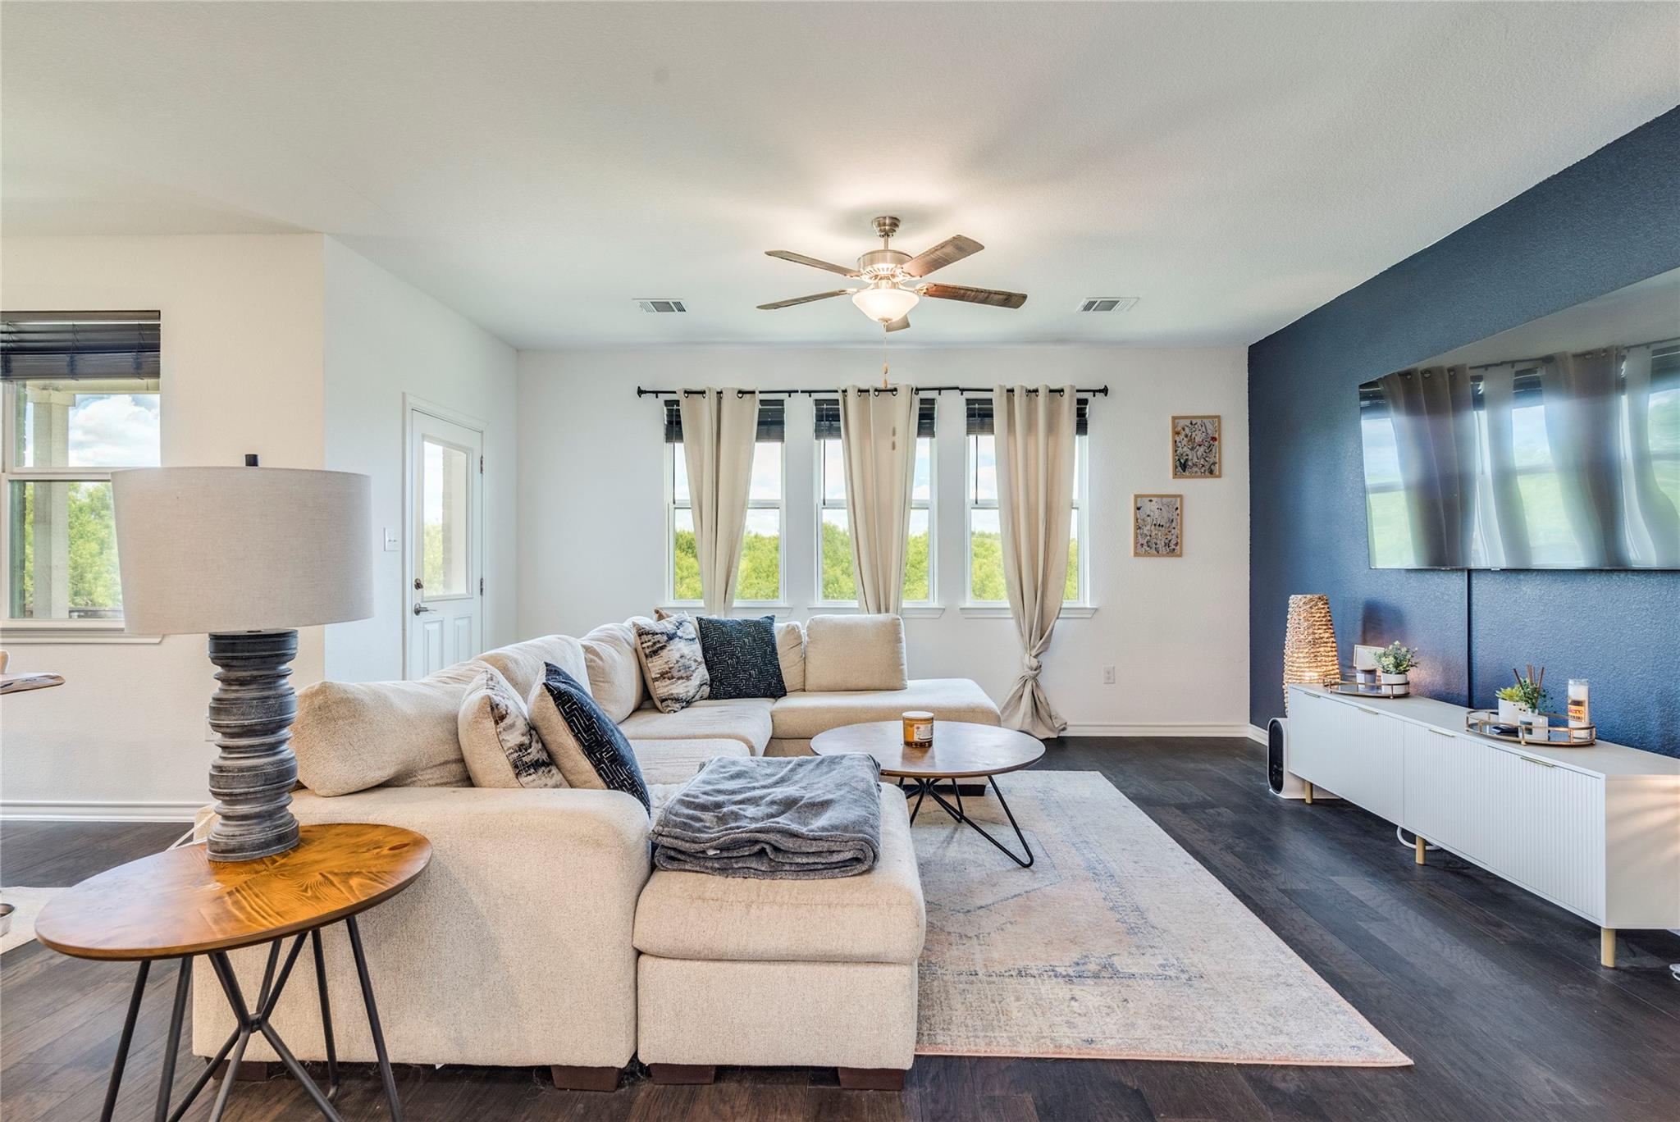
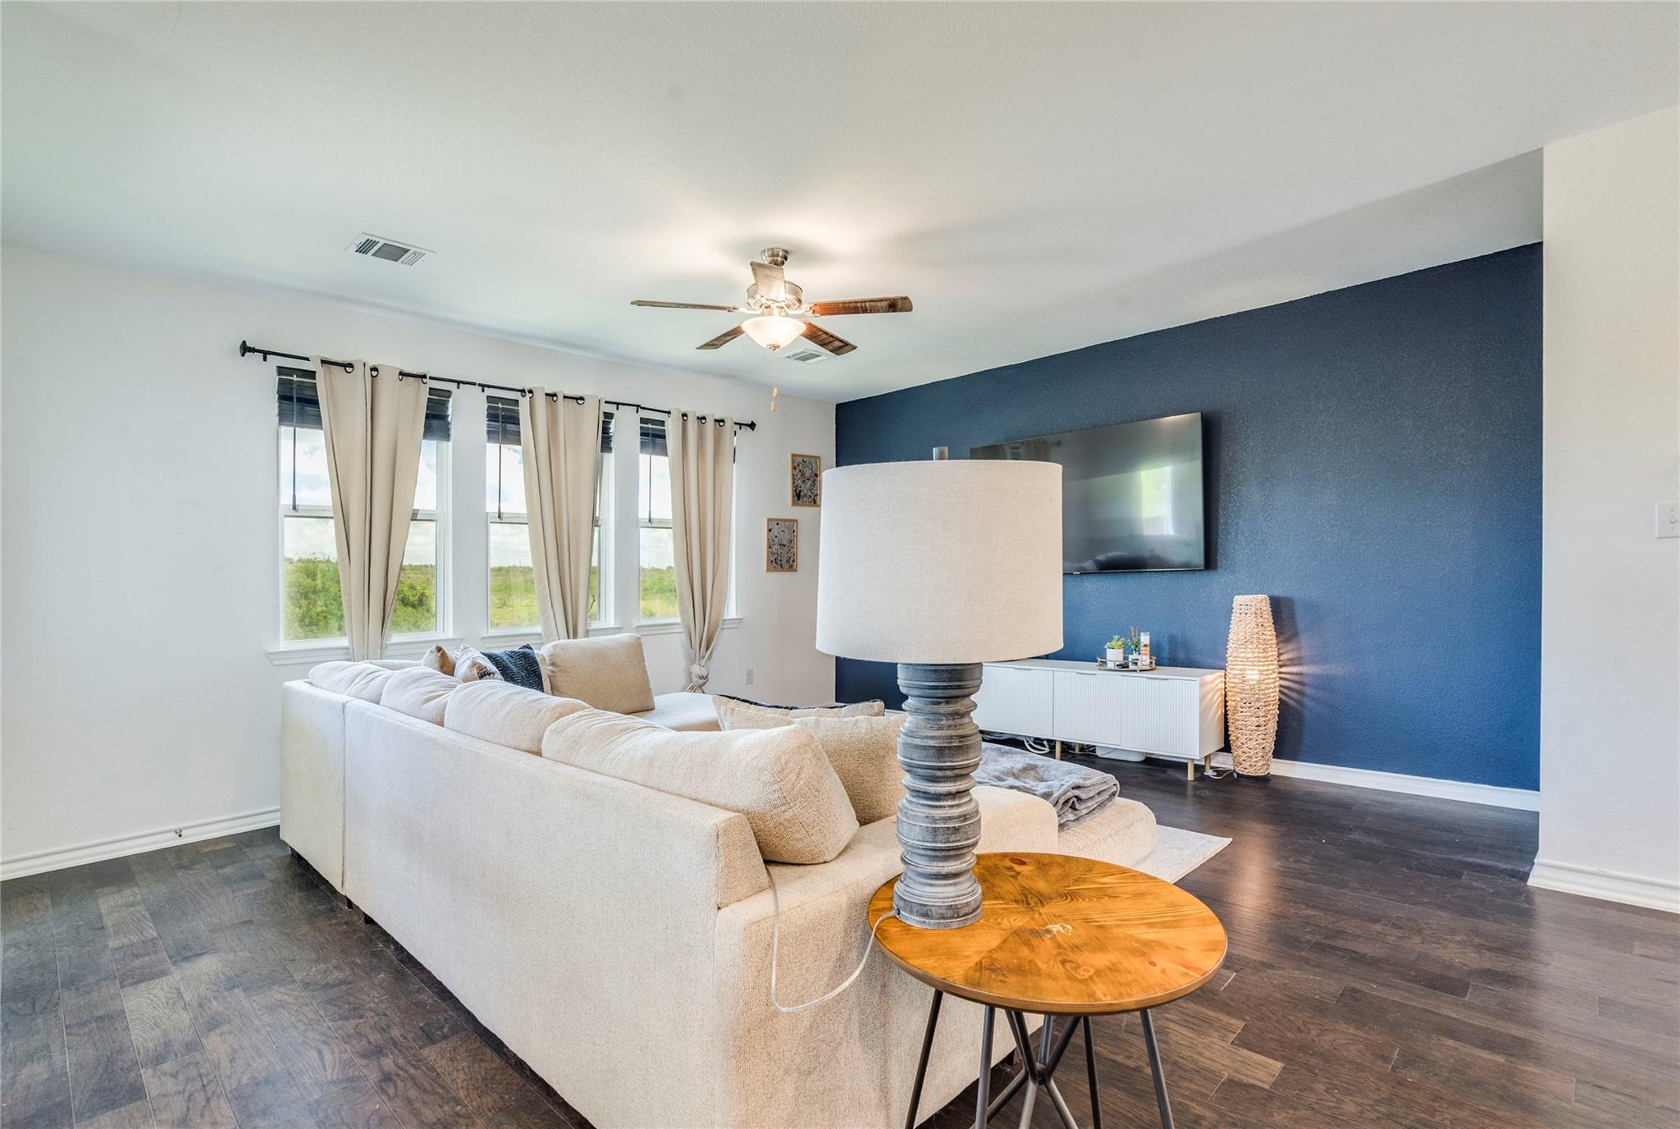
Staged living room with a cream sectional sofa, blue accent wall, and large curtained windows.
Living room with a white sectional, blue accent wall, mounted television, and three curtained windows.
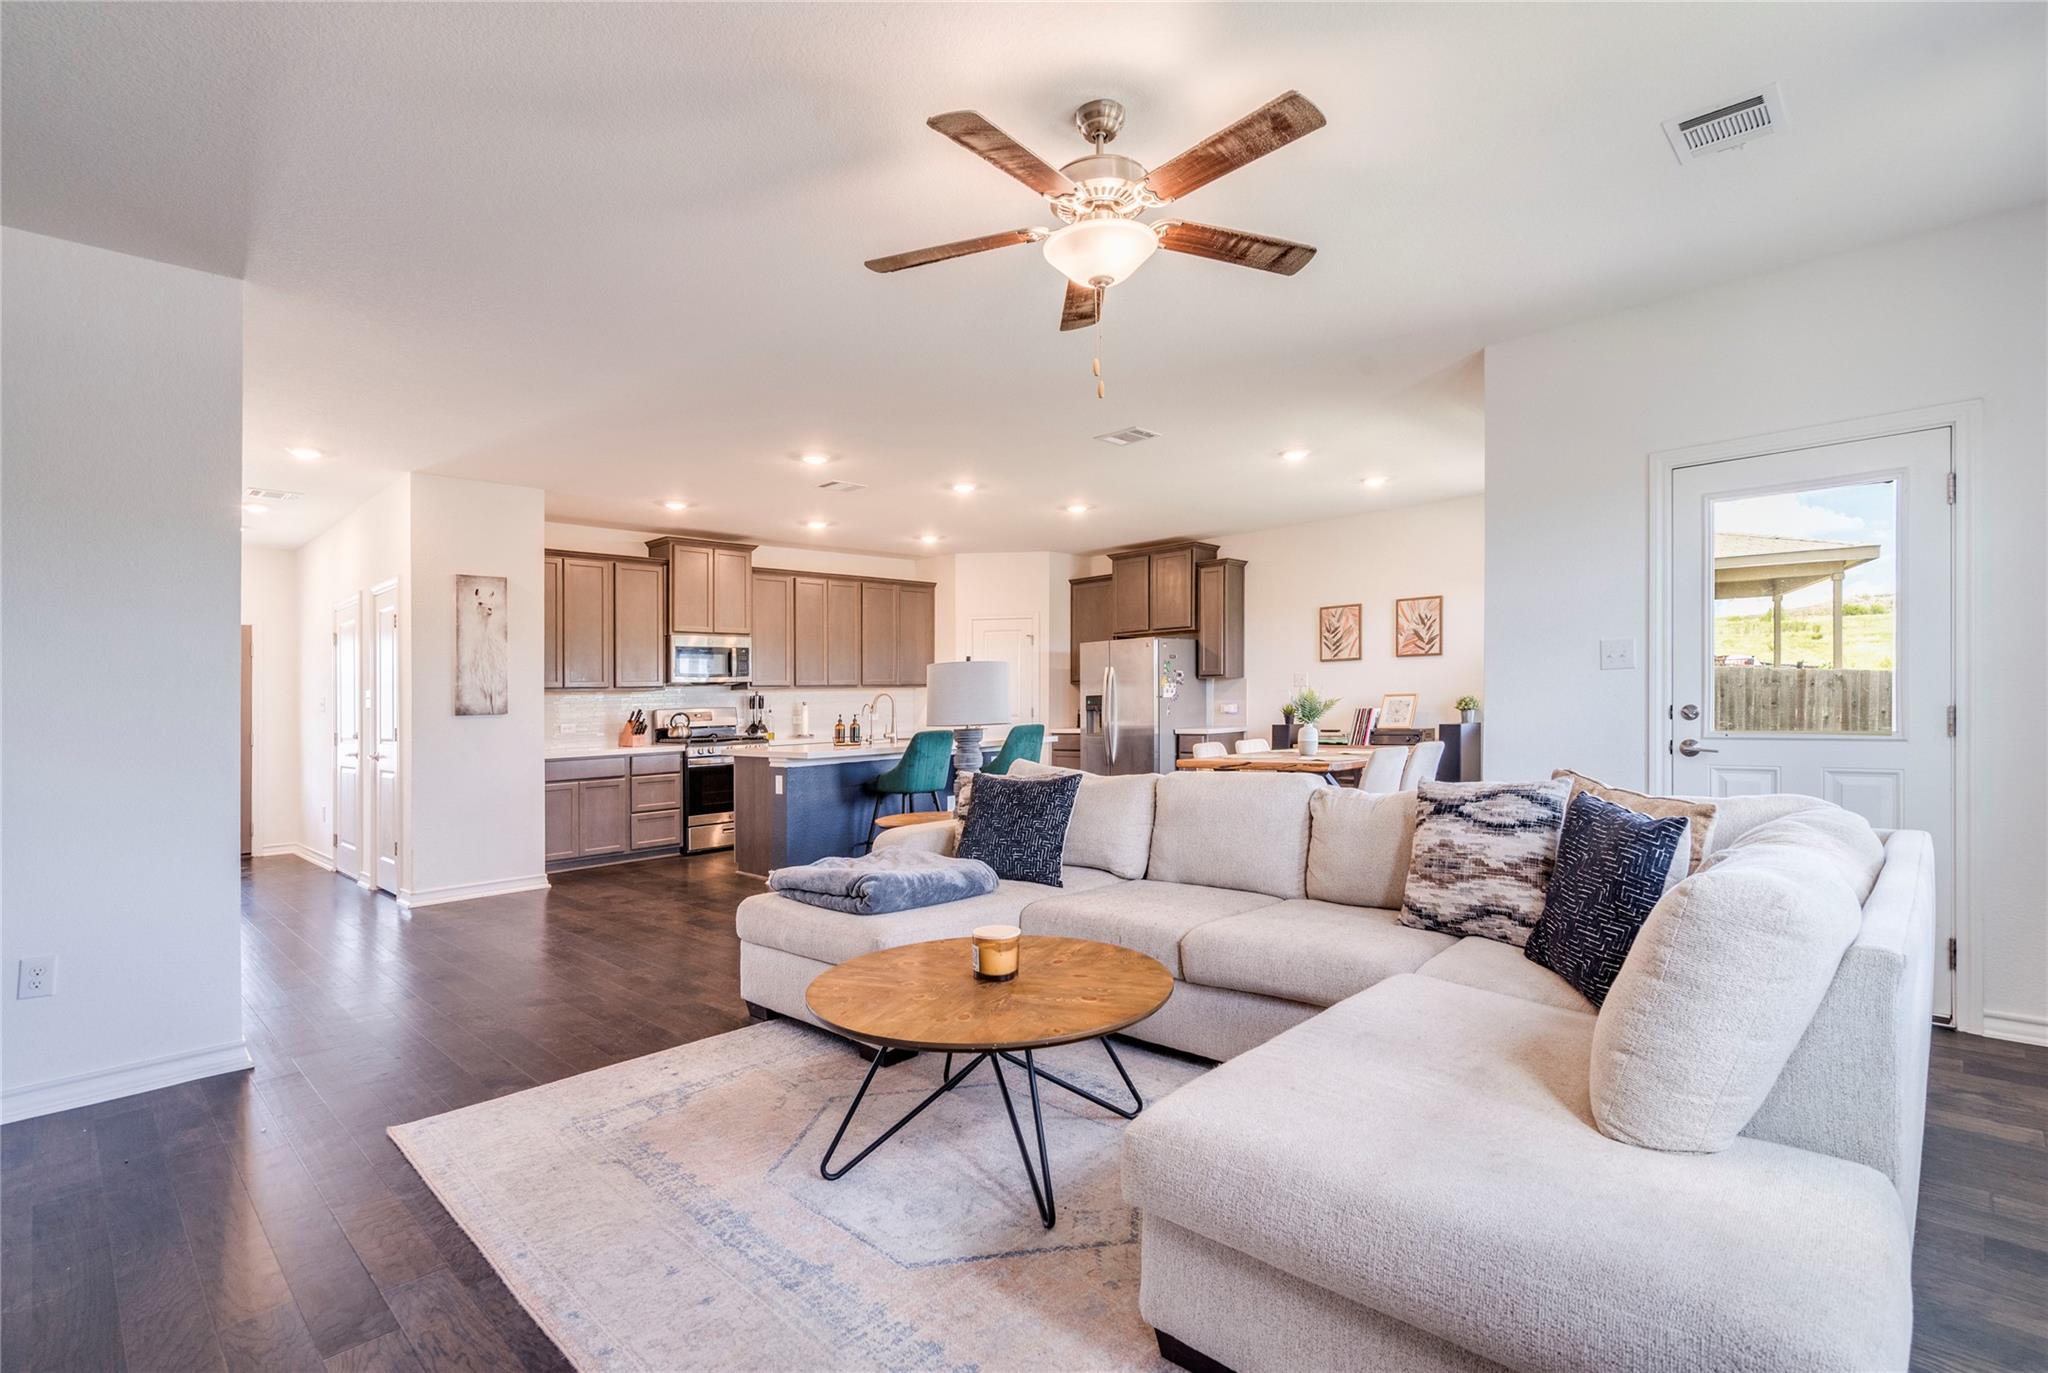
Open-plan living room with a large light sectional, round coffee table, and kitchen island with teal stools.
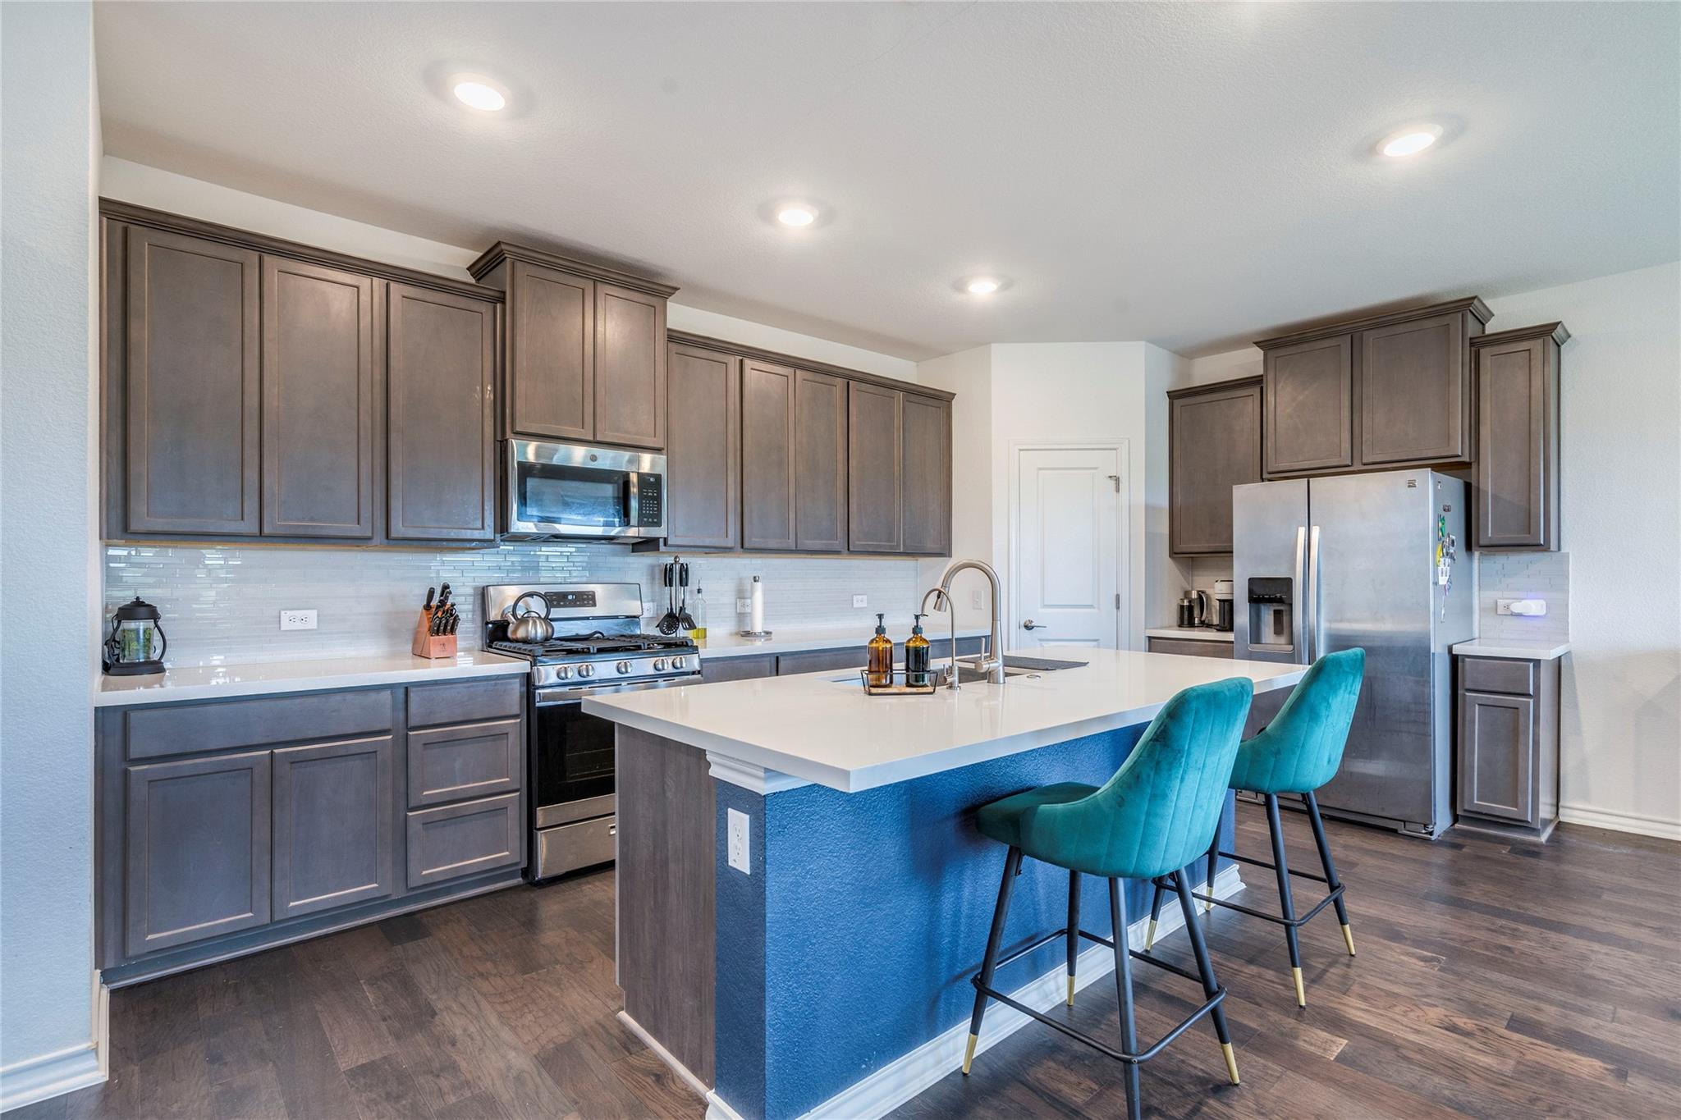
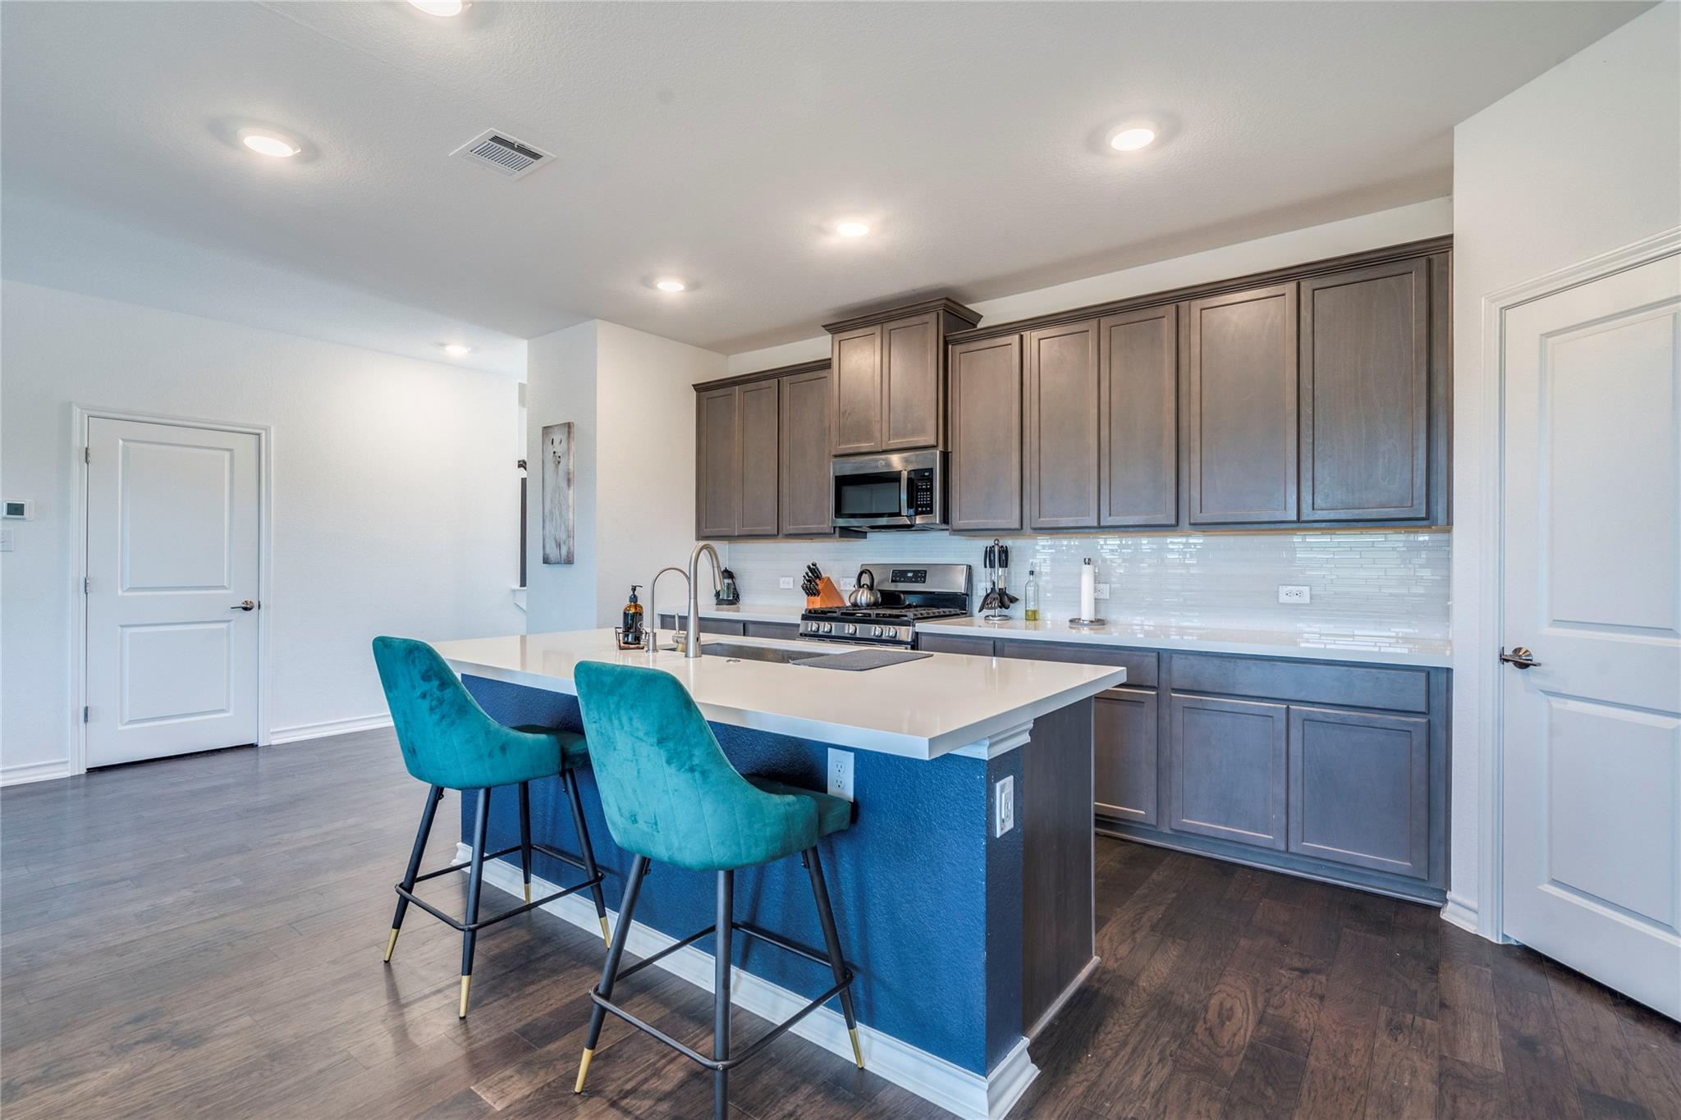
Kitchen with dark cabinets, stainless steel appliances, and a blue island with two teal stools.
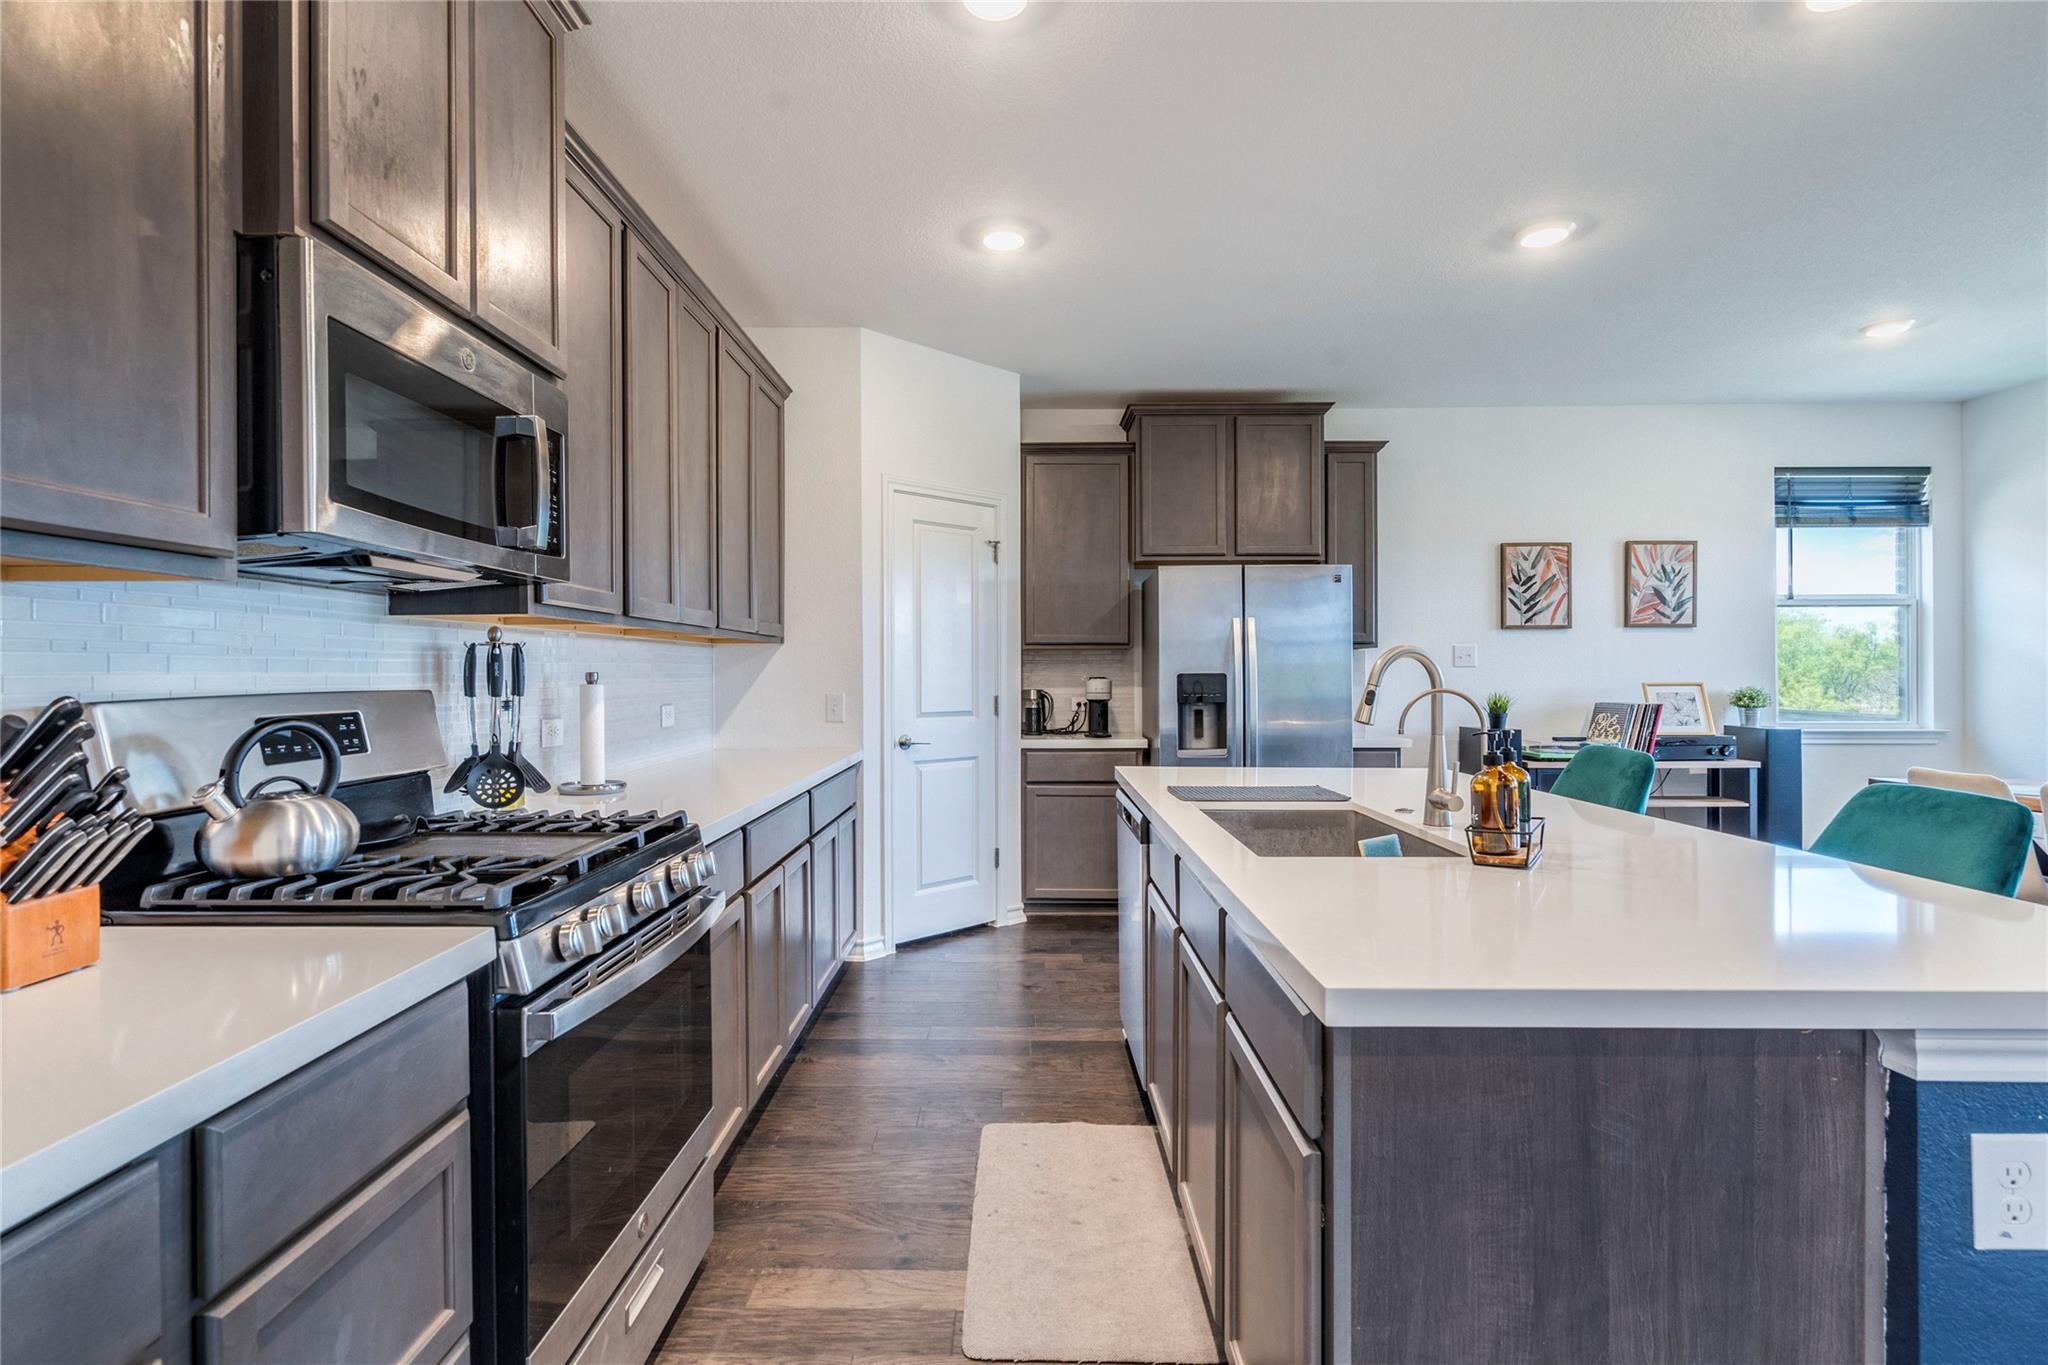
Kitchen with dark cabinetry, stainless steel appliances, and a large white island with sink.
Kitchen with dark cabinets, a white island, and two teal bar stools.
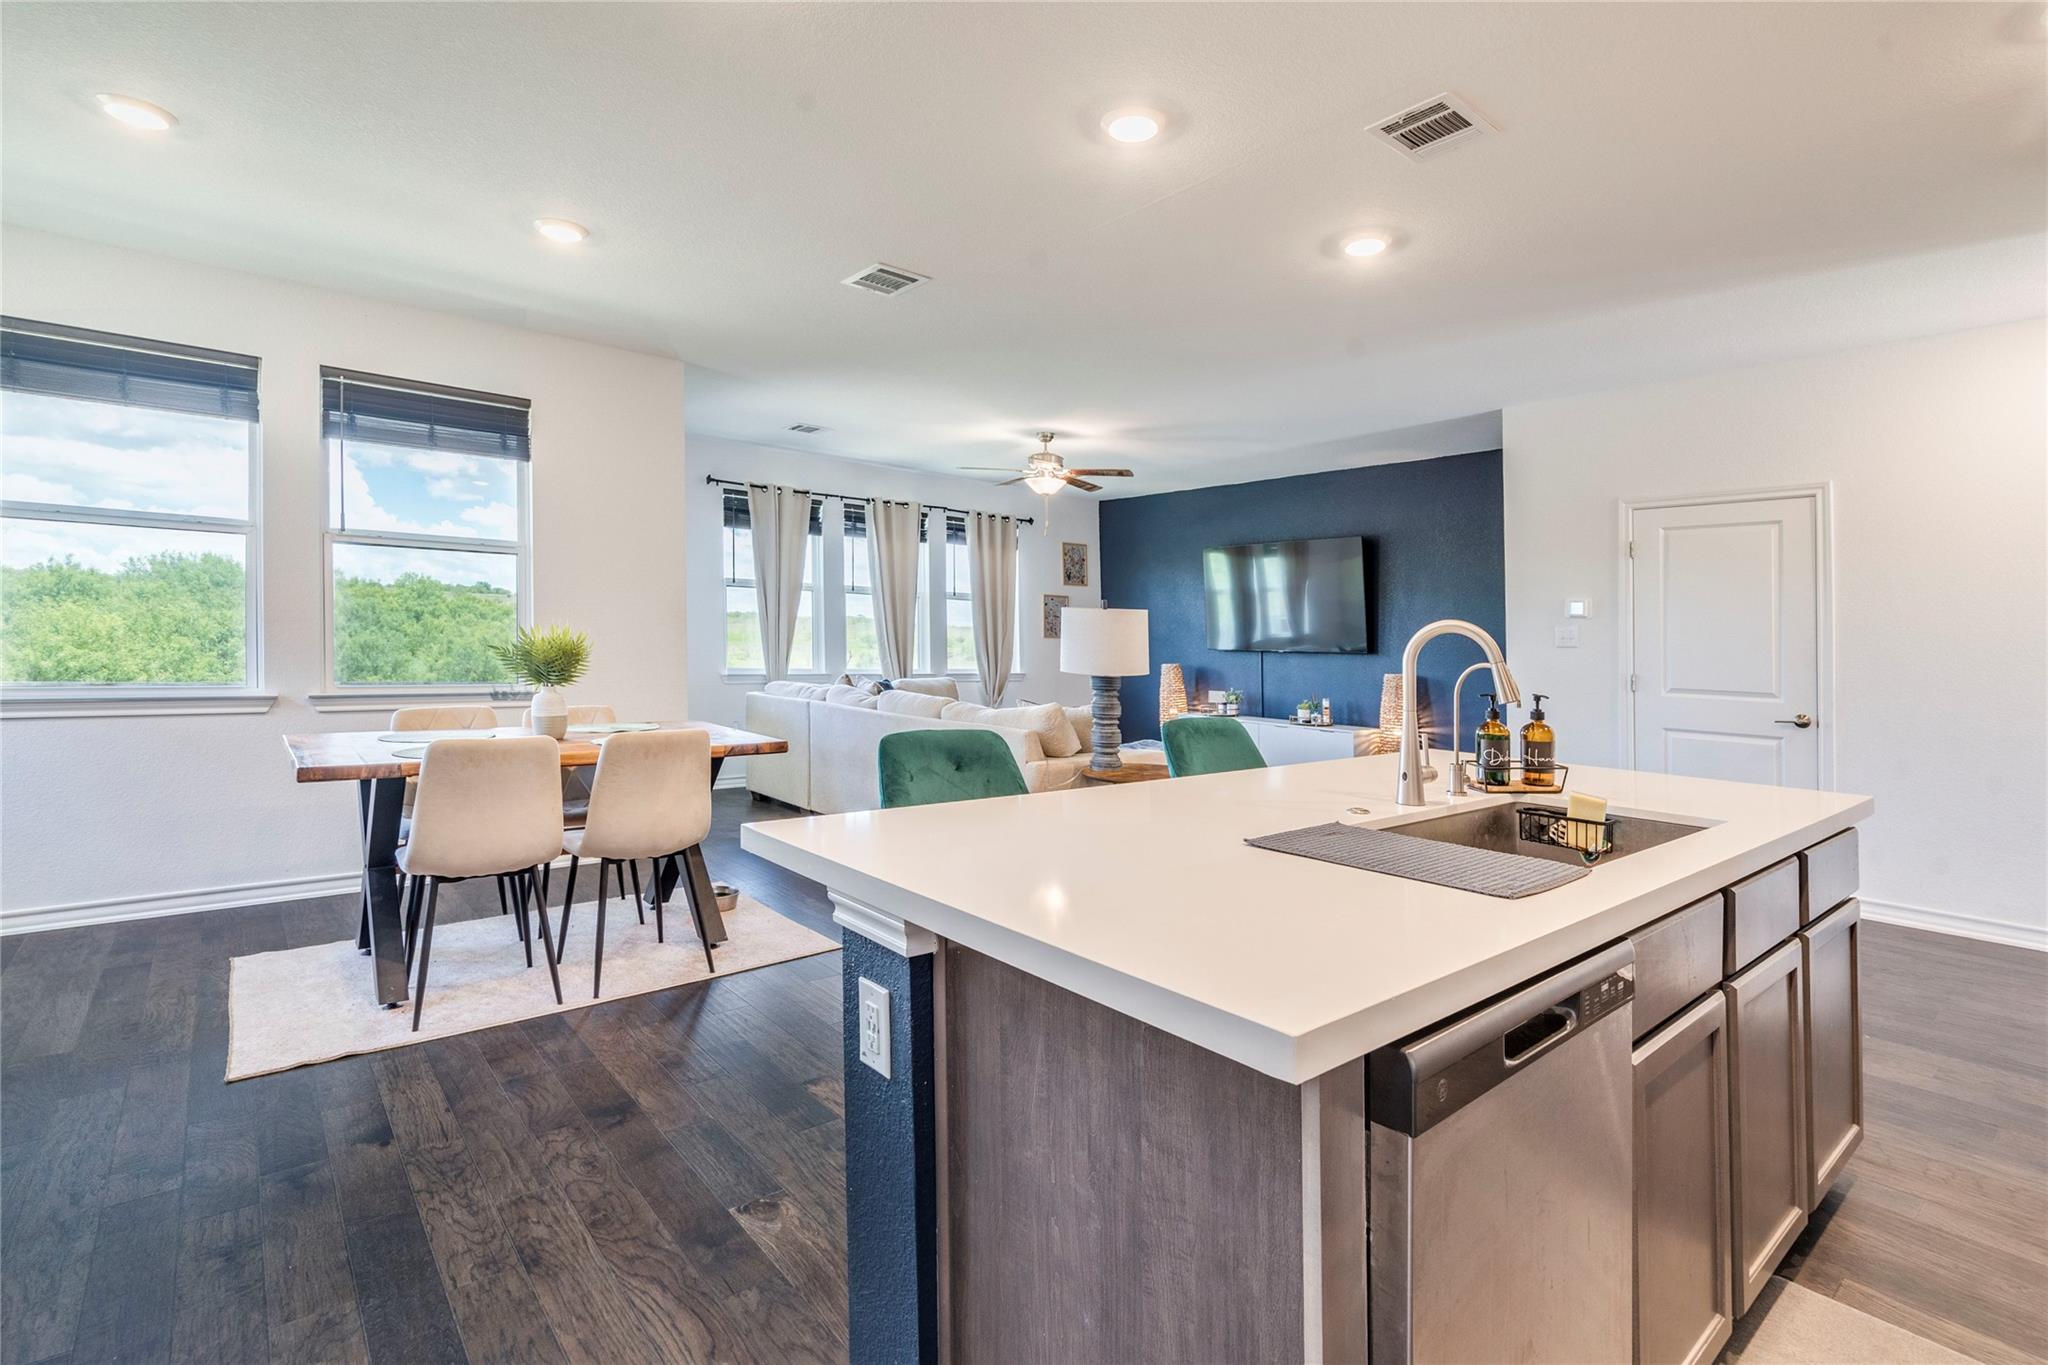
Open-plan kitchen with a large white island overlooking the dining and living areas.
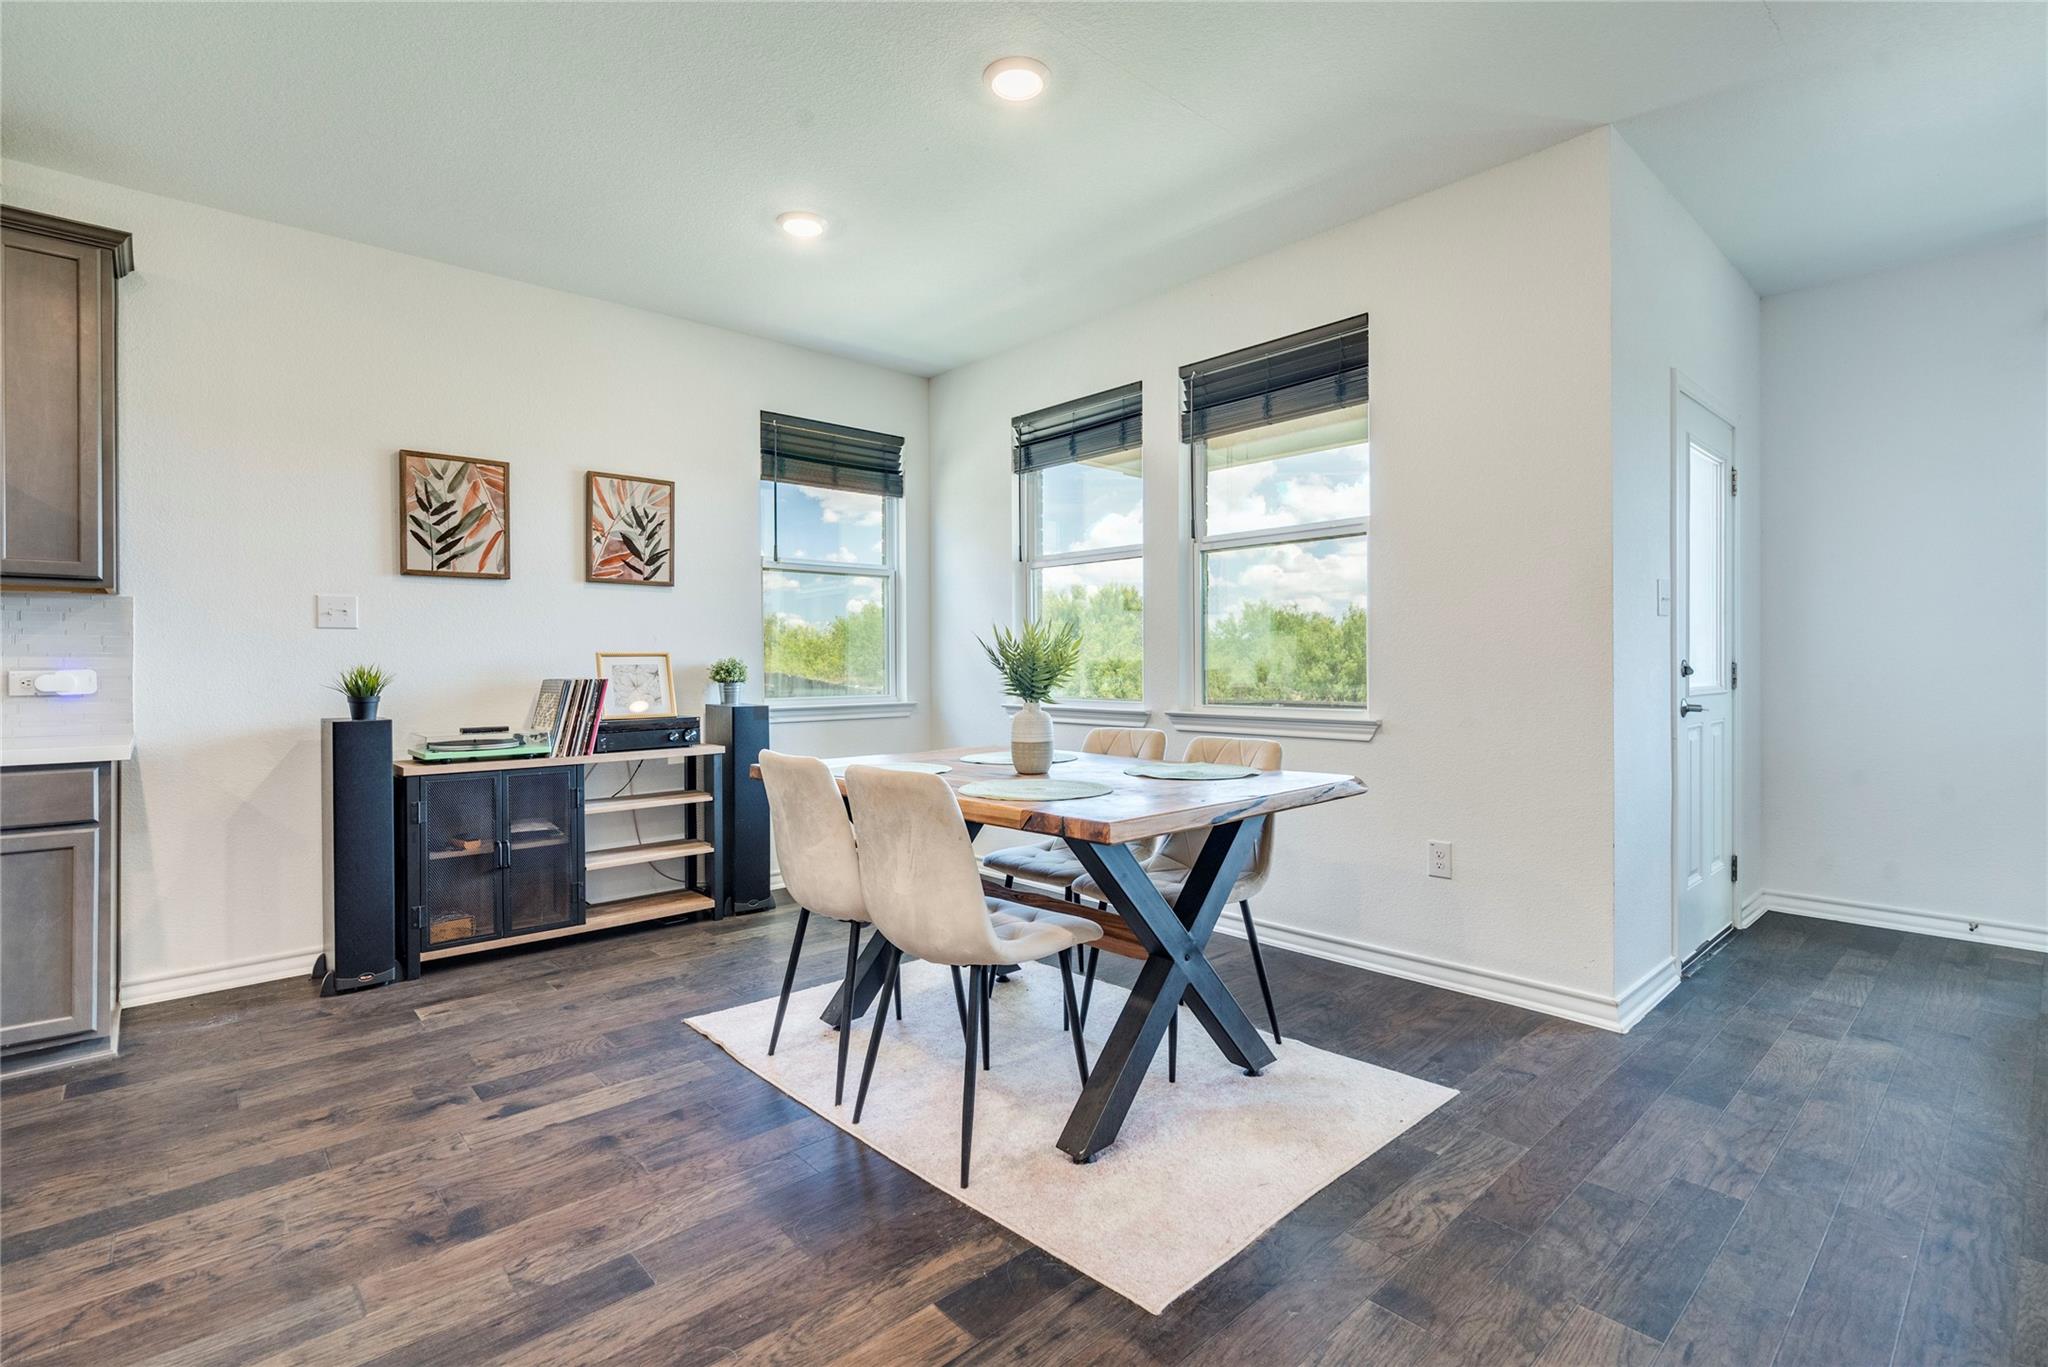
Dining area with a wood table, upholstered chairs, and three bright windows with dark blinds.
White bathroom sink with chrome fixtures, large mirror, and wall-mounted towel ring.
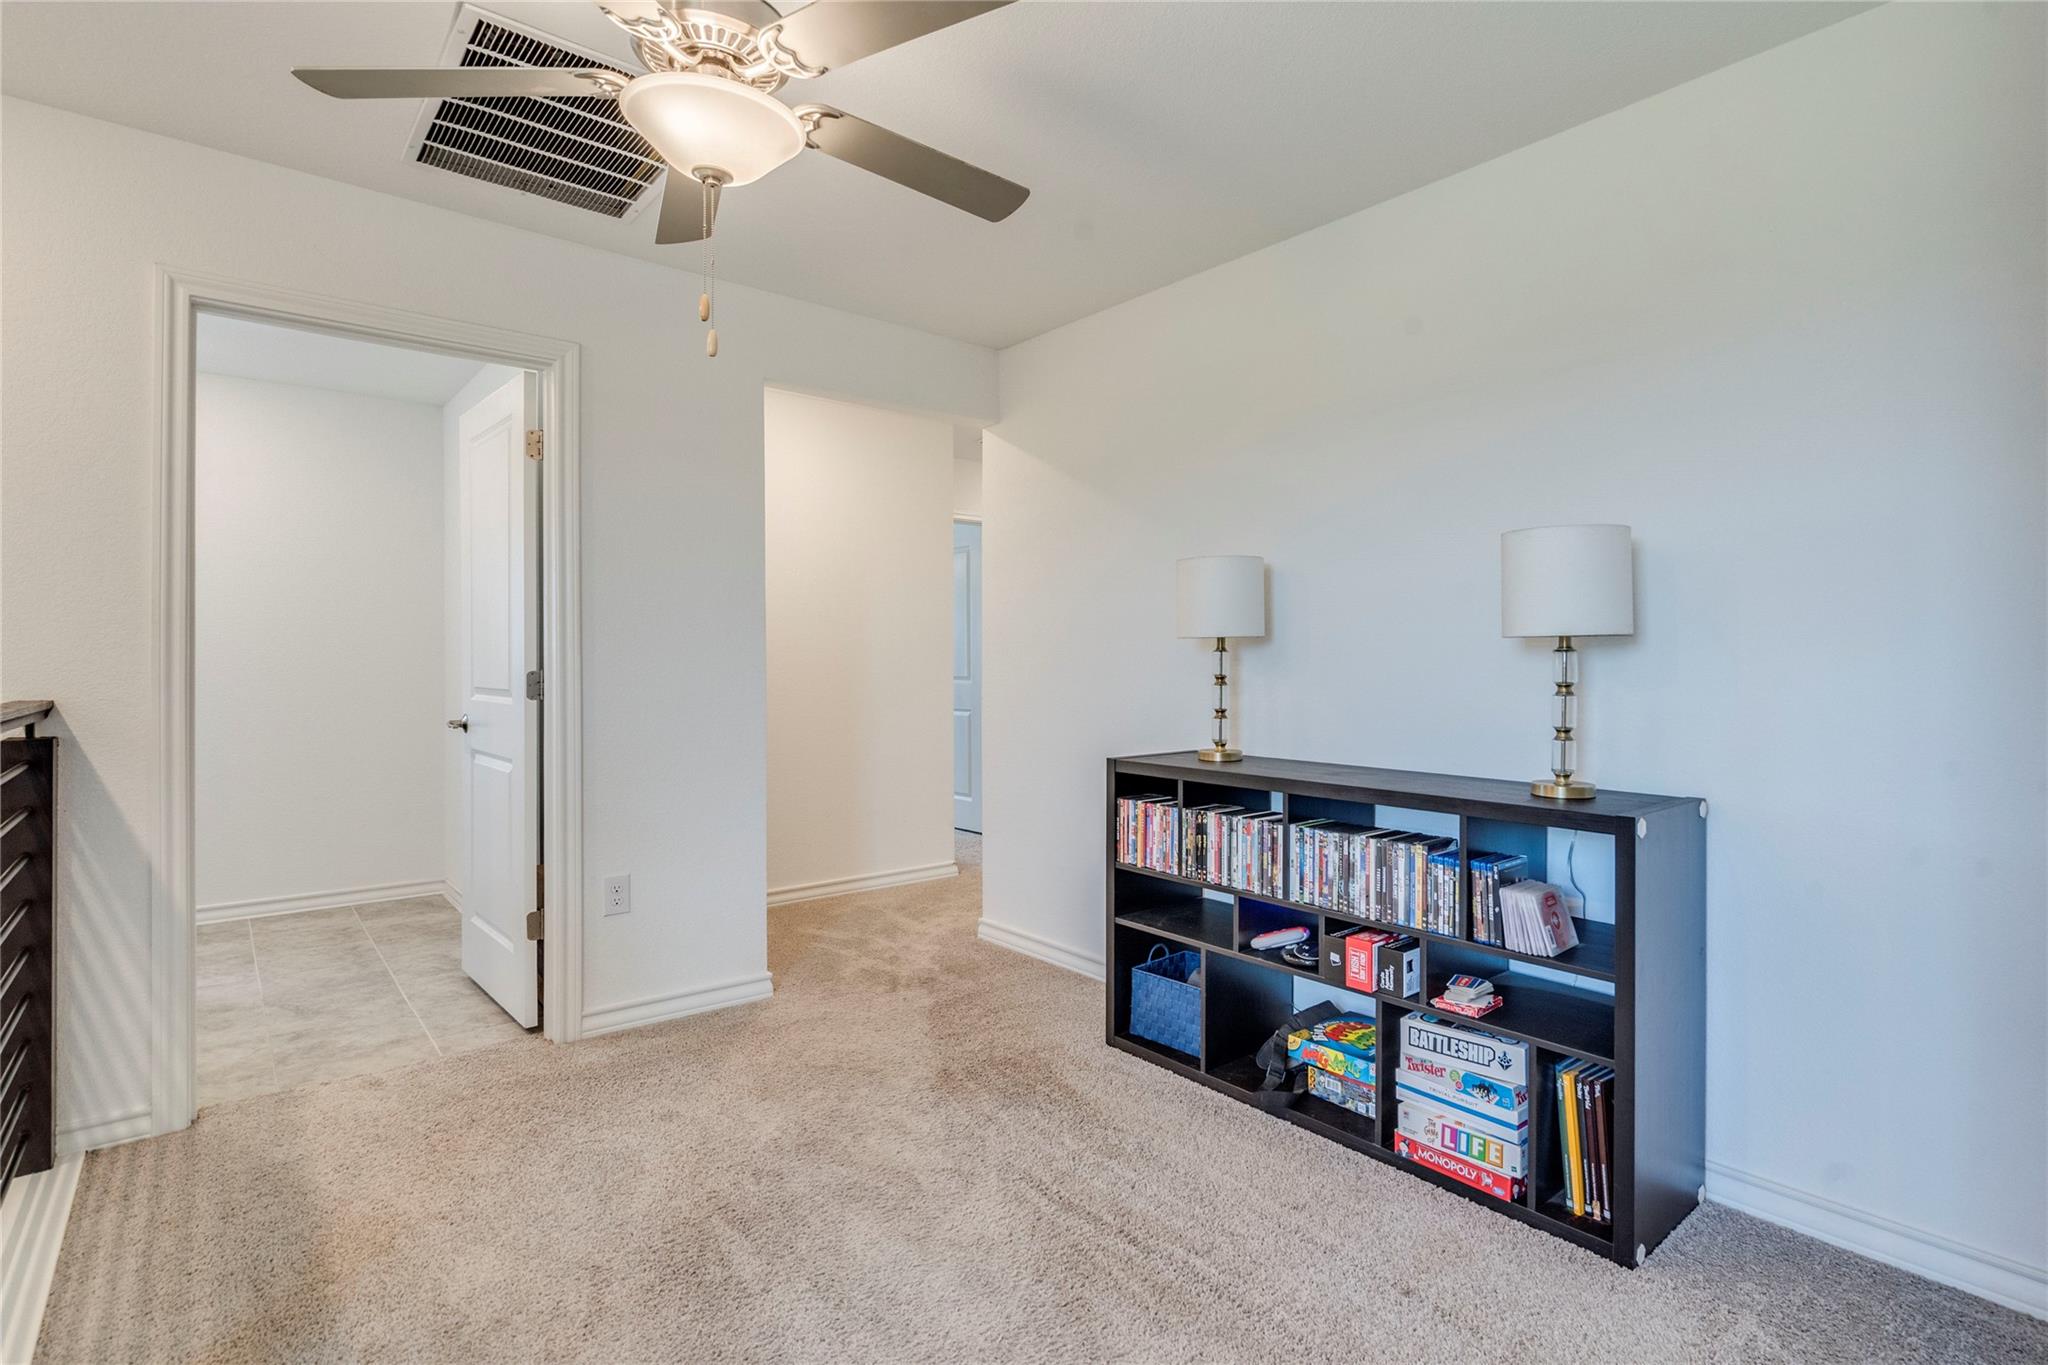
Carpeted bonus room with a ceiling fan and a dark bookcase filled with games and DVDs.
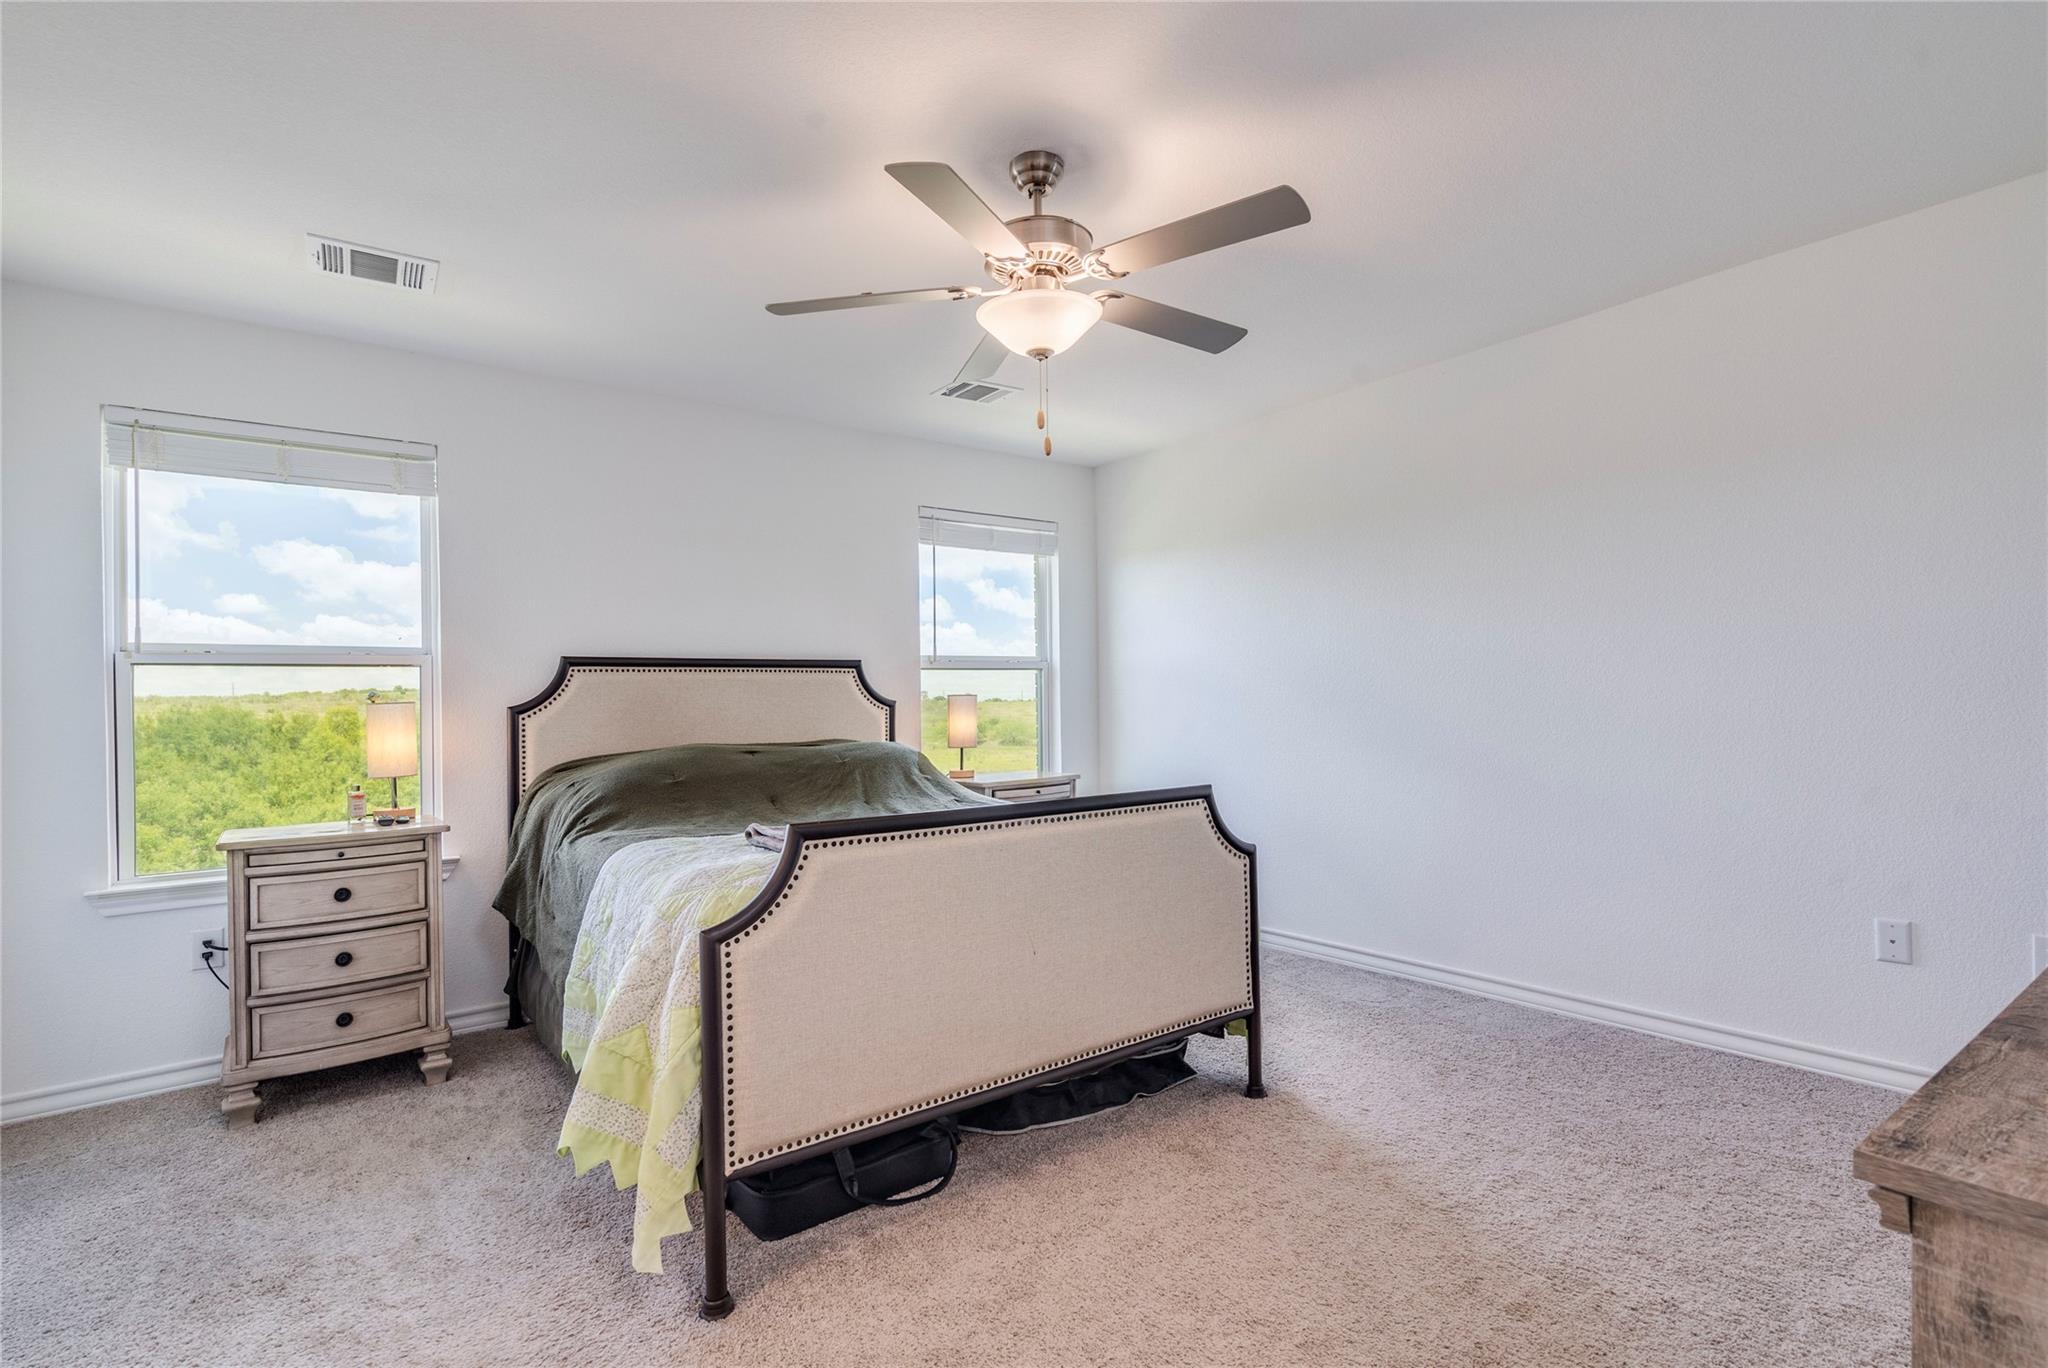
Furnished bedroom with a bed between two windows overlooking greenery and a ceiling fan.
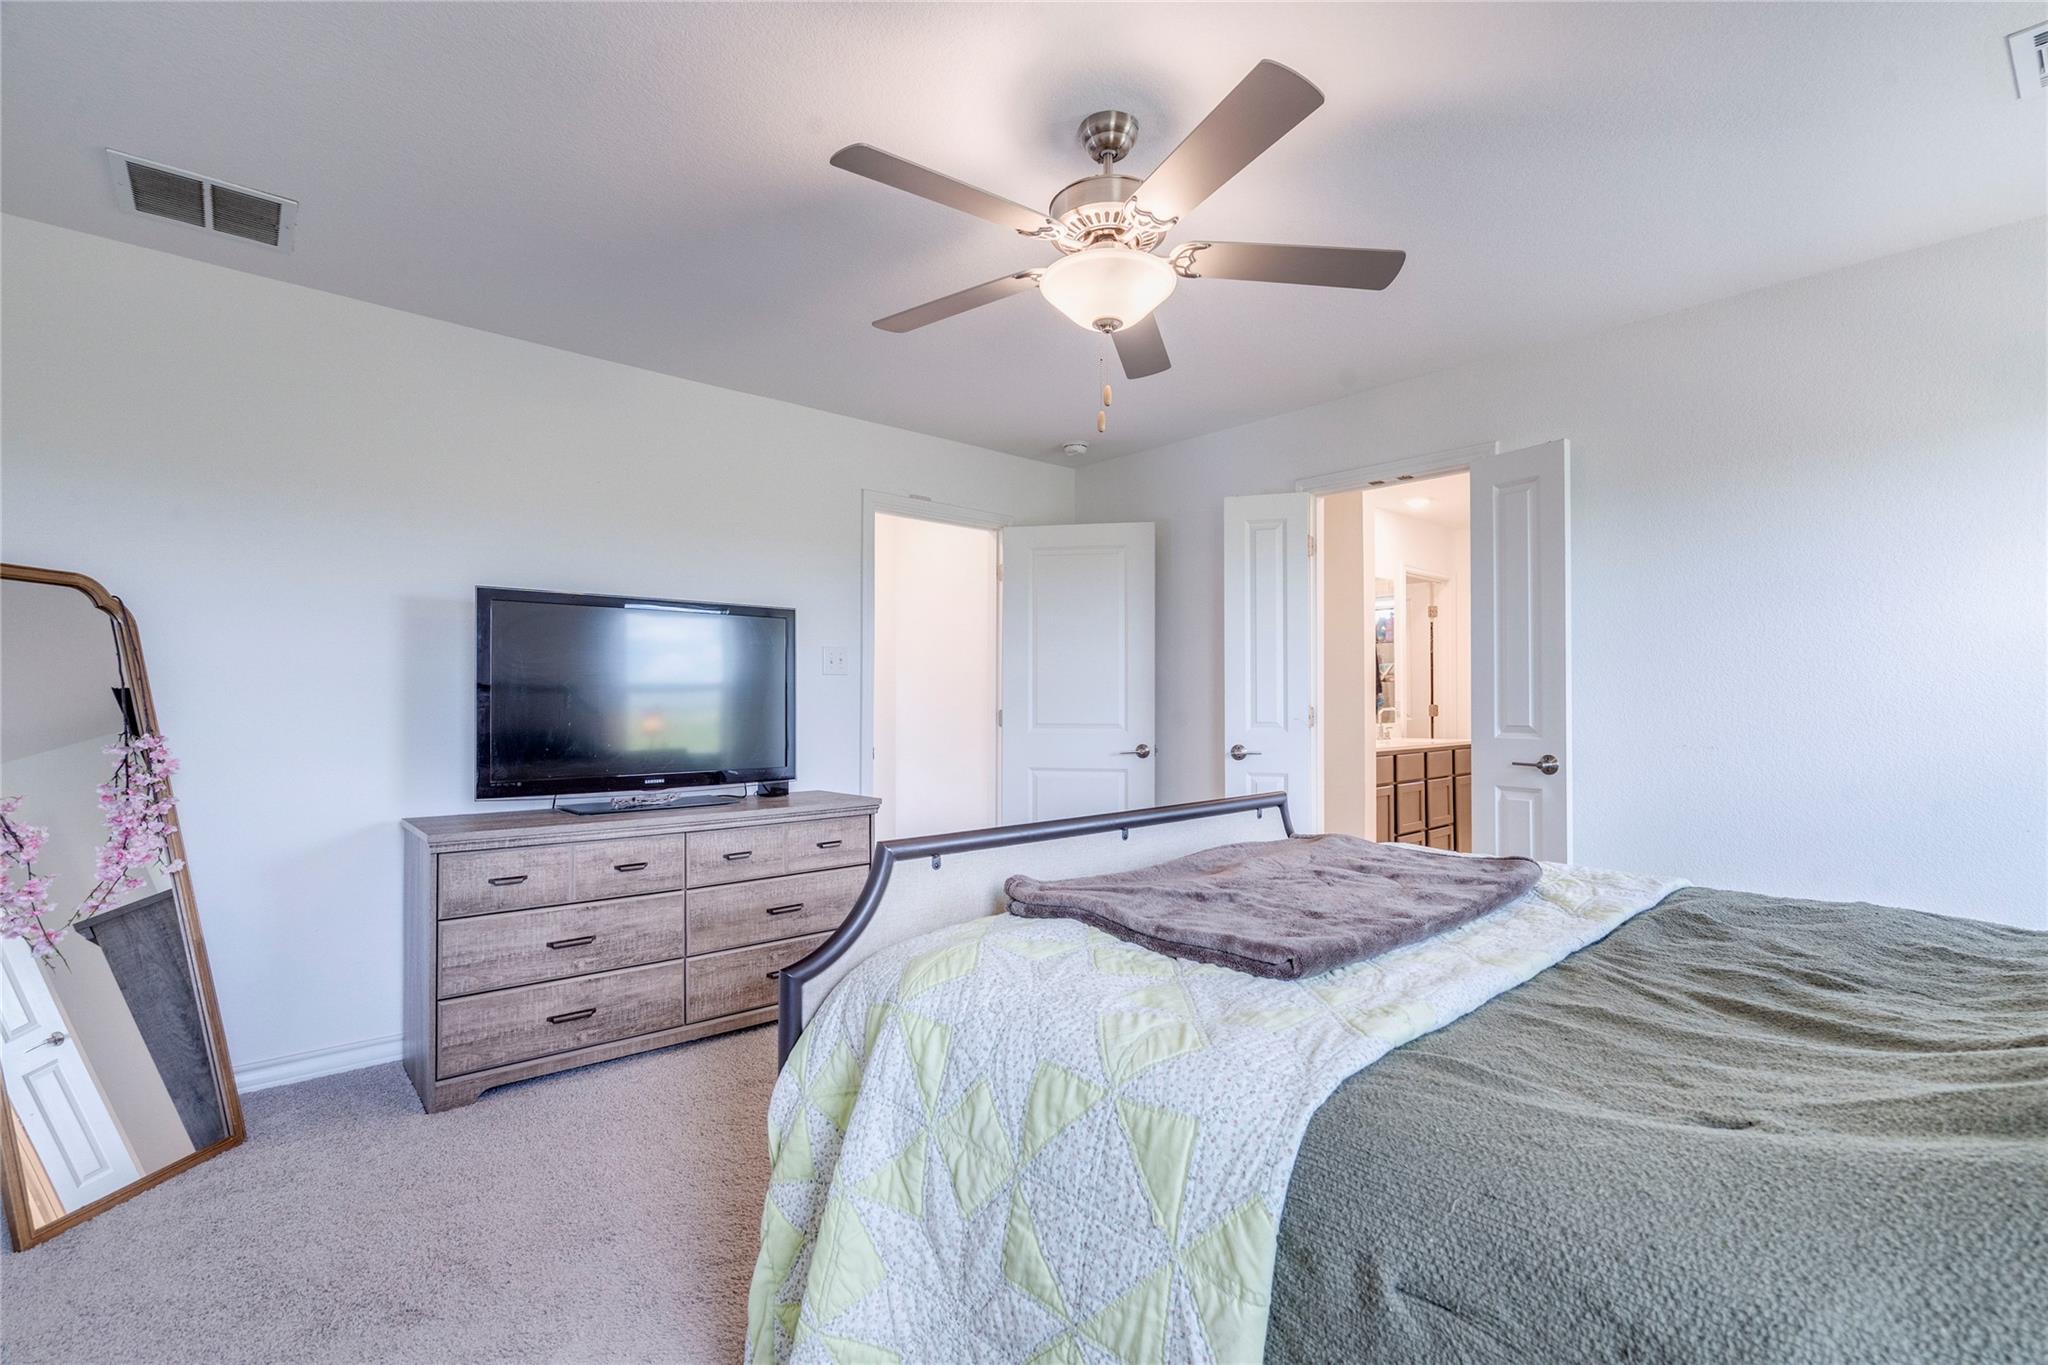
Furnished bedroom with a green-and-white quilt, ceiling fan, television, and open bathroom doorway.
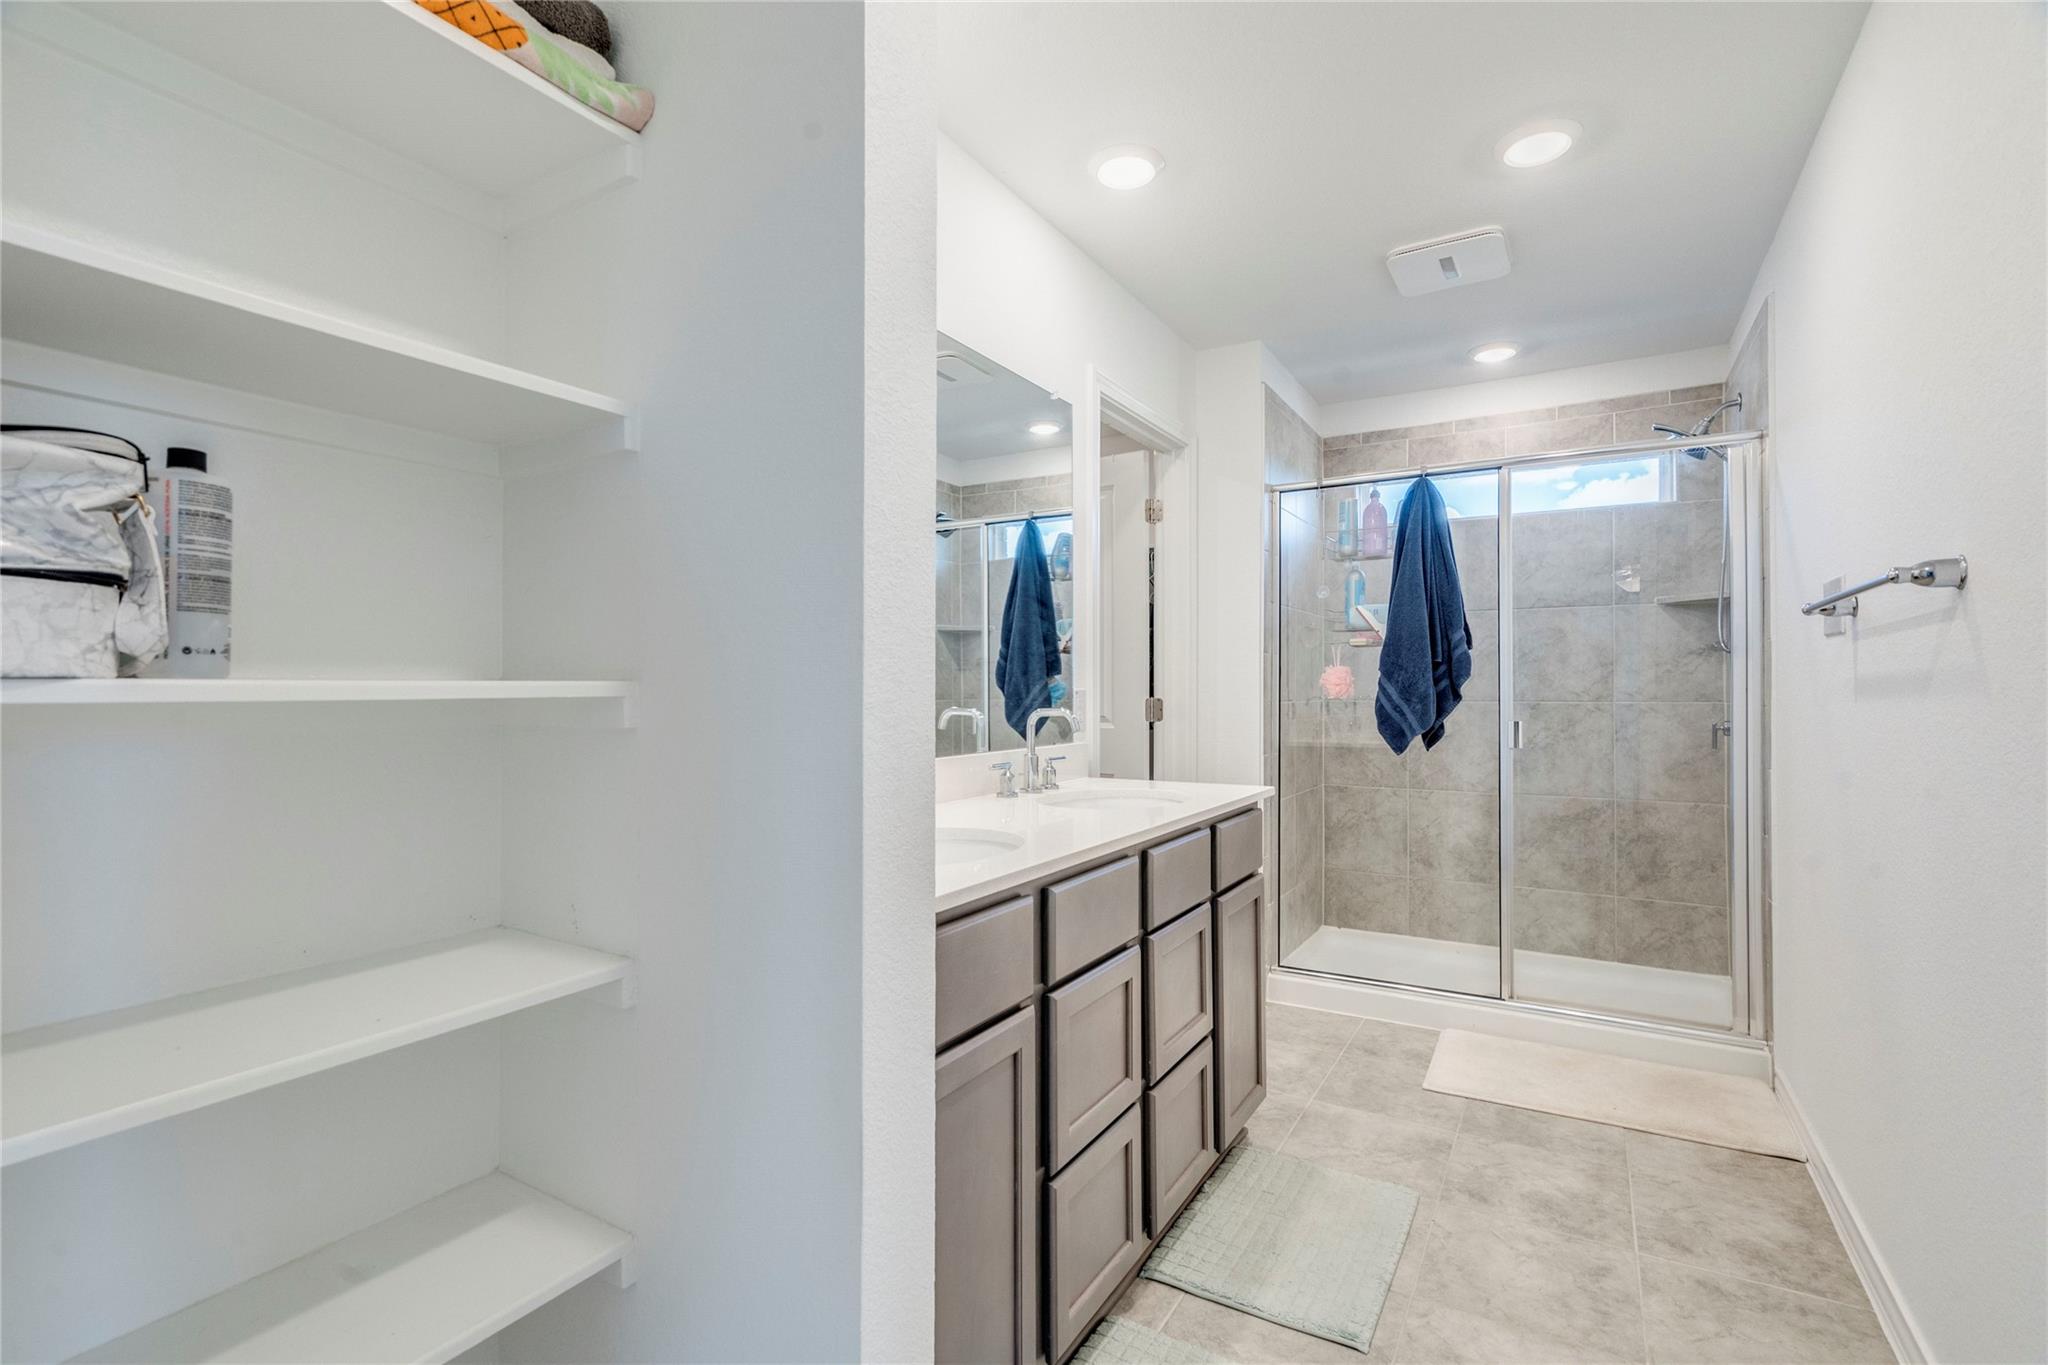
Bathroom with a gray double vanity, tiled glass-door shower, and open built-in shelves.
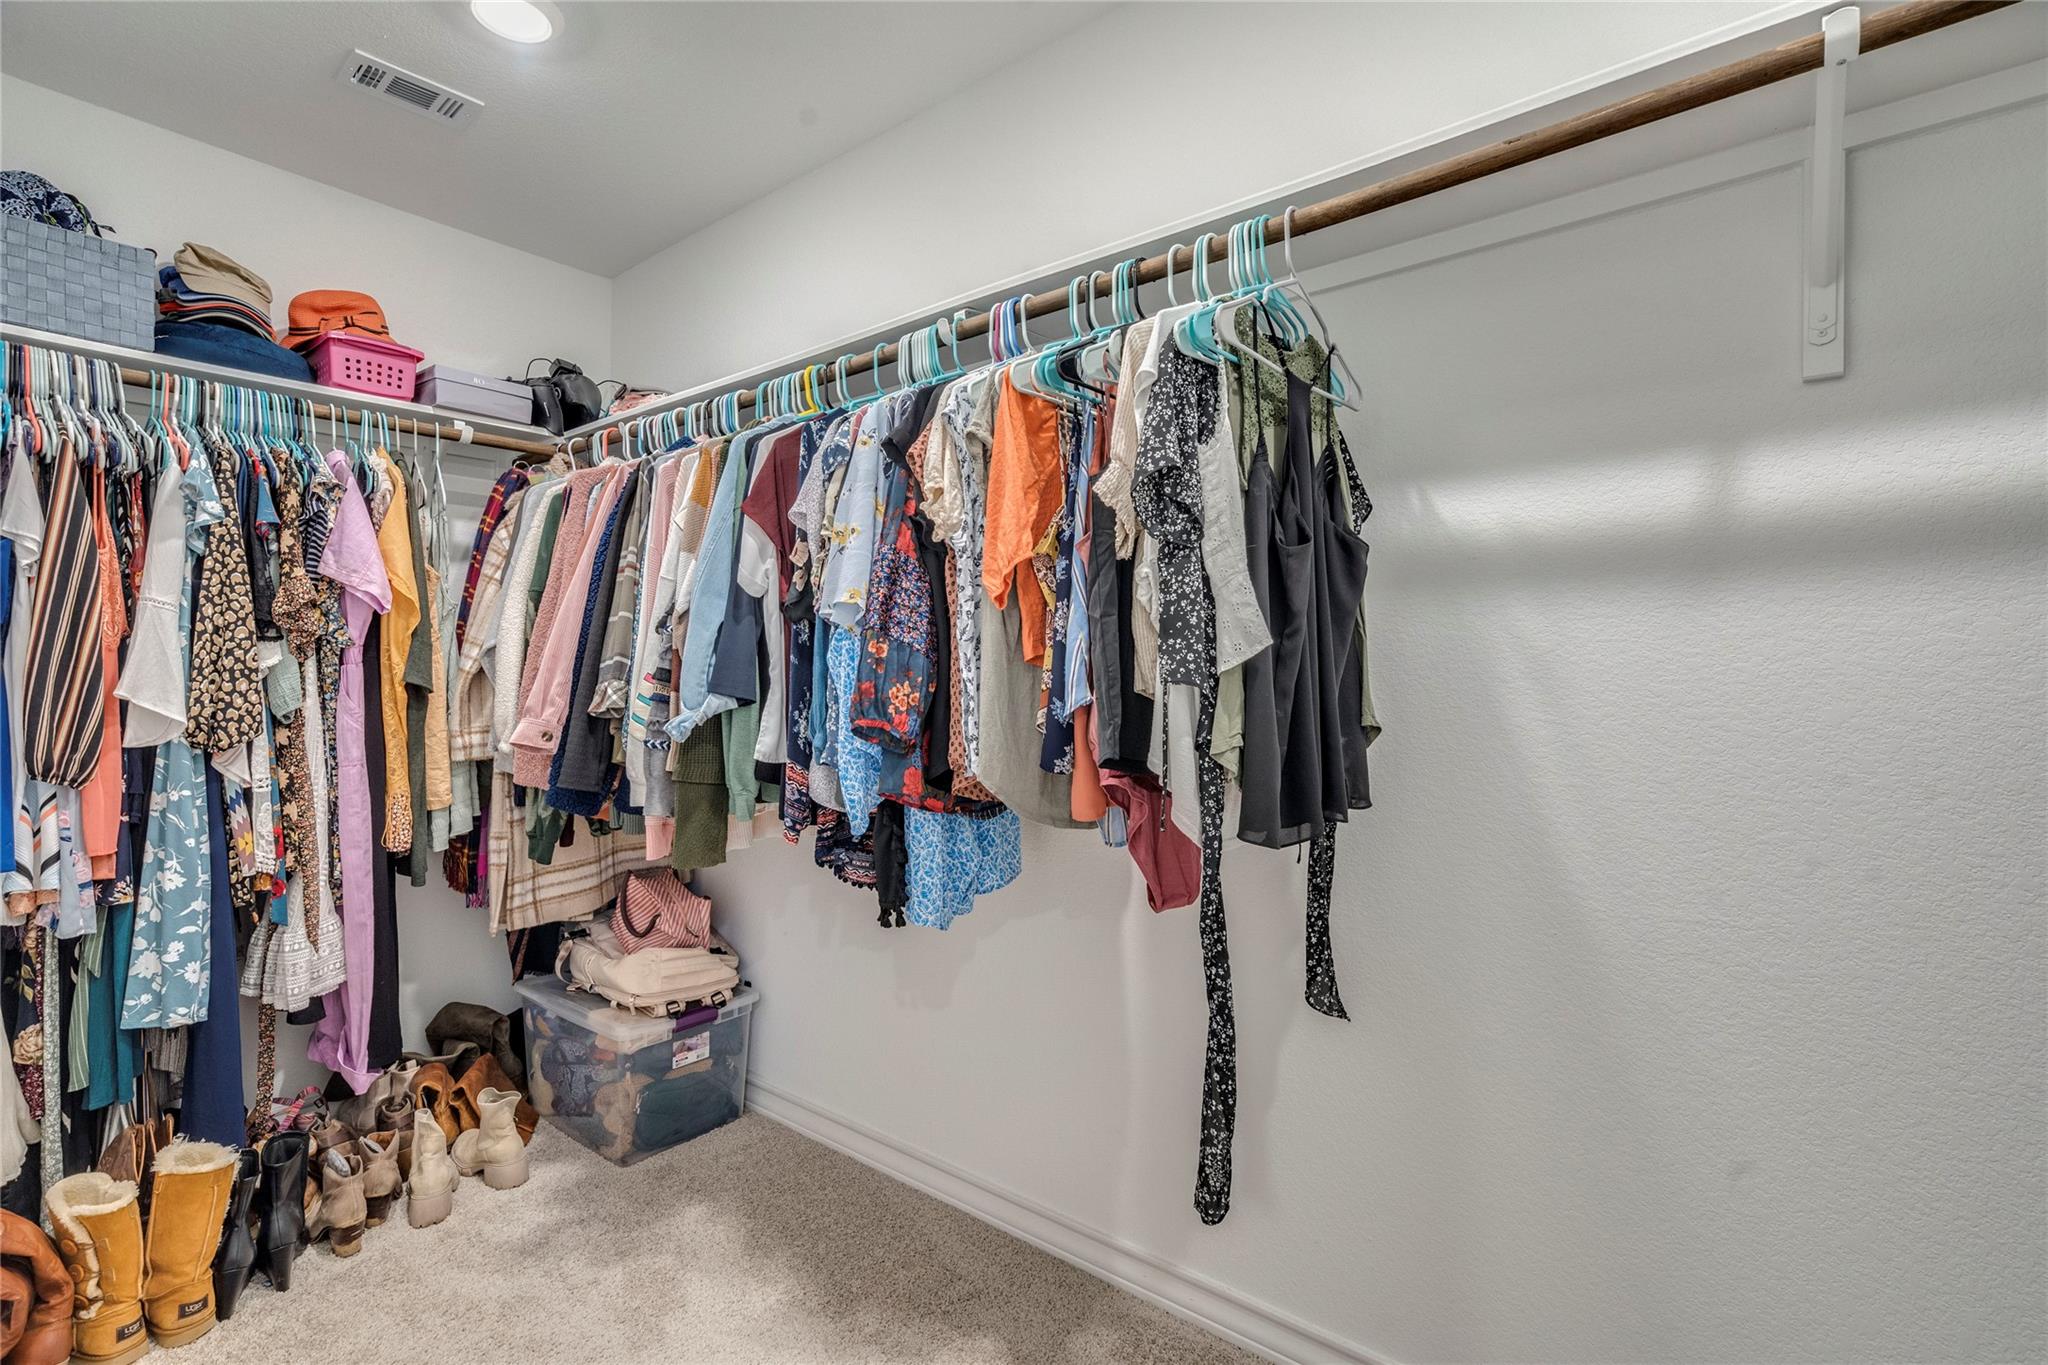
Walk-in closet with wraparound clothing rods, shoes along the floor, and storage bins on the shelf.
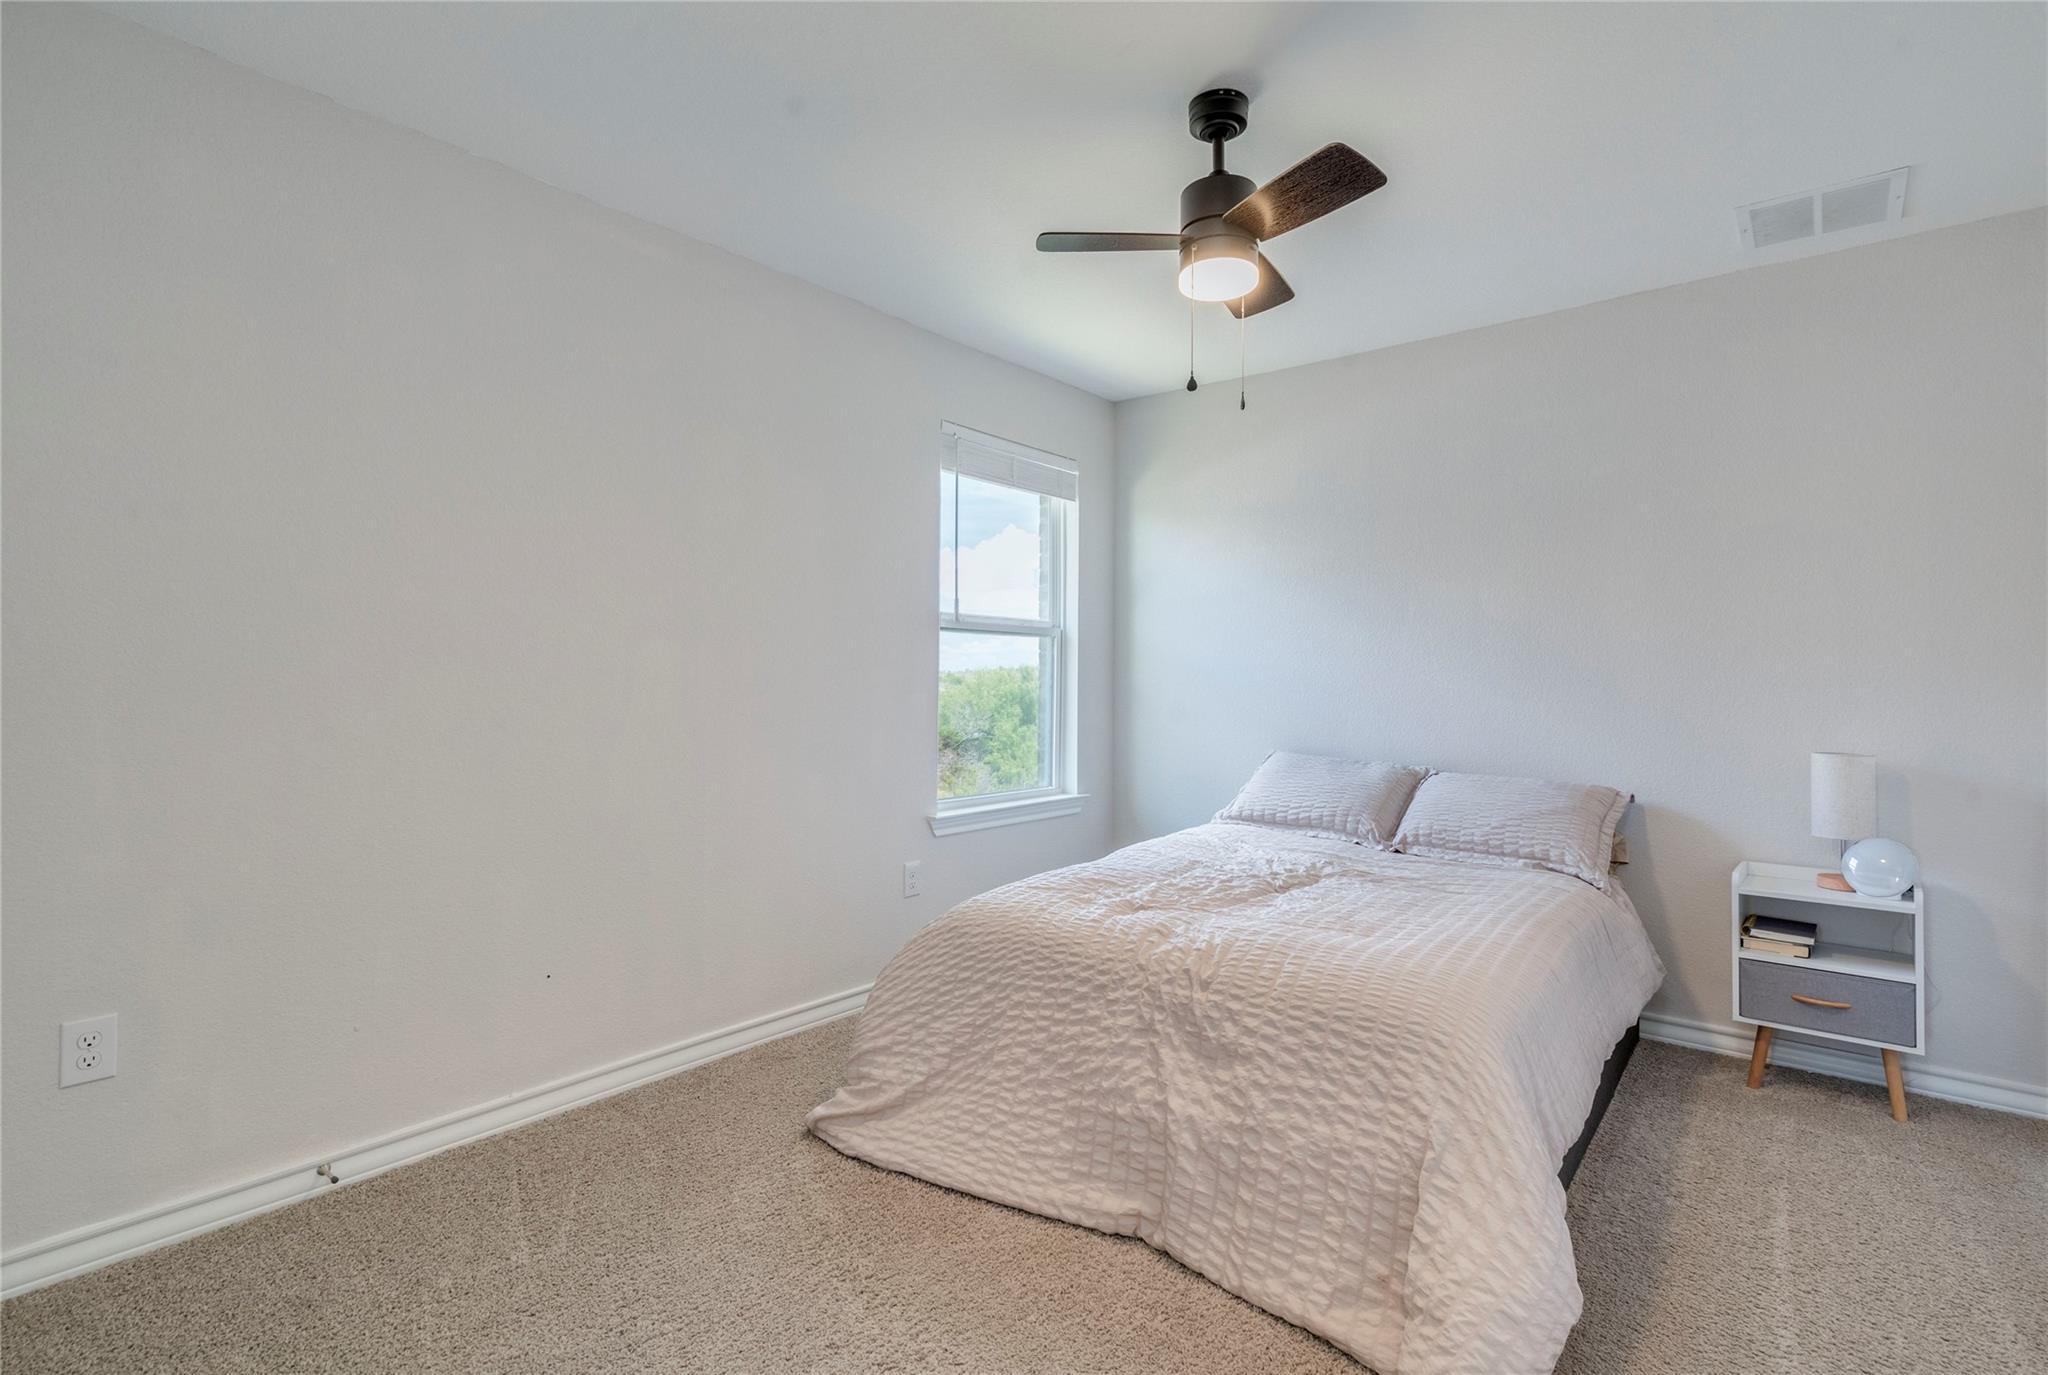
Staged bedroom with a pale quilted bed, carpet, window, and ceiling fan with light.
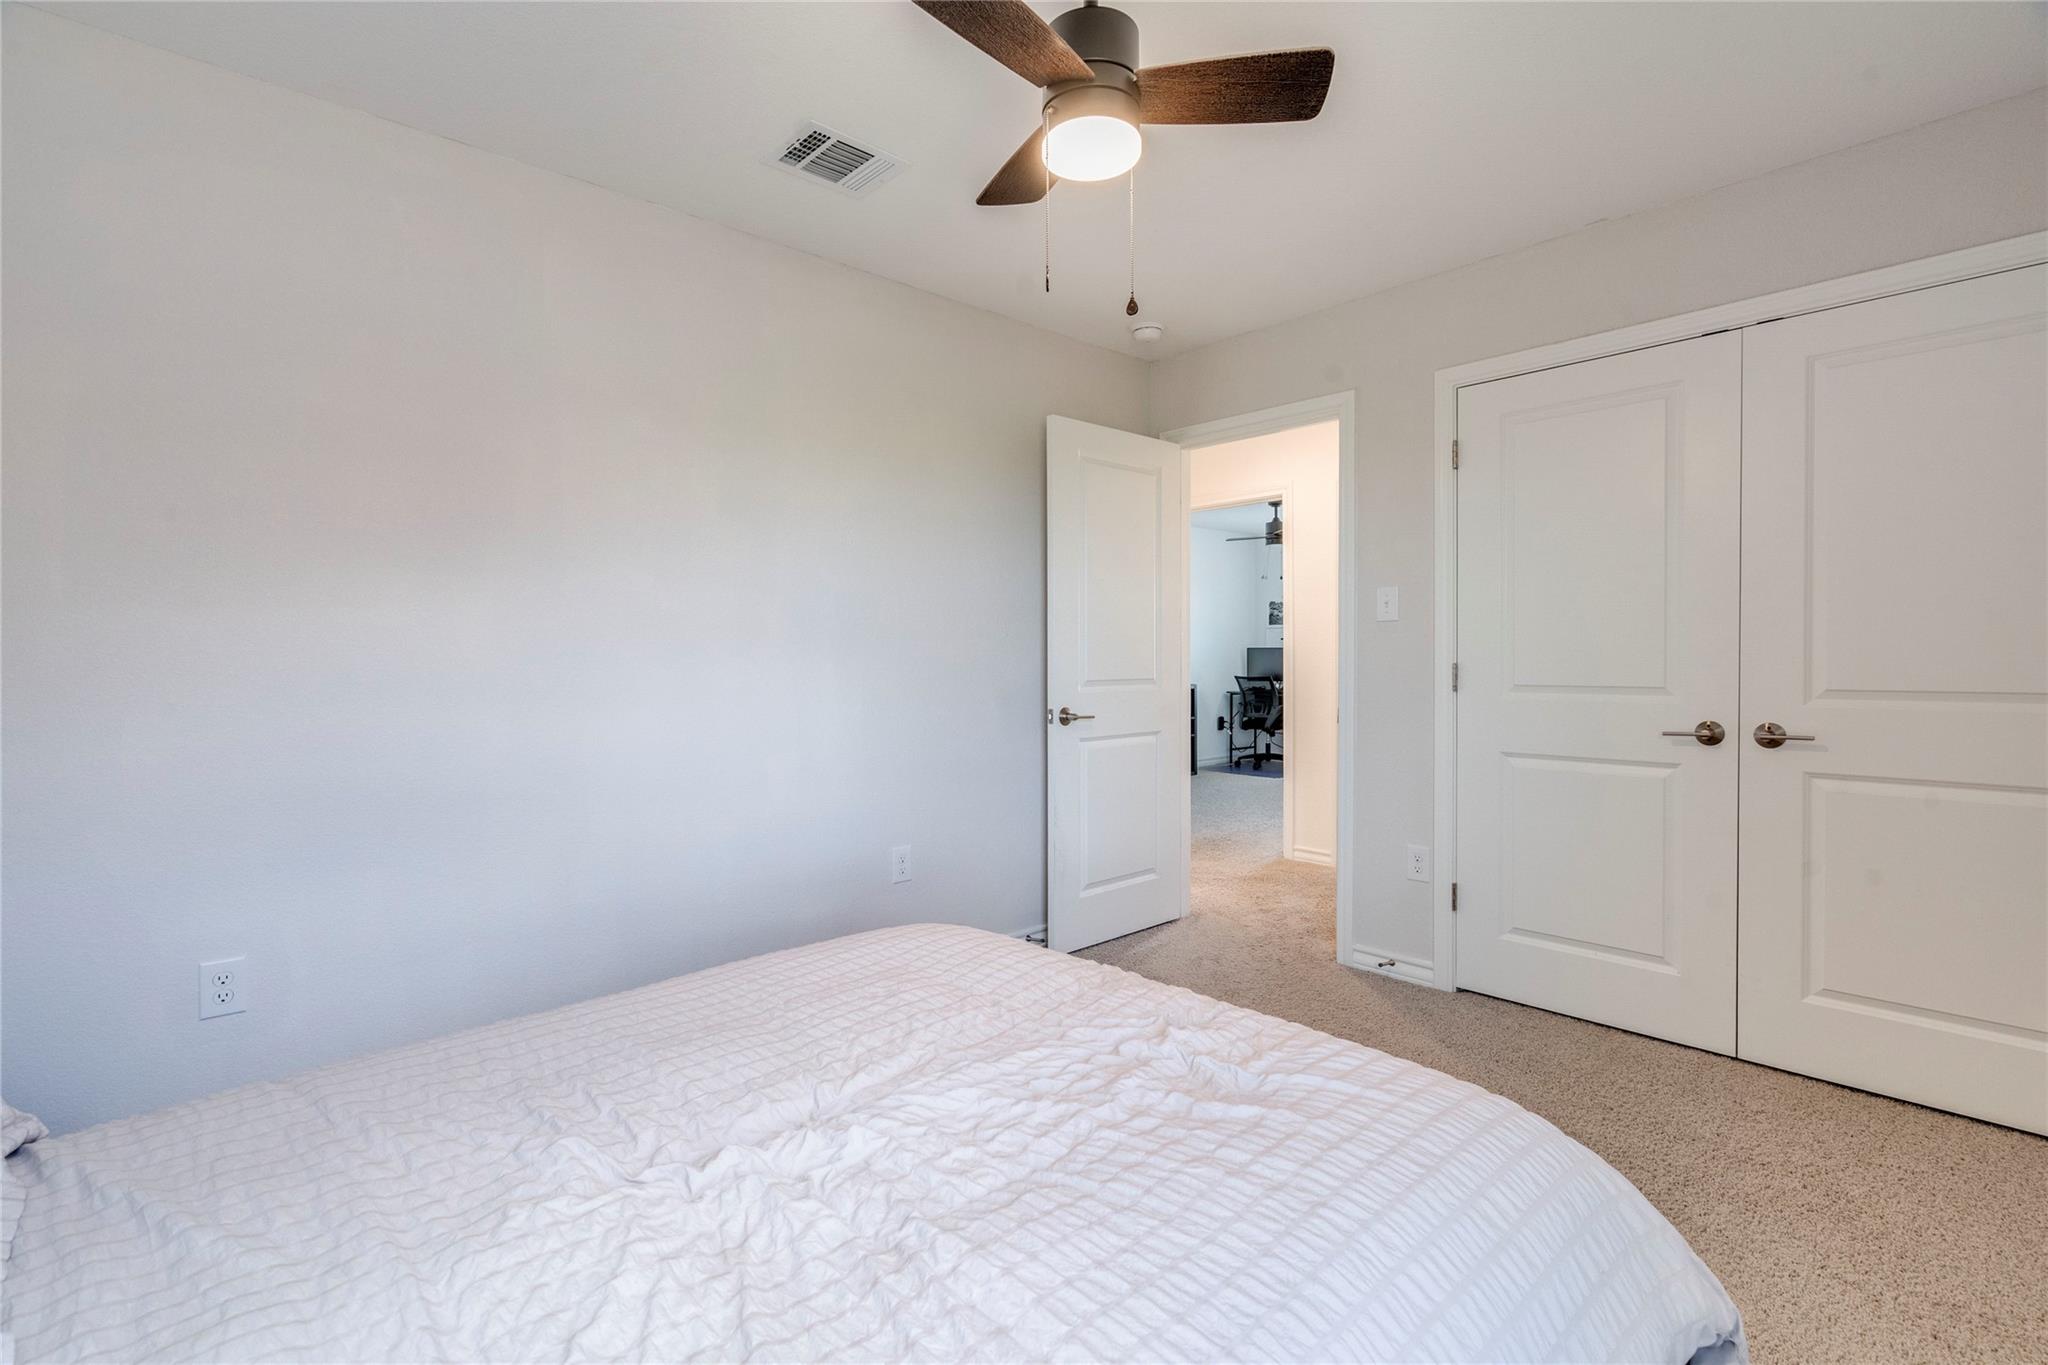
Bedroom with a white bed, ceiling fan, double closet doors, and an open doorway to an office.
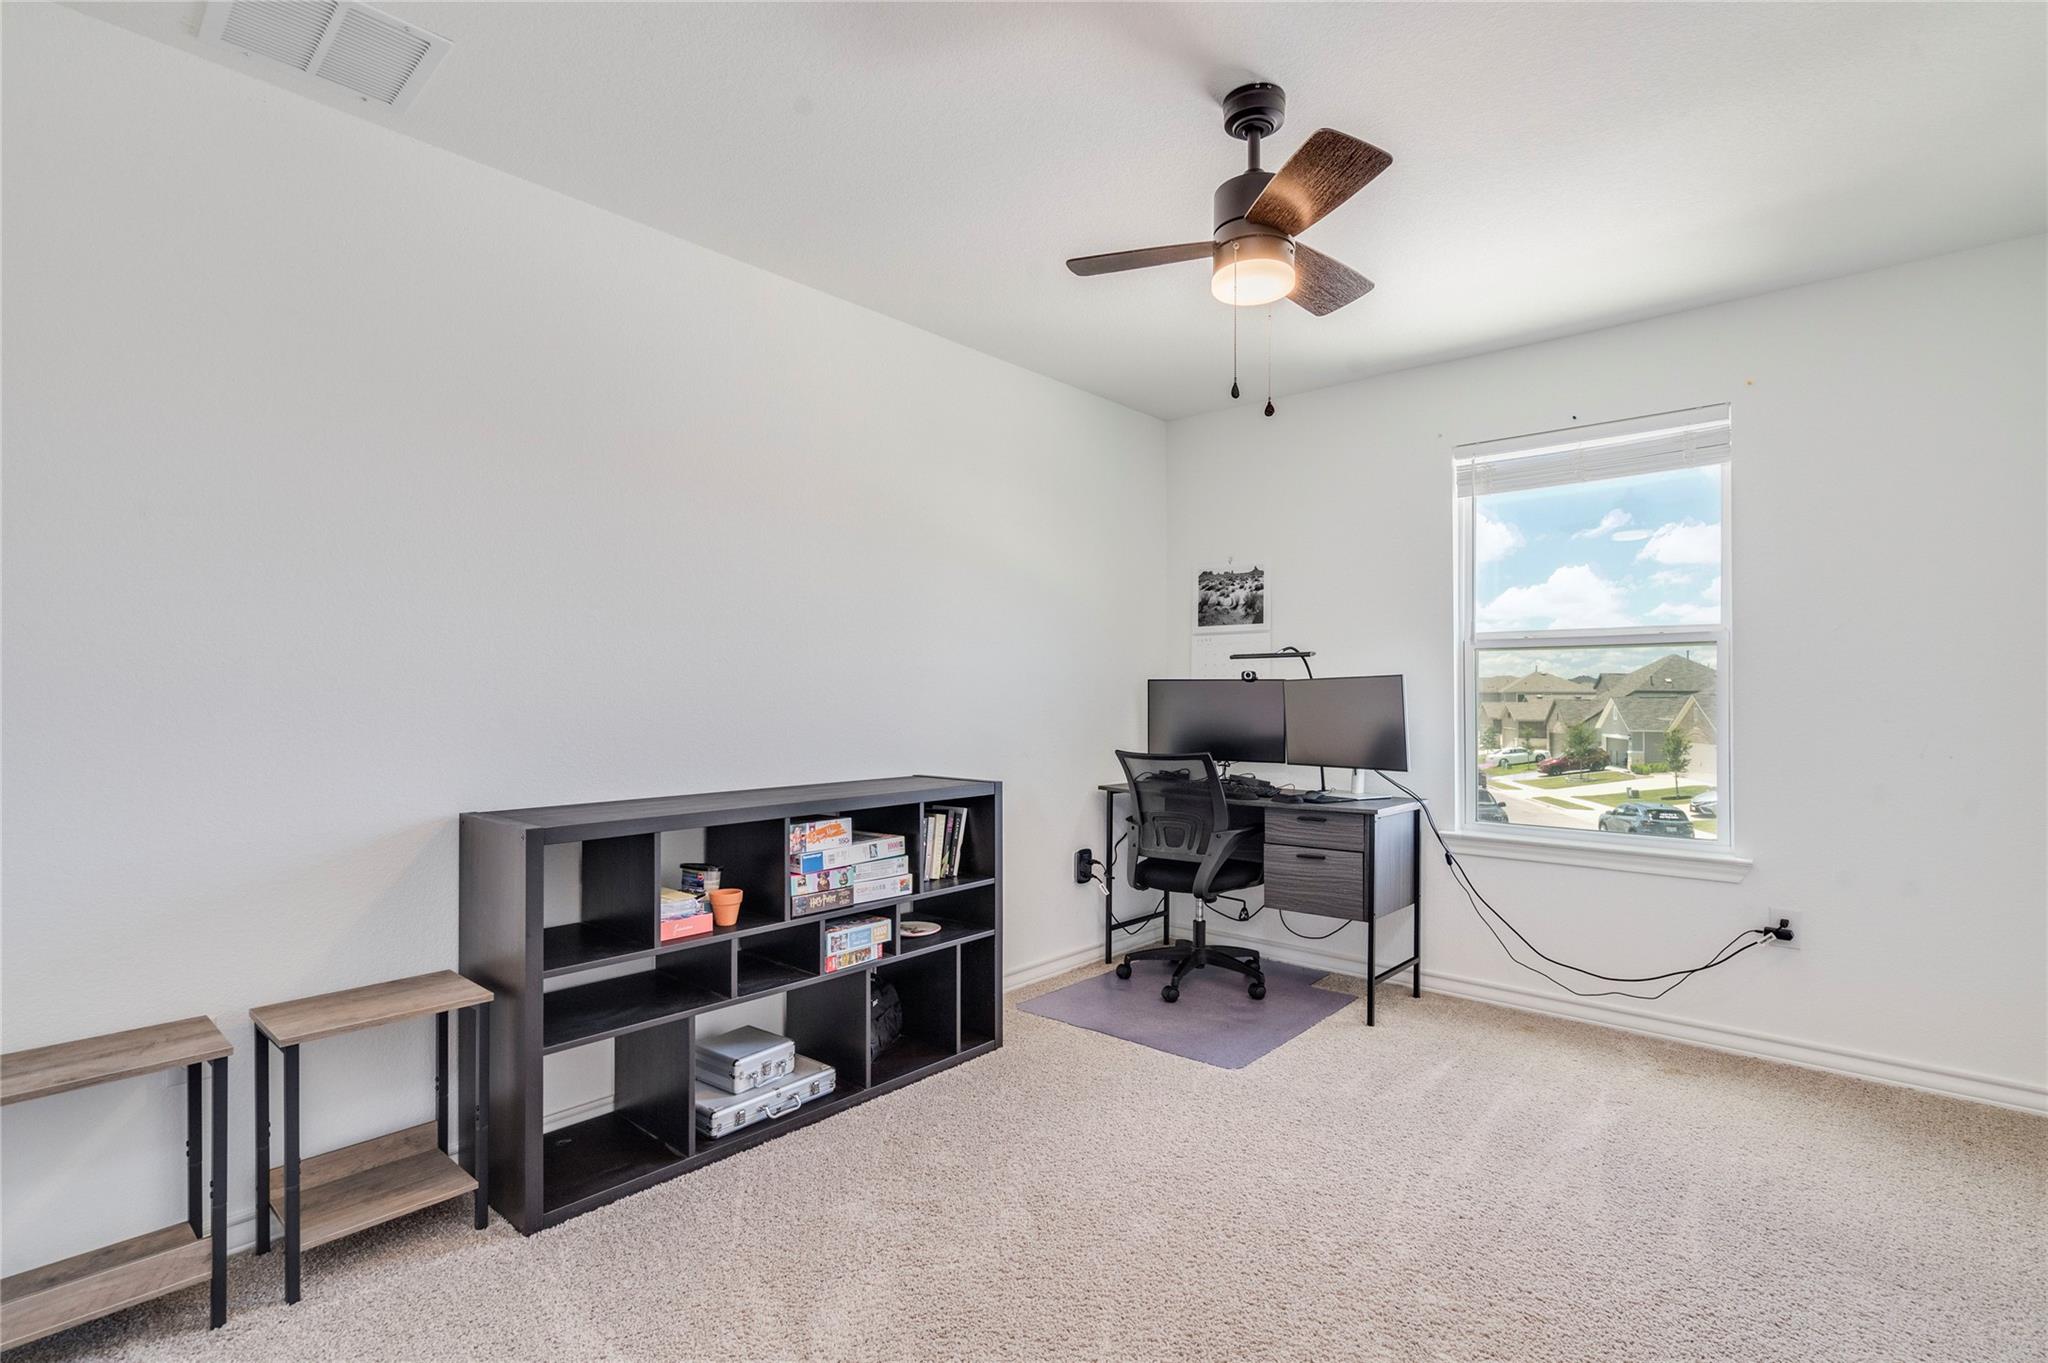
Home office with a dual-monitor desk, dark bookcase, and window overlooking neighboring homes.
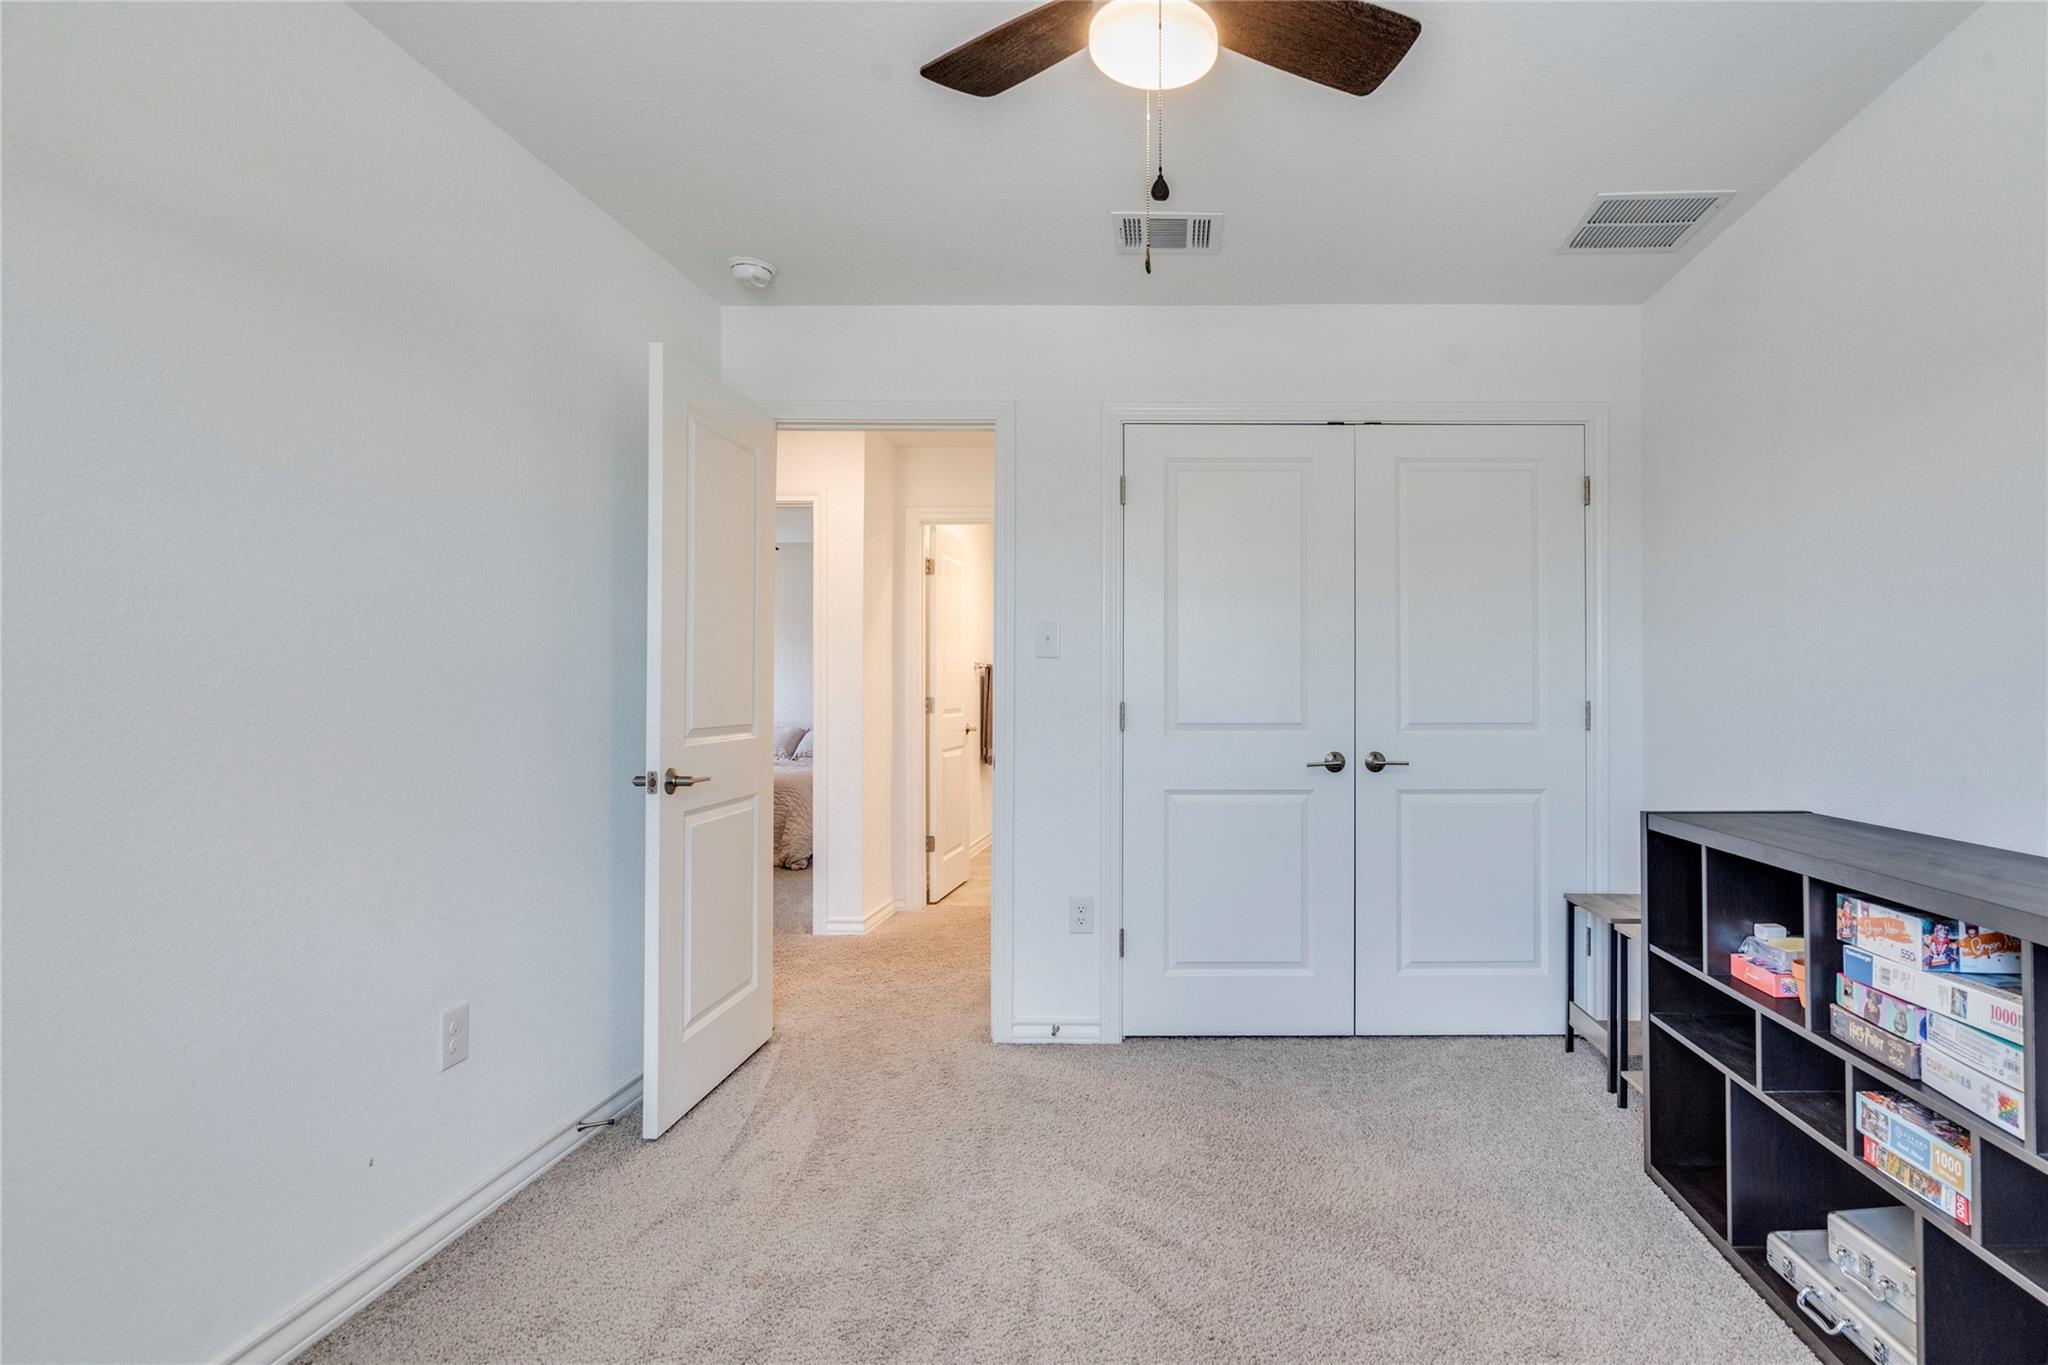
Carpeted bedroom with double closet doors, a ceiling fan, and shelving filled with board games.
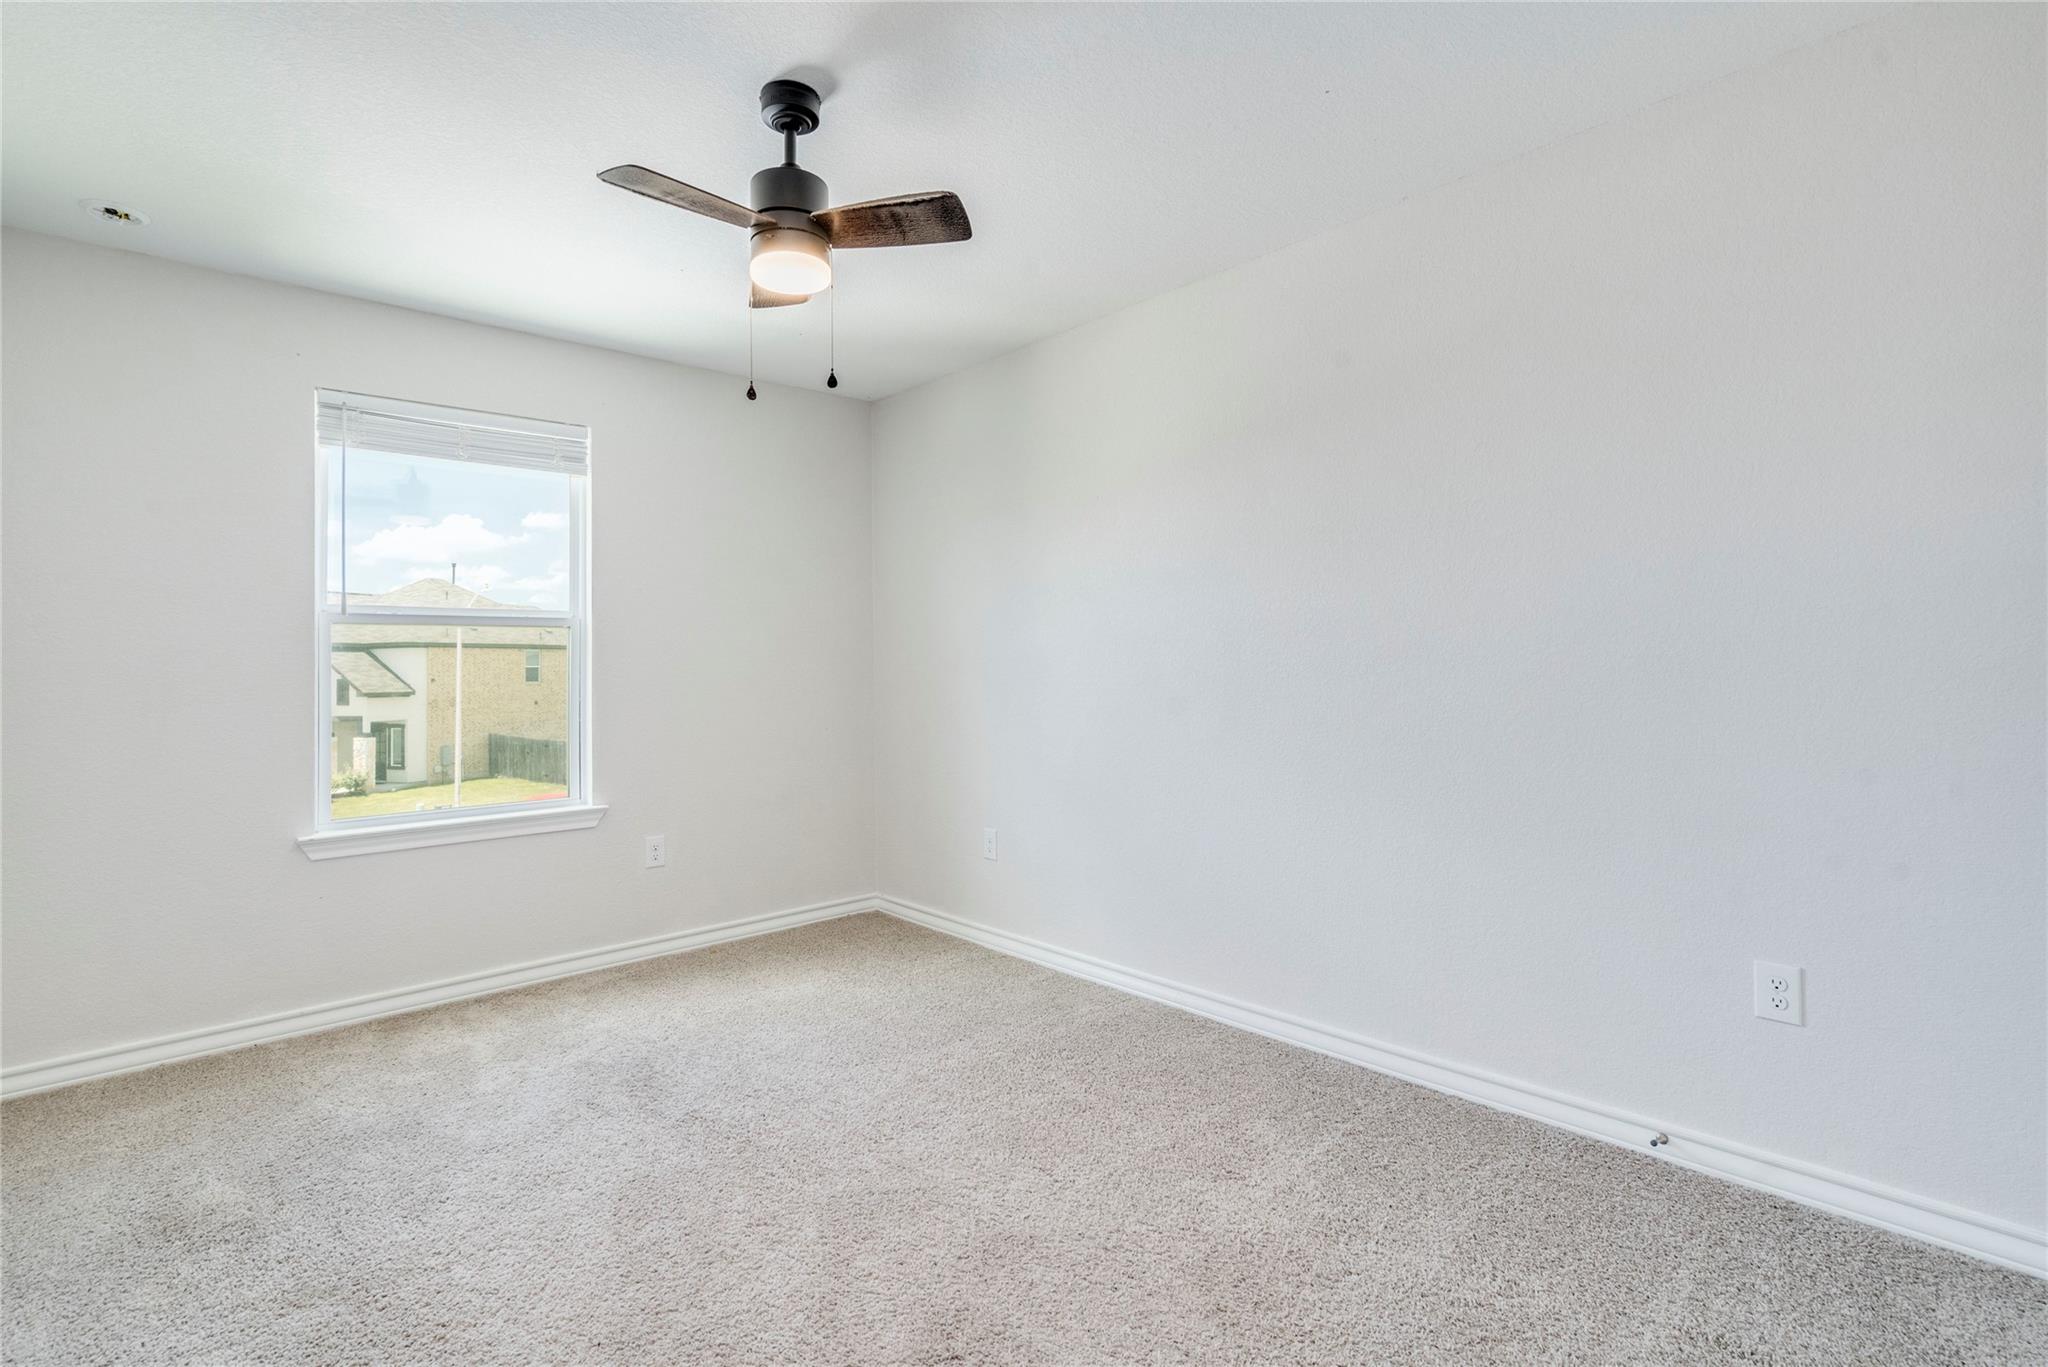
Empty carpeted bedroom with a ceiling fan and a window overlooking a neighboring house.
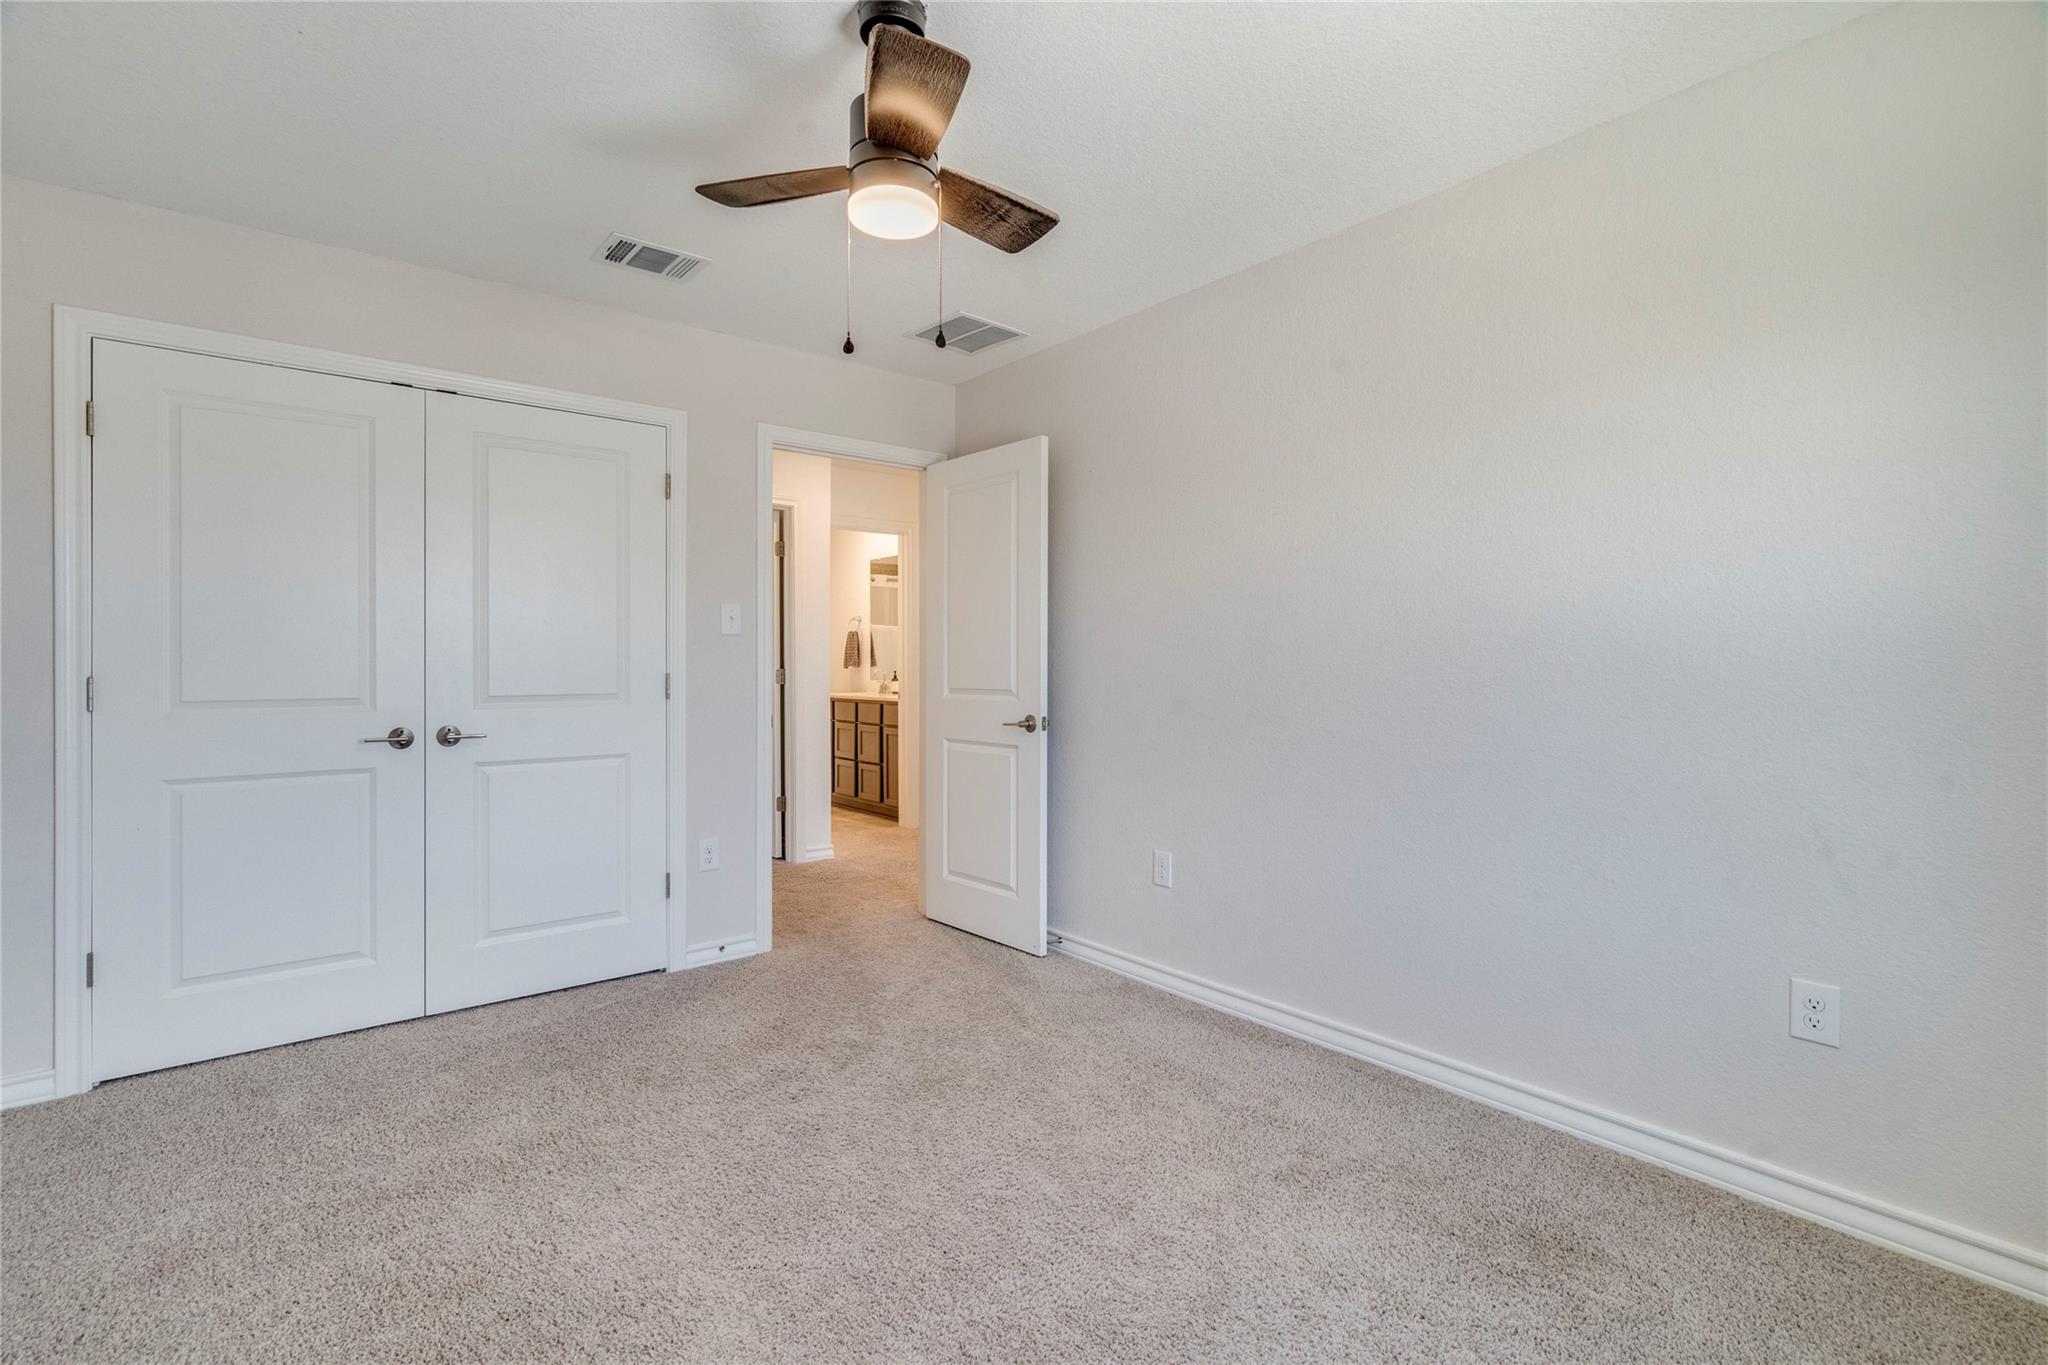
Empty carpeted bedroom with a ceiling fan, double closet doors, and an open bathroom doorway.
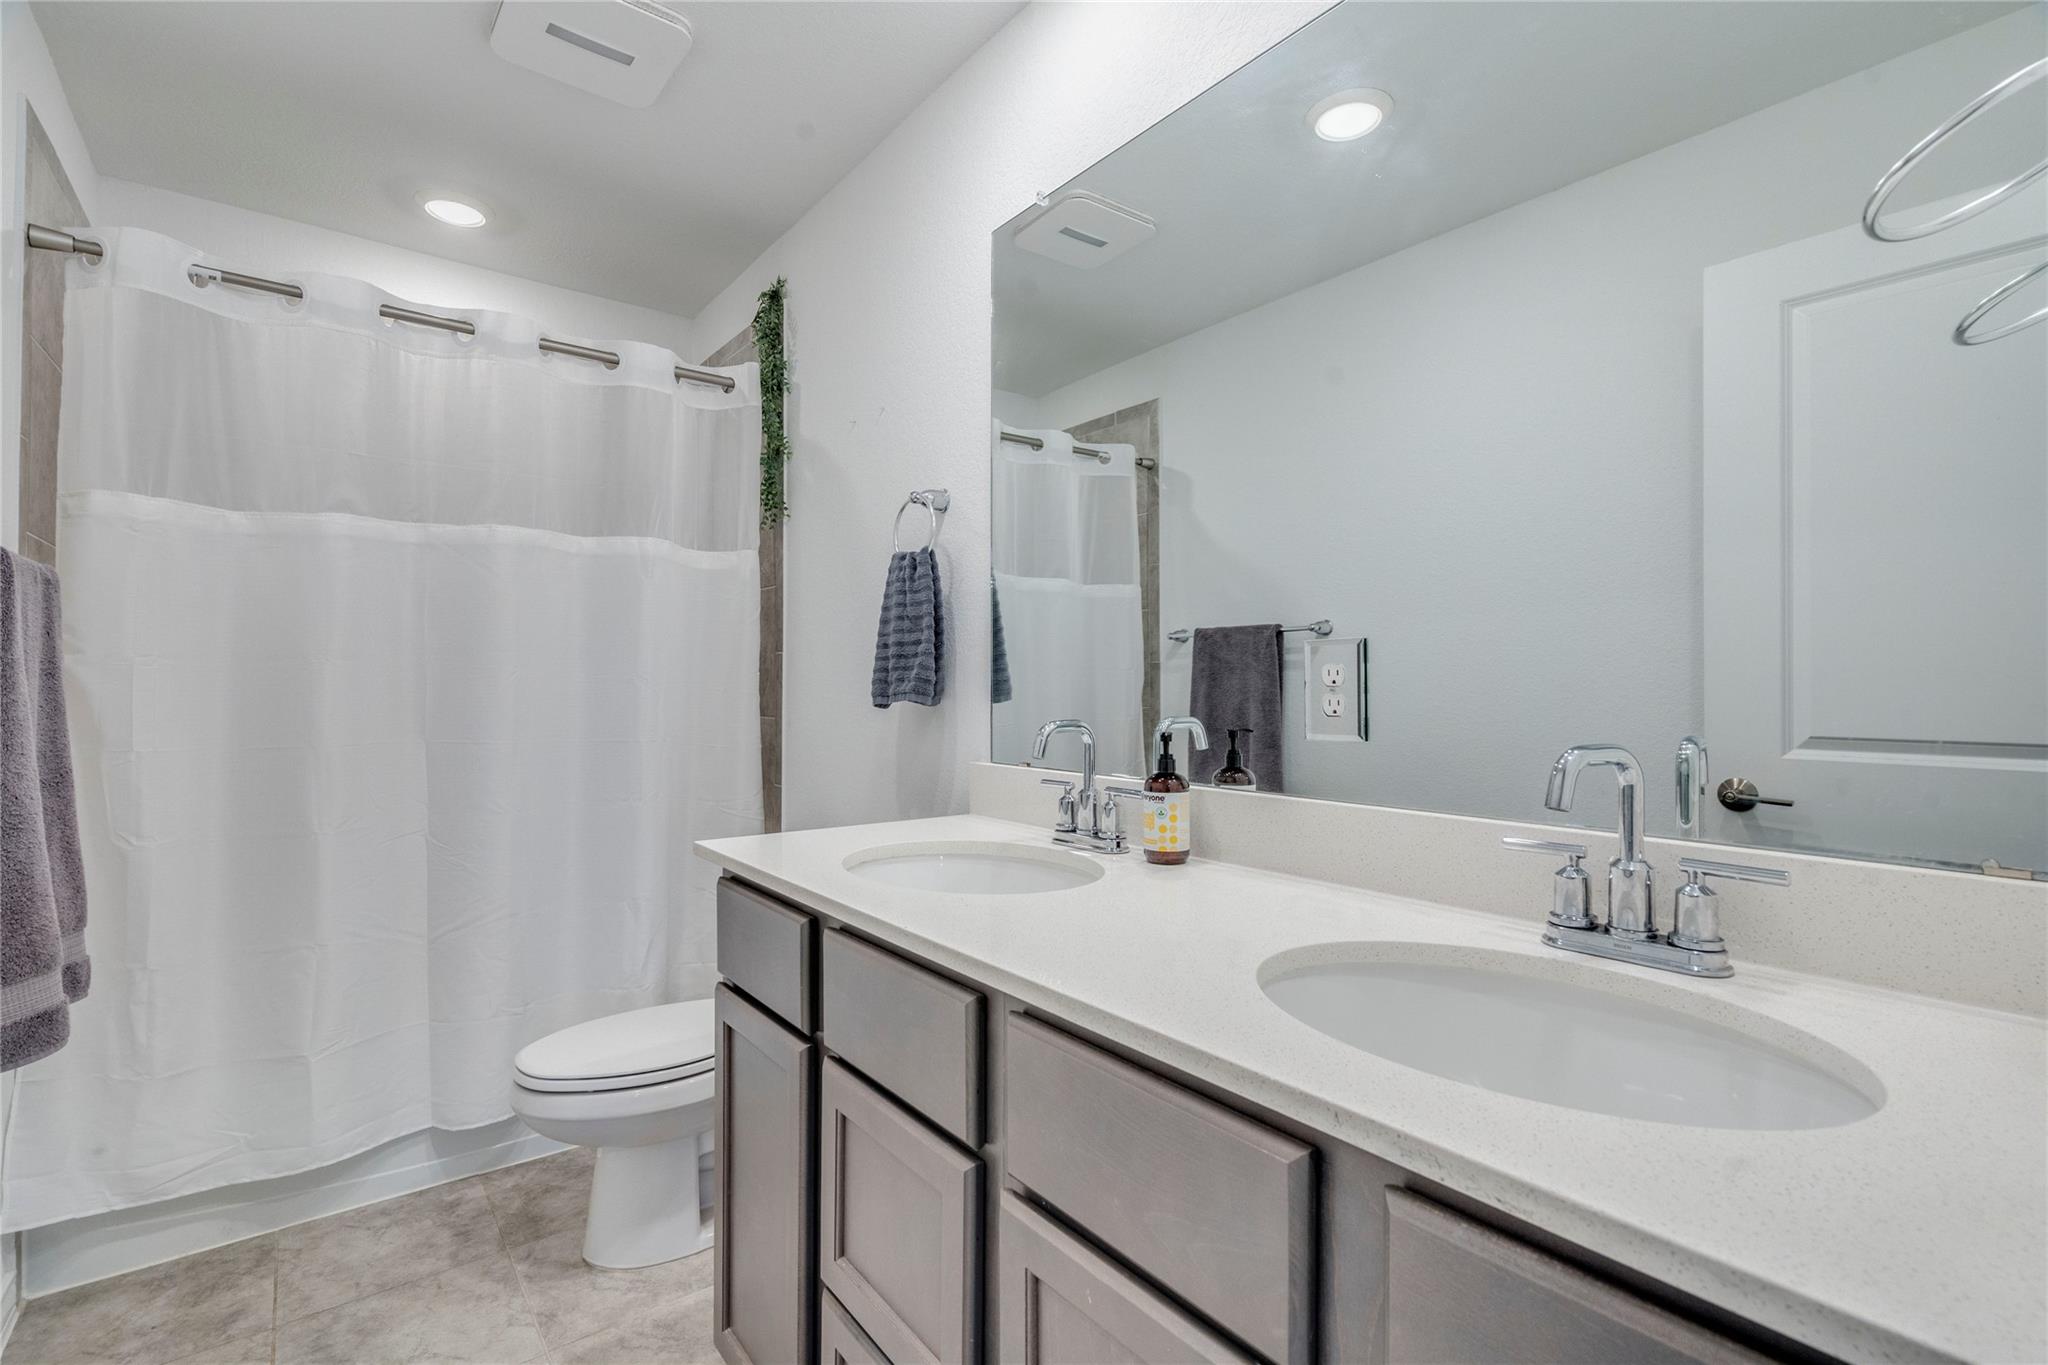
Bathroom with a double-sink vanity, large mirror, and curtained shower beside a toilet.
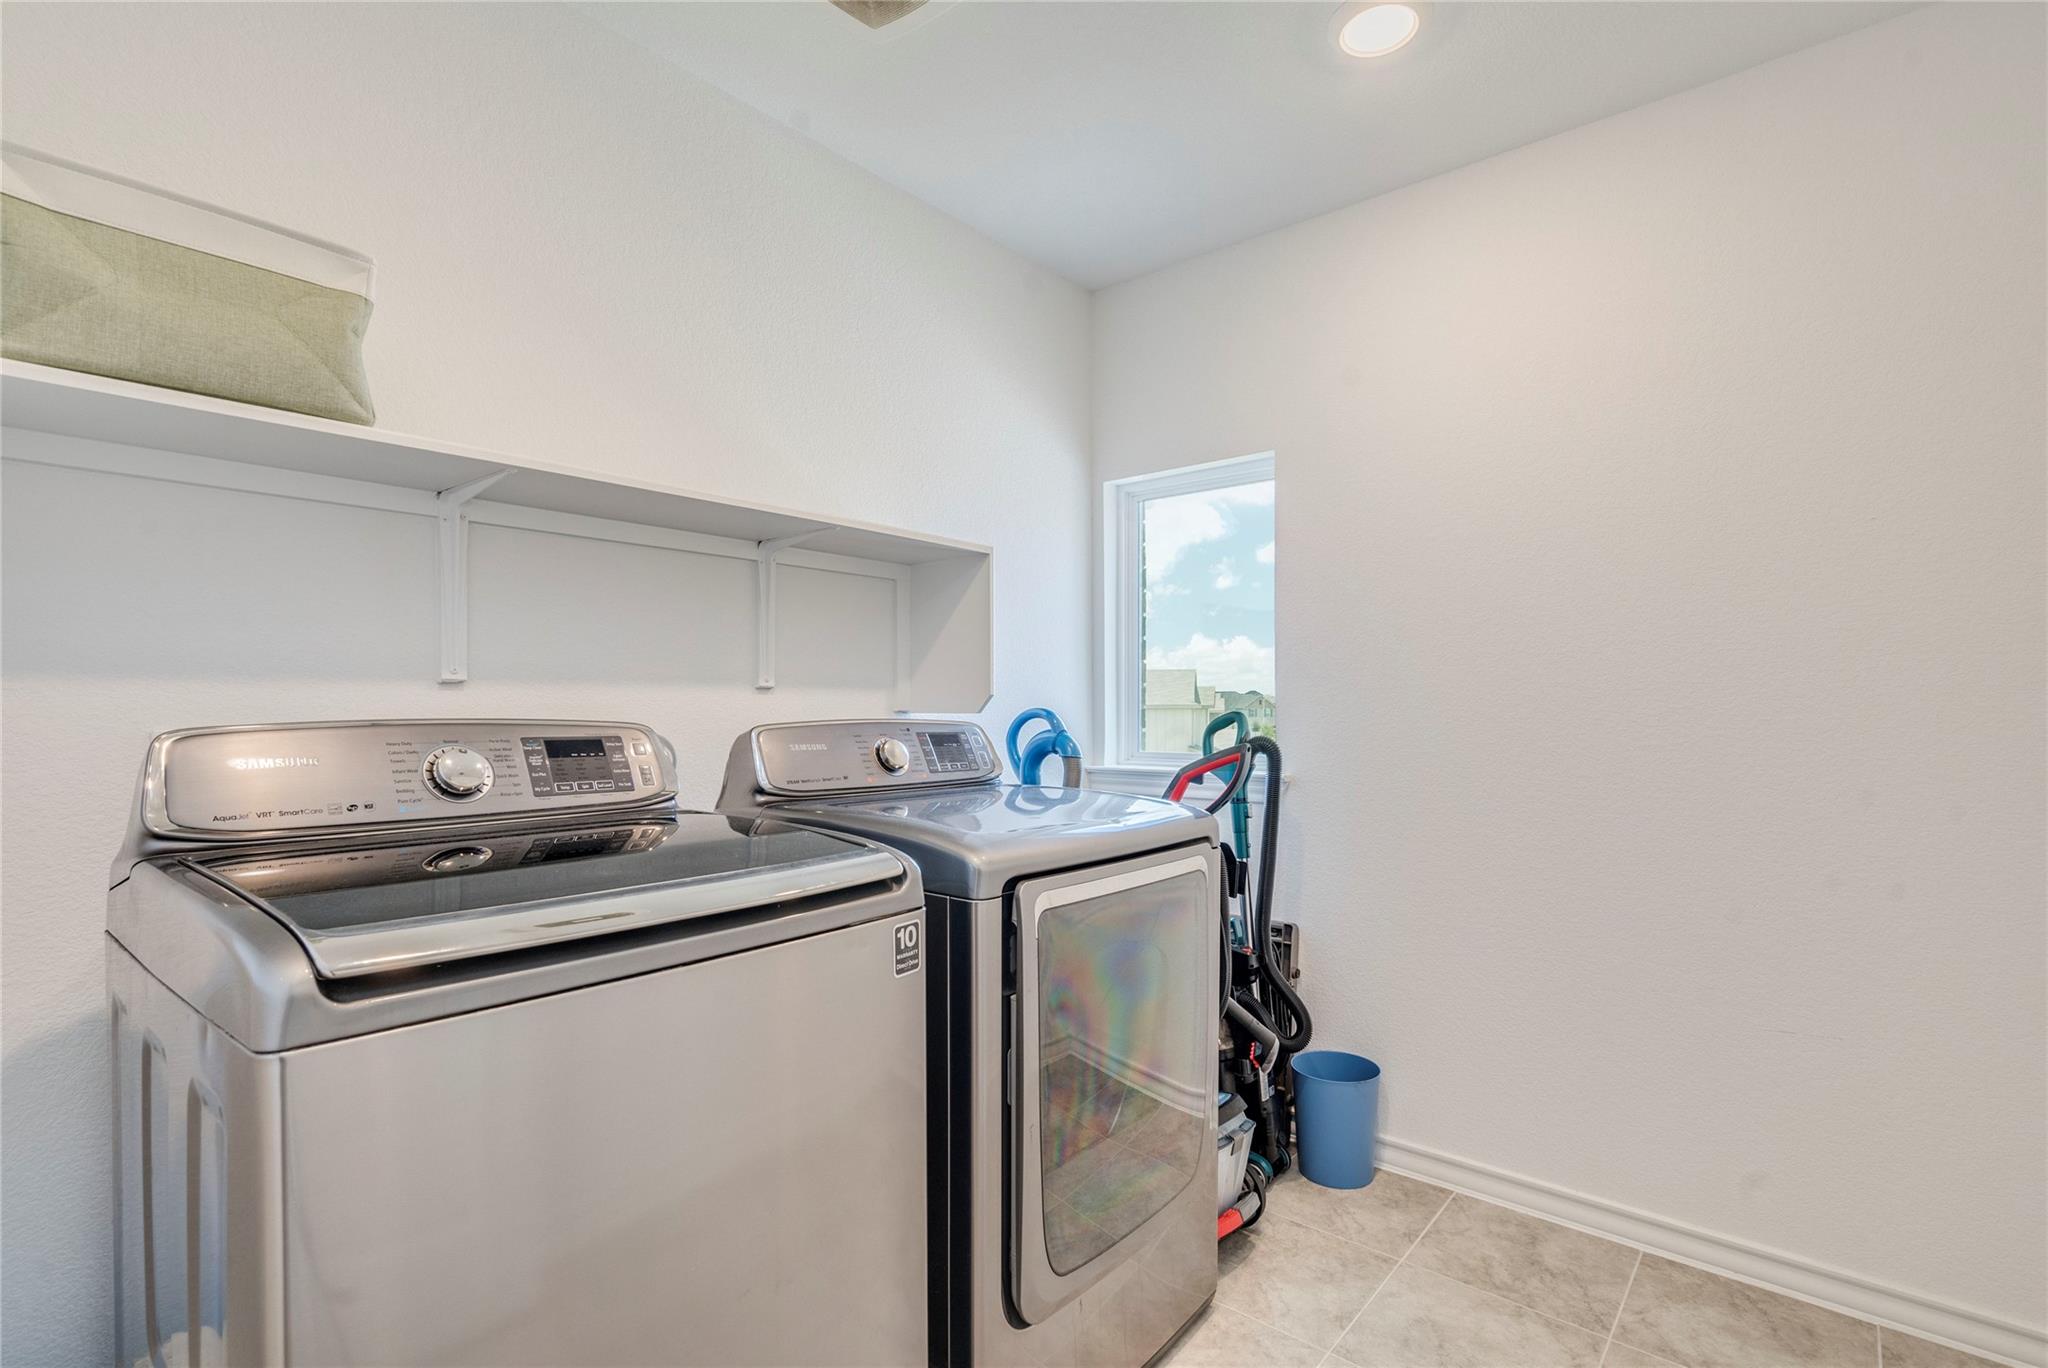
Laundry room with matching washer and dryer beneath open shelving beside a window.
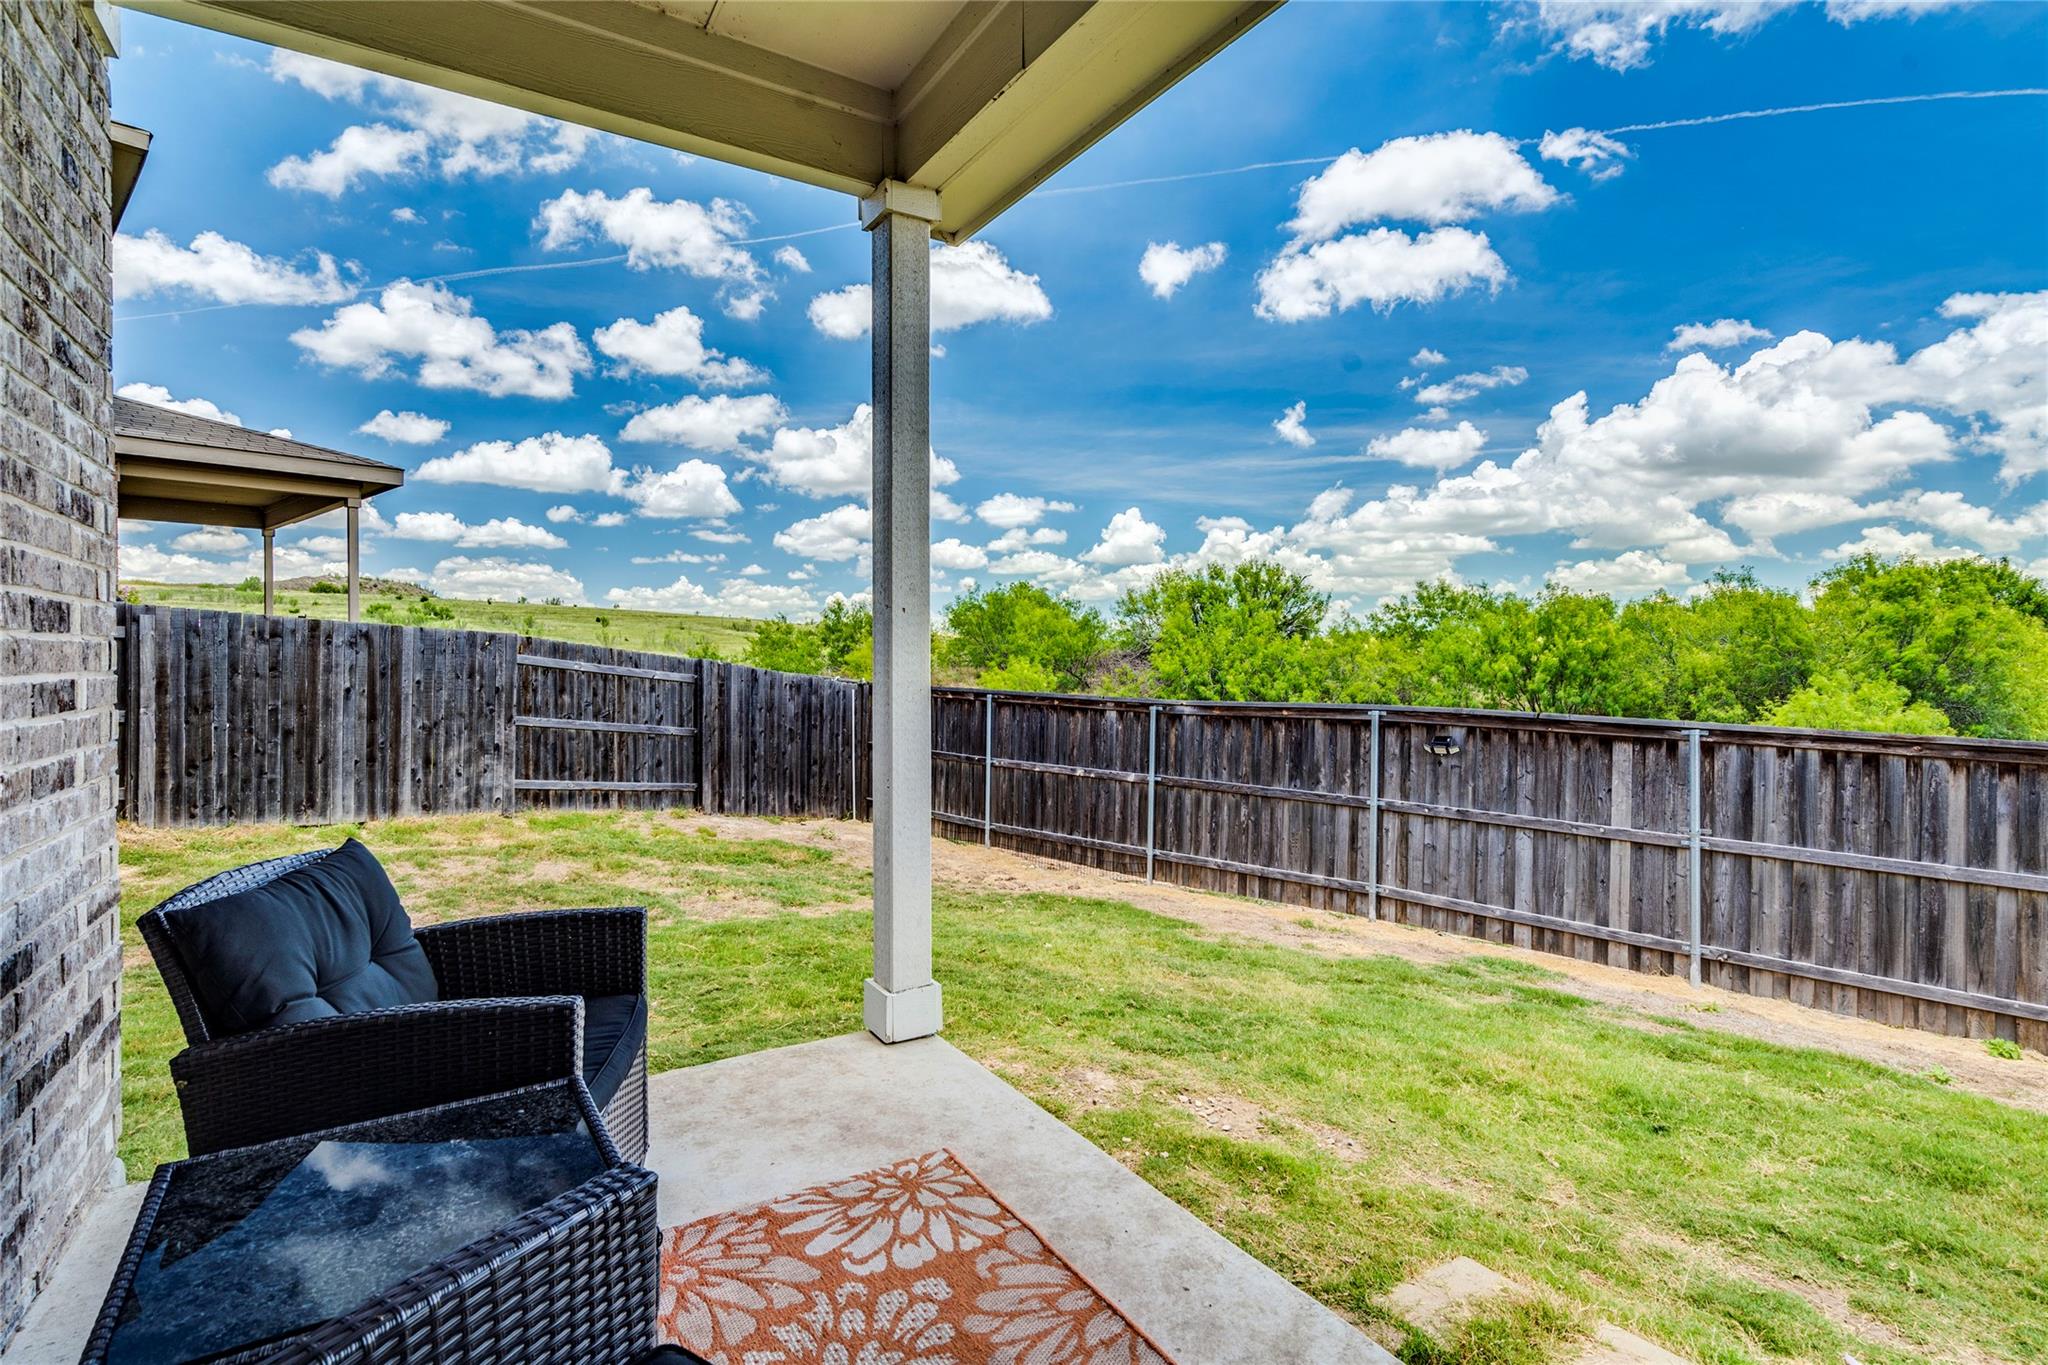
Covered patio with wicker seating overlooking a grassy, fenced backyard.
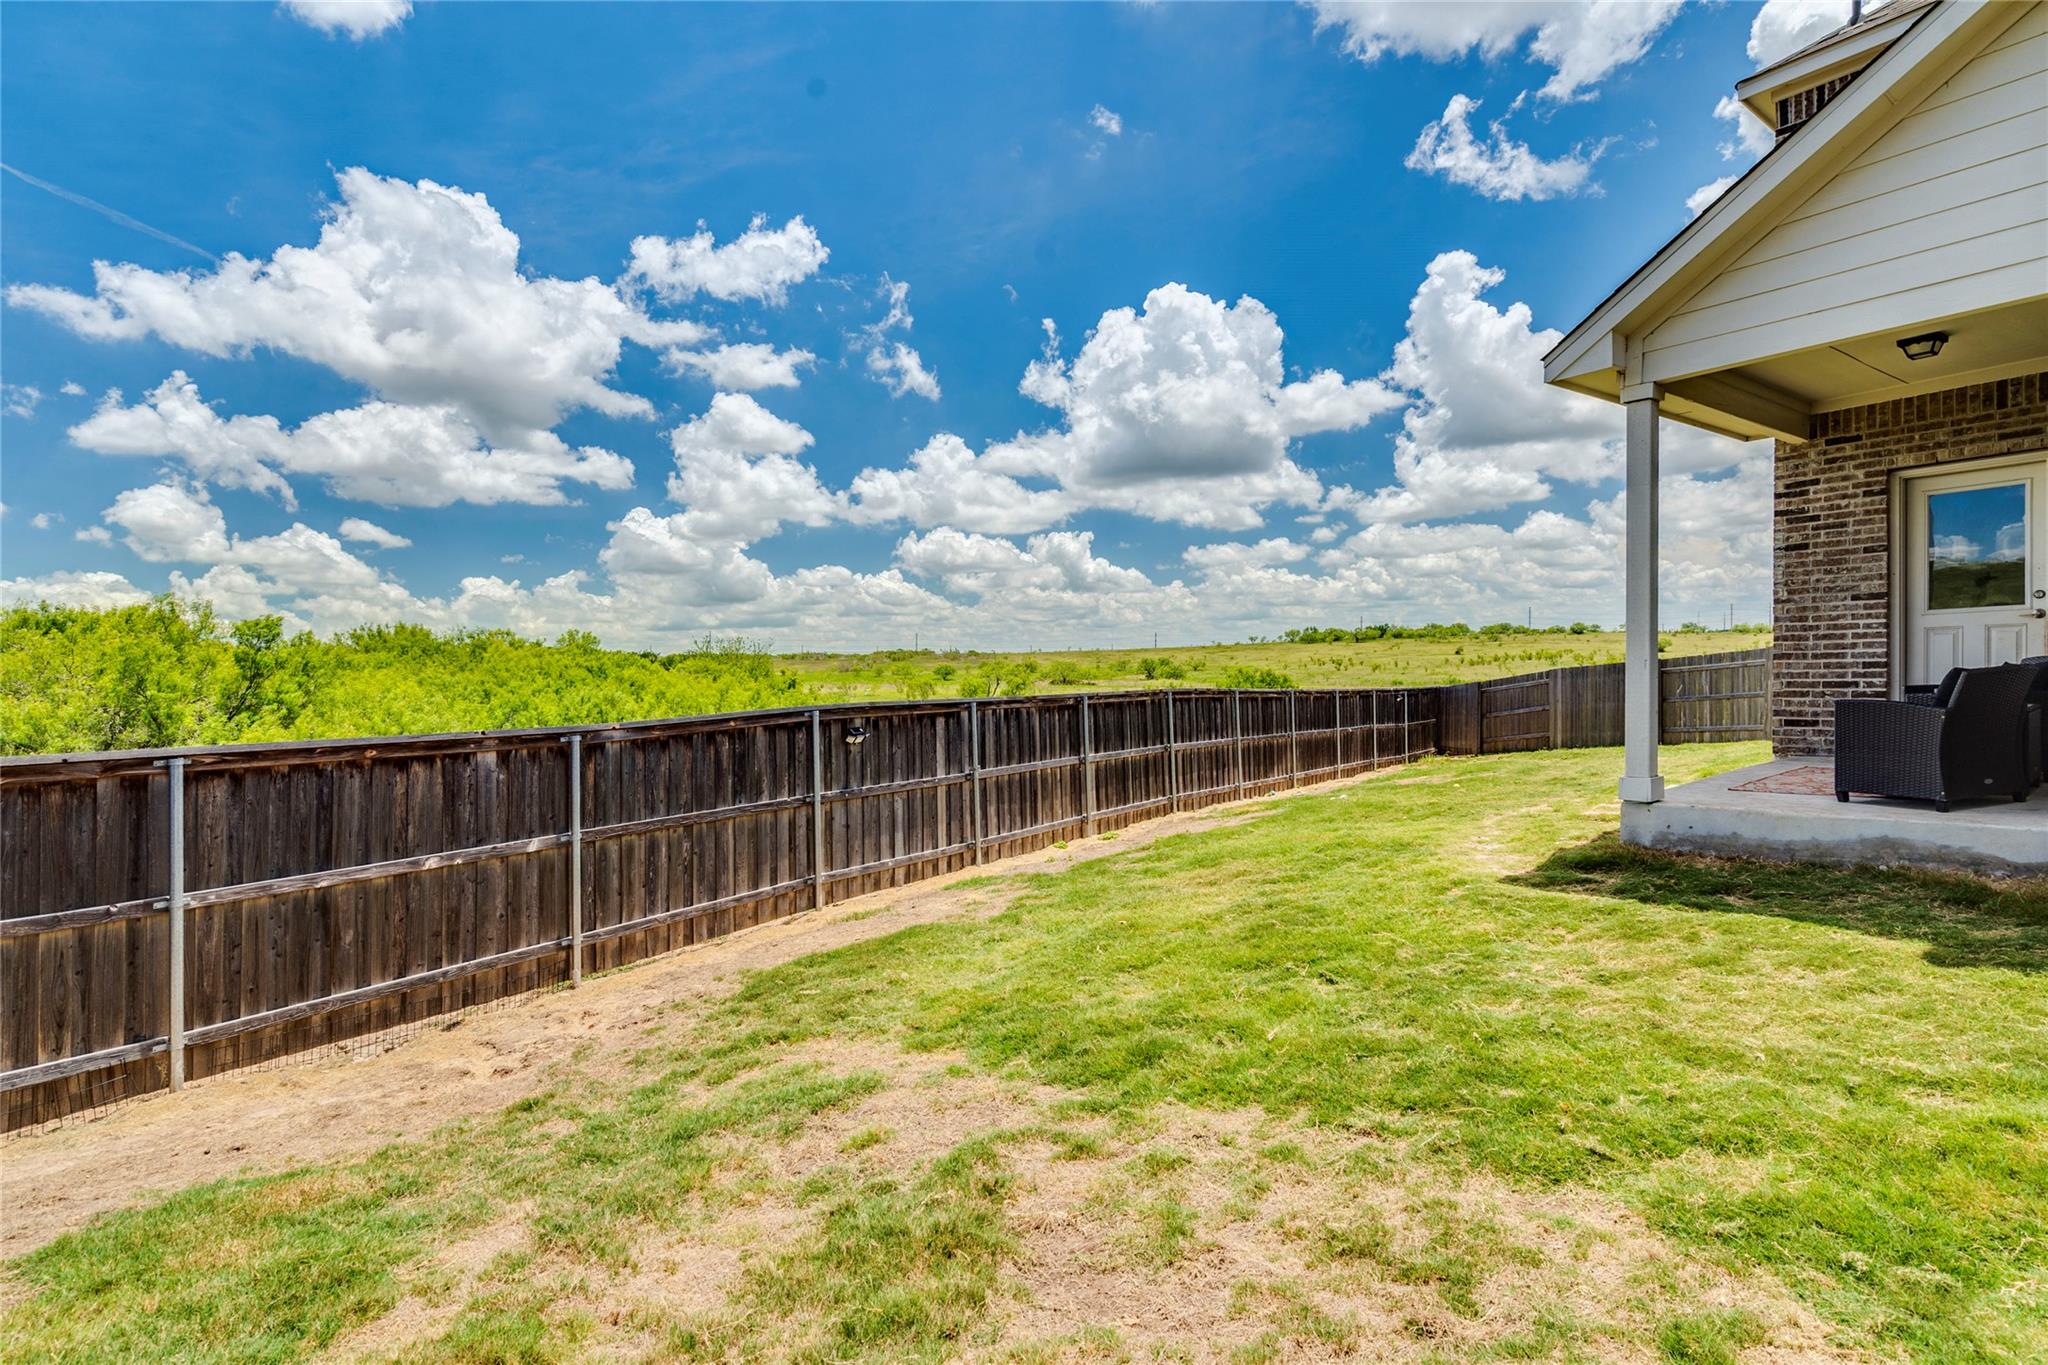
Backyard with a wooden privacy fence, covered patio, and open grassy land beyond.
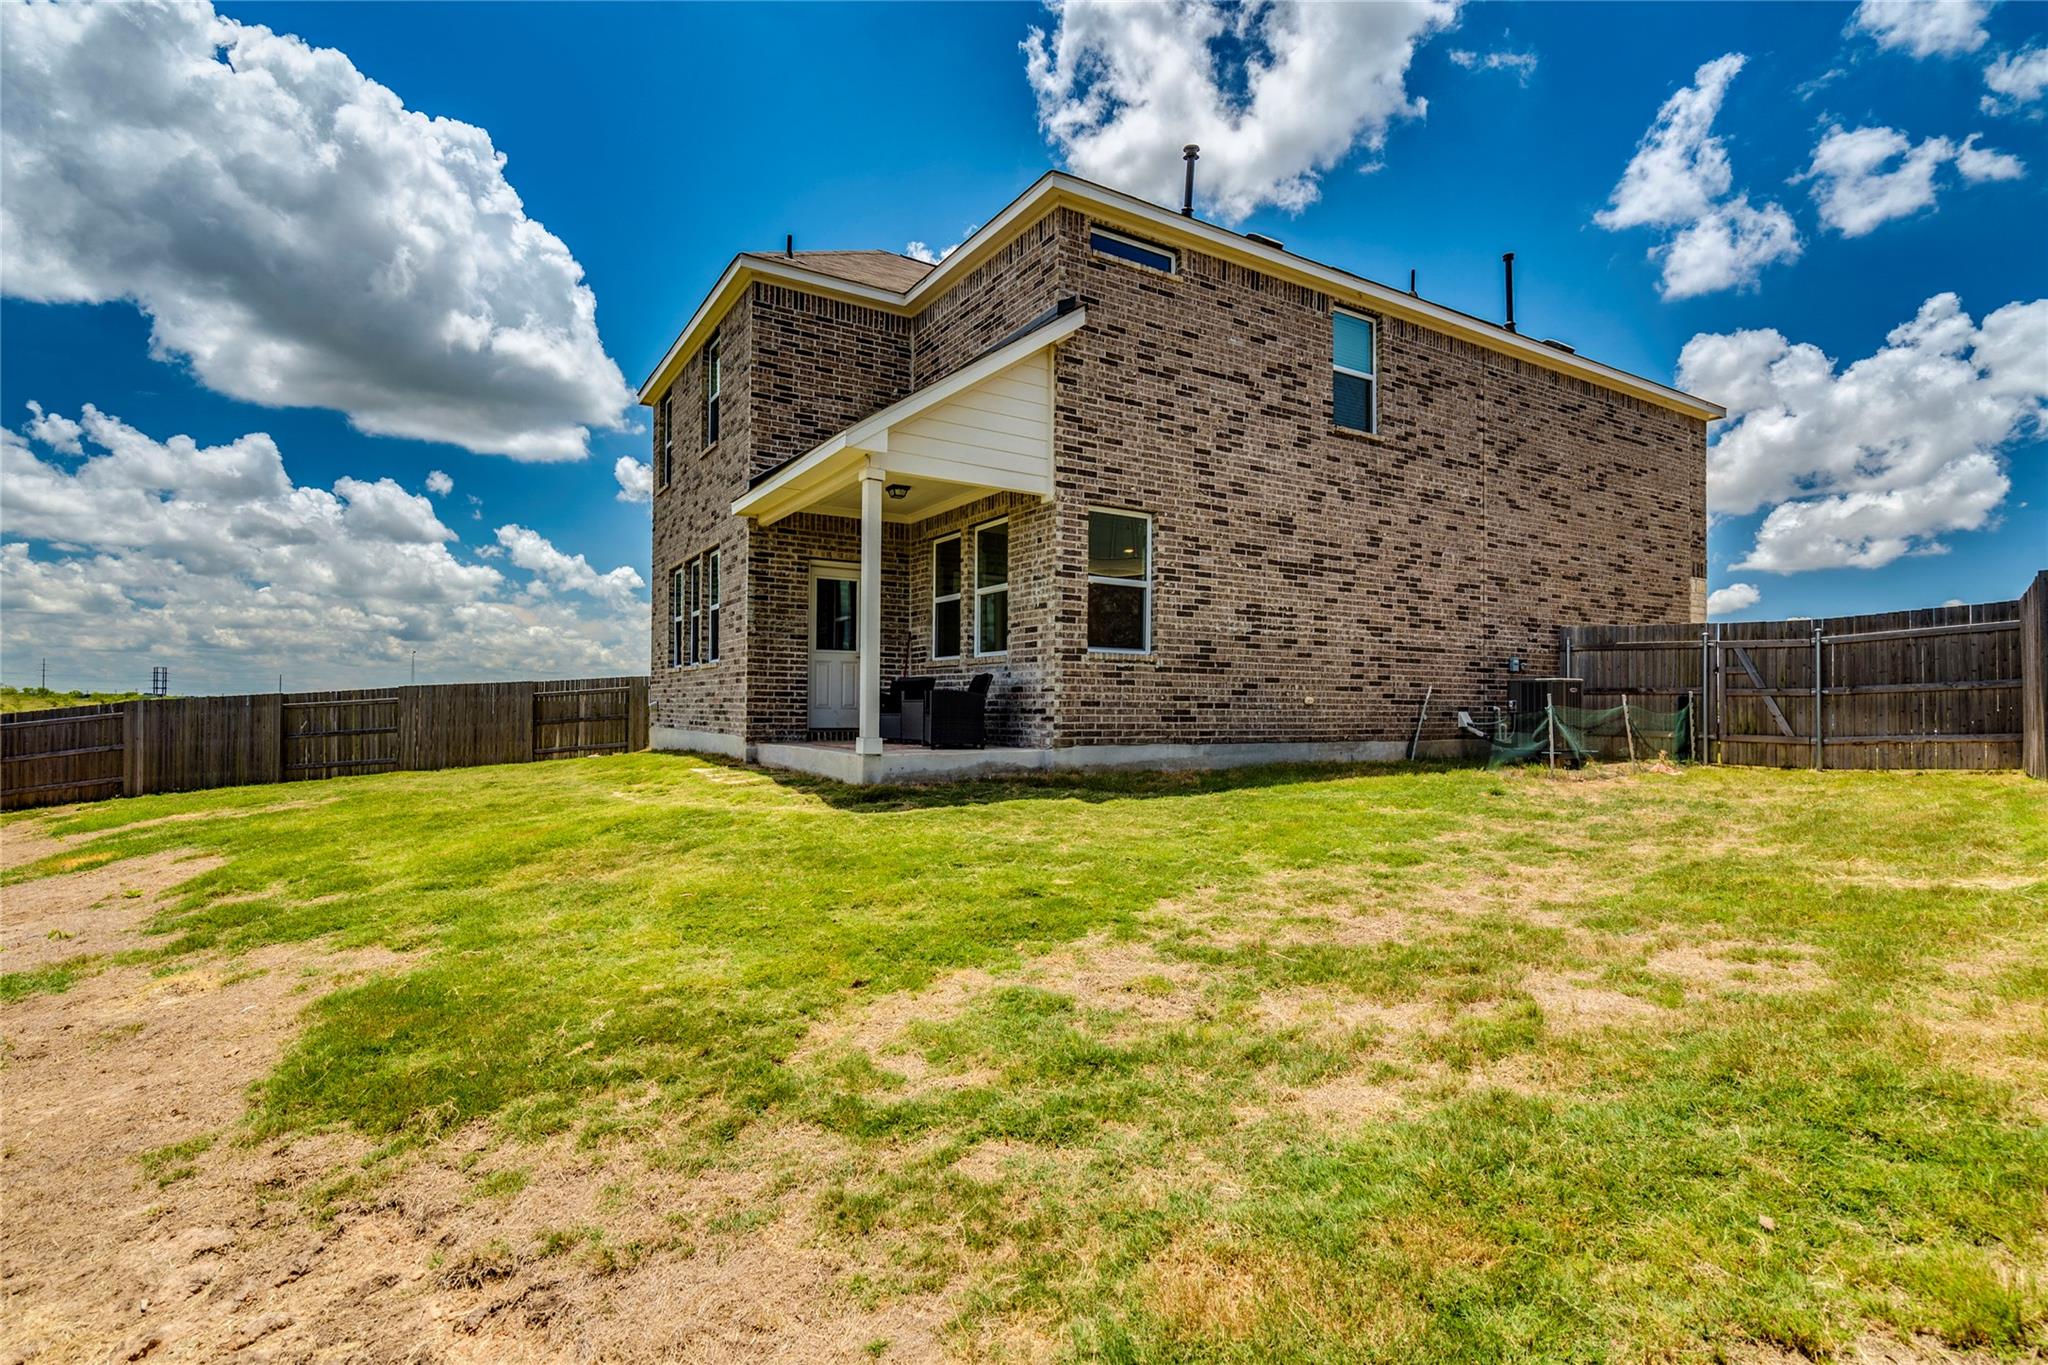
Two-story brick house with a covered patio and fenced backyard.
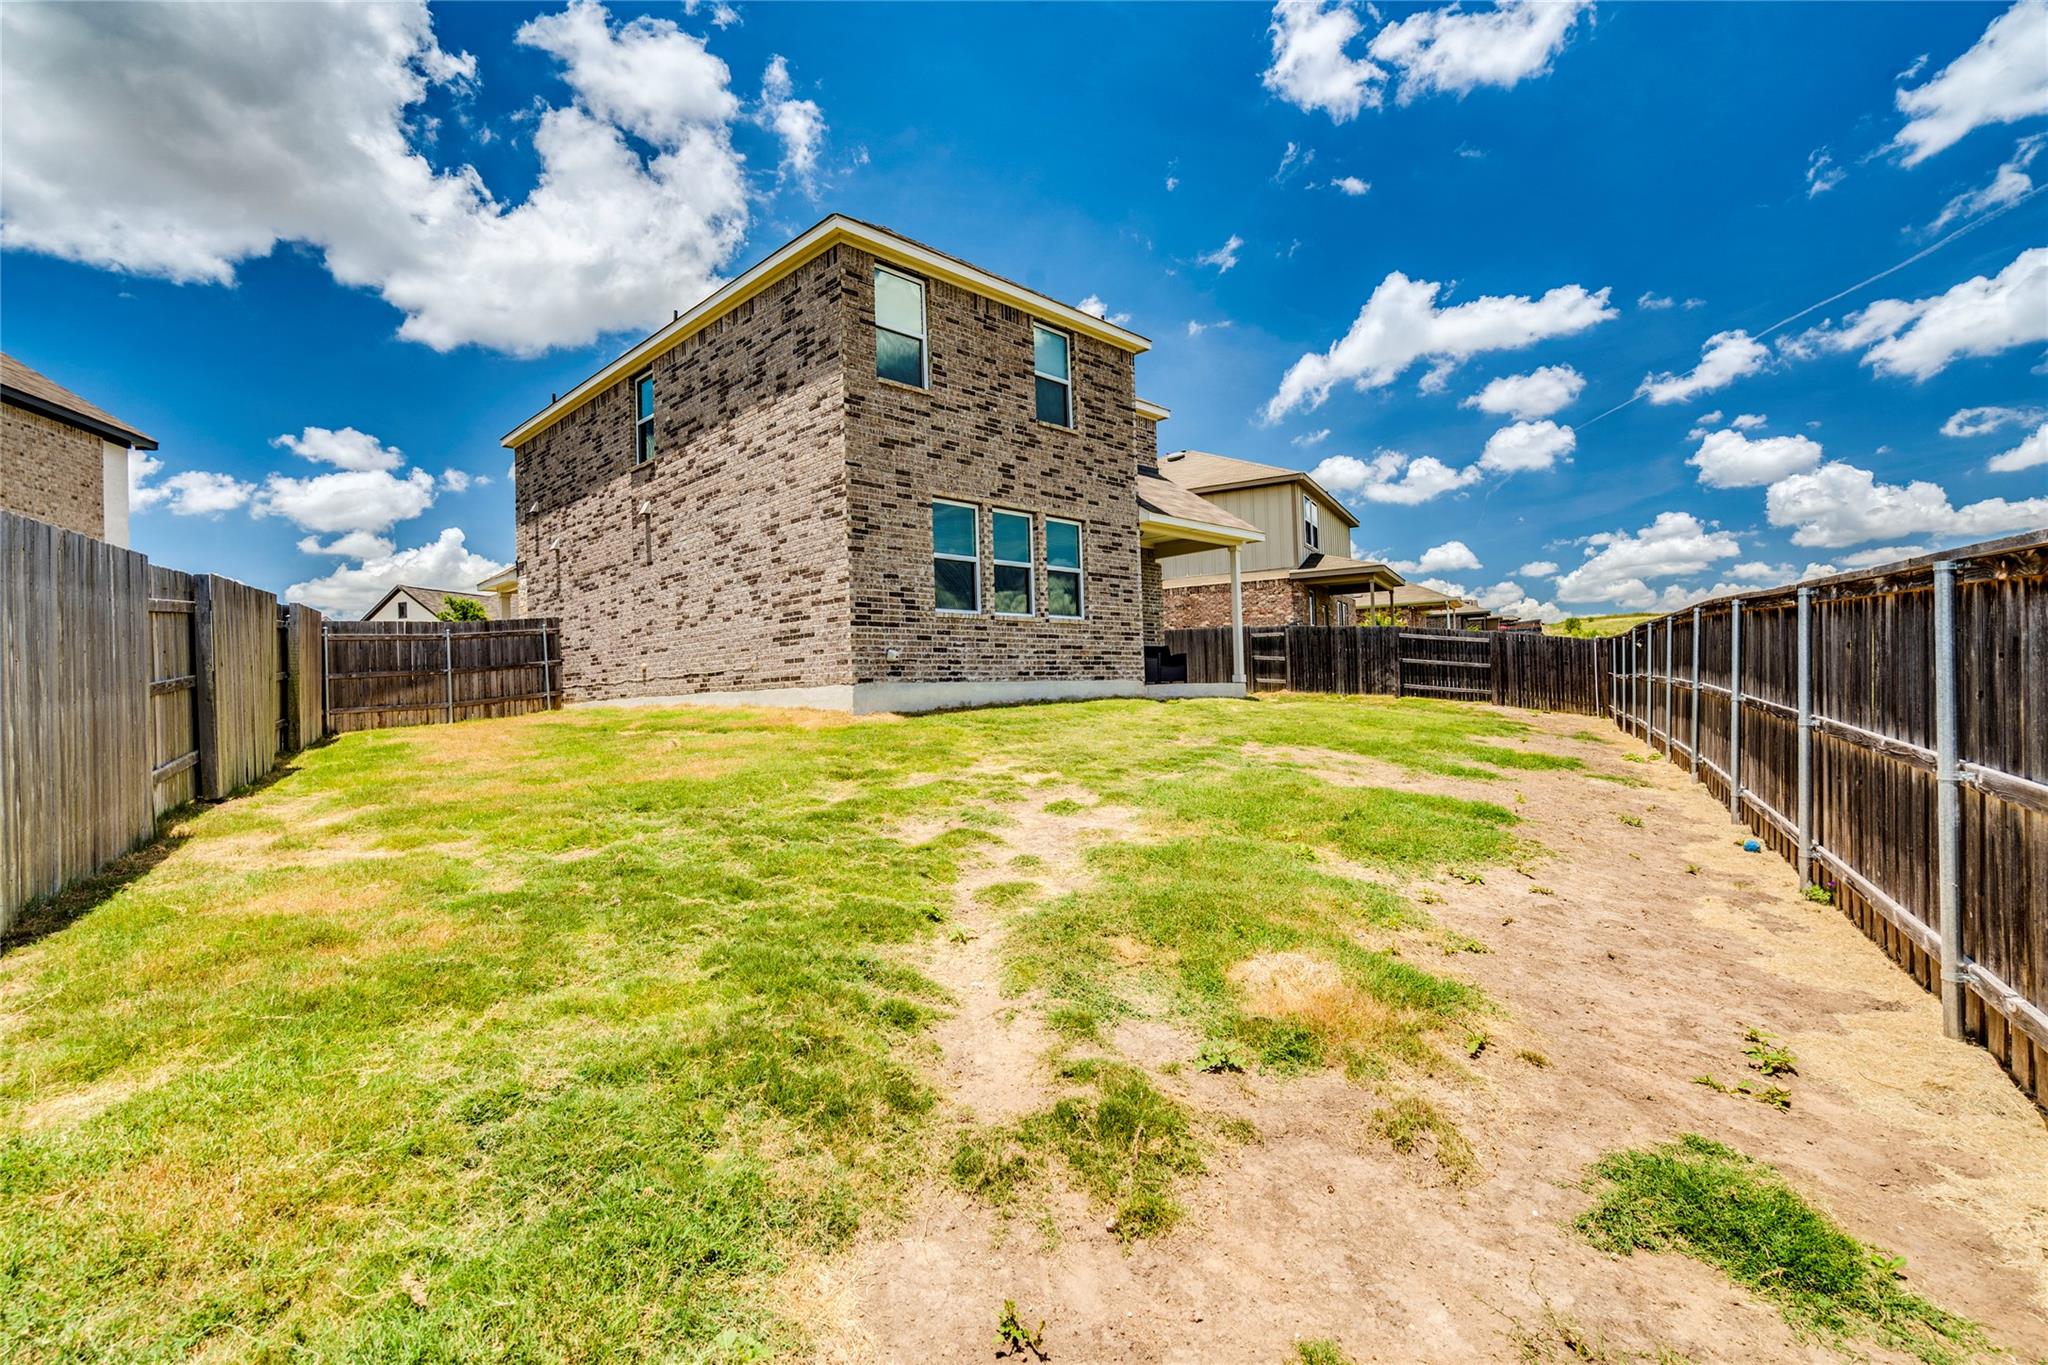
Fenced backyard with patchy grass behind a two-story brick house.
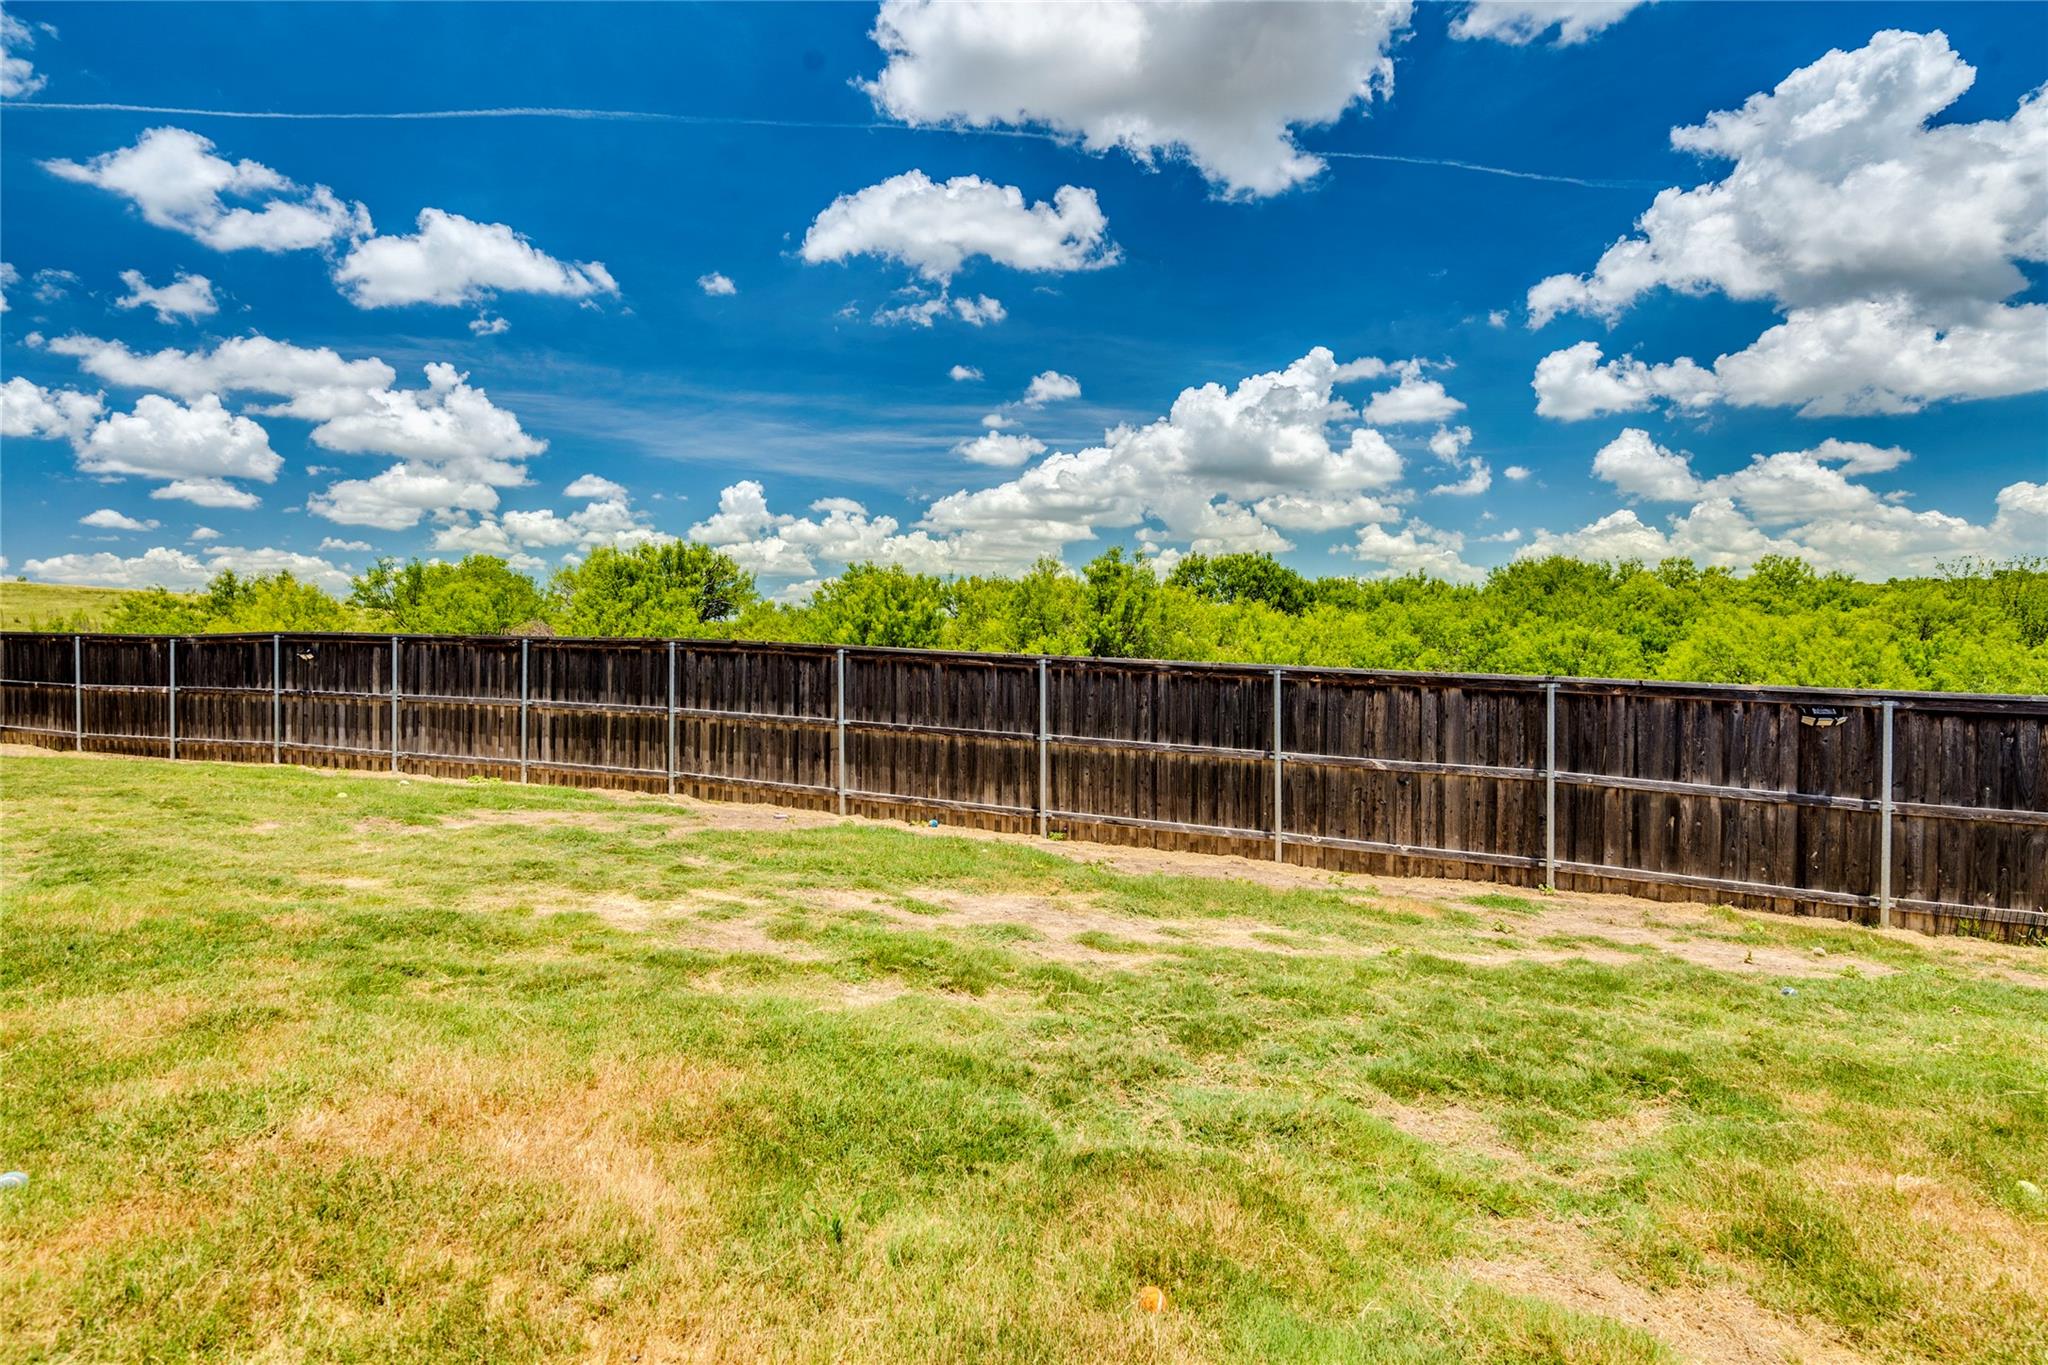
Grassy backyard with a long wooden fence and leafy trees beyond.
SEE ALL PHOTOS
Two-story brick and stone house with a double garage, covered entry, and fenced yard.
Two-story brick house with an attached garage, broad driveway, fenced lawn, and young tree.
Two-story brick house with stone accents, a wide garage, and a tree in the front yard.
Two-story brick-and-stone house with a double garage, driveway, and fenced yard.
Two-story brick home with stone accents, a white double garage, and a broad concrete driveway.
Two-story stone-and-brick house with a white garage, covered entry, lawn, and wooden side fence.
Entry foyer with white stairs, dark railing, wood floors, and a textured-glass front door.
Staged living room with a cream sectional sofa, blue accent wall, and large curtained windows.
Living room with a white sectional, blue accent wall, mounted television, and three curtained windows.
Open-plan living room with a large light sectional, round coffee table, and kitchen island with teal stools.
Kitchen with dark cabinets, stainless steel appliances, and a blue island with two teal stools.
Kitchen with dark cabinetry, stainless steel appliances, and a large white island with sink.
Kitchen with dark cabinets, a white island, and two teal bar stools.
Open-plan kitchen with a large white island overlooking the dining and living areas.
Dining area with a wood table, upholstered chairs, and three bright windows with dark blinds.
White bathroom sink with chrome fixtures, large mirror, and wall-mounted towel ring.
Carpeted bonus room with a ceiling fan and a dark bookcase filled with games and DVDs.
Furnished bedroom with a bed between two windows overlooking greenery and a ceiling fan.
Furnished bedroom with a green-and-white quilt, ceiling fan, television, and open bathroom doorway.
Bathroom with a gray double vanity, tiled glass-door shower, and open built-in shelves.
Walk-in closet with wraparound clothing rods, shoes along the floor, and storage bins on the shelf.
Staged bedroom with a pale quilted bed, carpet, window, and ceiling fan with light.
Bedroom with a white bed, ceiling fan, double closet doors, and an open doorway to an office.
Home office with a dual-monitor desk, dark bookcase, and window overlooking neighboring homes.
Carpeted bedroom with double closet doors, a ceiling fan, and shelving filled with board games.
Empty carpeted bedroom with a ceiling fan and a window overlooking a neighboring house.
Empty carpeted bedroom with a ceiling fan, double closet doors, and an open bathroom doorway.
Bathroom with a double-sink vanity, large mirror, and curtained shower beside a toilet.
Laundry room with matching washer and dryer beneath open shelving beside a window.
Covered patio with wicker seating overlooking a grassy, fenced backyard.
Backyard with a wooden privacy fence, covered patio, and open grassy land beyond.
Two-story brick house with a covered patio and fenced backyard.
Fenced backyard with patchy grass behind a two-story brick house.
Grassy backyard with a long wooden fence and leafy trees beyond.
Courtesy of Christopher Realty Company, Joe Vega Listing Contact: (512) 263-1333 
Pending

572 Pepperbark LOOP

572 Pepperbark LOOP, Buda, TX 78610

$319,990
Welcome to 572 Pepperbark Loop! Nestled in the sought-after Sunfield community, this beautifully designed 4-bedroom, 2.5-bath home offers modern design and those panoramic green space views that make every day feel like a breath of fresh air. Step inside and you'll immediately notice the tall ceilings and oversized windows that flood the open-concept living spaces with natural light. The heart of the home -- a chef-inspired kitchen with stainless steel appliances, granite countertops, and a large island -- flows seamlessly into the spacious living and dining areas, perfect for entertaining or cozy nights in. Upstairs, you'll find generously sized bedrooms, including a tranquil primary suite with a spa-like ensuite bathroom and walk-in closet. But what really sets this home apart? The extra-large backyard overlooking serene views. Whether you're hosting a barbecue, setting up a play space, or enjoying quiet sunsets, this outdoor space is your own slice of Texas.
Located in one of Buda's most vibrant master-planned communities, Sunfield offers unbeatable amenities: resort-style lazy river & splash pad, sport courts & hike/bike trails, dog parks & playgrounds, as well as community events & a clubhouse! If you love the charm and convenience of a new-build neighborhood but are looking for a home that offers just a bit more -- more light, more space, more views -- then 572 Pepperbark Loop is calling your name. Come see it today and discover a great investment and your next home.

4
beds

3
baths

2,161 Sq.Ft. LIVING AREA

6,185.52 Sq.Ft. lot

Joe Vega

Joe Vega

Hannah Lindemann

Hannah Lindemann

Features & Amenities

Interior

  • total bedrooms4
  • Total bathrooms3
  • full bathrooms2
  • half bathroom1
  • Flooring Carpet, Tile, Wood
  • APPLIANCES Built-In Gas Oven, Built-In Gas Range, Stainless Steel Appliance(s), Vented Exhaust Fan
  • other interior Features Ceiling Fan(s), Electric Dryer Hookup, Kitchen Island, Open Floorplan, Recessed Lighting, Walk-In Closet(s)

Area & Lot

  • Status Pending
  • Living Area2,161 Sq.Ft.
  • Lot Area6,185.52 Sq.Ft.
  • MLS® ID7702838
  • TypeResidential
  • YEAR BUILT2022
  • Water FrontageNone
  • View DescriptionPanoramic, Park/Greenbelt
  • Elementary SchoolTom Green
  • Middle SchoolMcCormick
  • High SchoolJohnson High School
  • School DistrictHaysCONSISD

Exterior

  • STORIES2
  • Garage Space2.0
  • water SourceMunicipal Utility District (MUD)
  • utilitiesNatural Gas Connected, Underground Utilities
  • PoolNone
  • roofShingle
  • lot featuresCul-De-Sac, Pie Shaped Lot
  • parkingGarage Door Opener
  • HEAT TYPEElectric, ENERGY STAR Qualified Equipment, Natural Gas
  • AIR CONDITIONINGElectric, ENERGY STAR Qualified Equipment
  • sewerMunicipal Utility District (MUD)
  • SubstructureSlab
  • Disability FeaturesNone
  • other exterior FeaturesLighting, Private Yard

Financial

  • Sales Price$319,990
  • Real Estate Tax $10,803/yr
  • HOA $800/yr
Two-story brick house with an attached garage, broad driveway, fenced lawn, and young tree.

Schedule a Showing

We would love to show you our beautiful property. Please select your preferred date and time below. An agent will be in touch shortly to confirm your appointment.

Schedule a Showing

We would love to show you our beautiful property. Please select your preferred date and time below. An agent will be in touch shortly to confirm your appointment.

Thank you for your interest in 572 Pepperbark LOOP, Buda, TX 78610. We are reviewing your request and will be in touch shortly!

Mortgage Calculator

Estimate your monthly mortgage payment, including the principal and interest, property taxes, and HOA. Adjust the values to generate a more accurate rate.

All estimates are provided for informational purposes only. Actual amounts may vary.
$0,000 Your Payment 20 15 65
$0,000 Your Payment

Work With Us

Experience real estate excellence with our dedicated professionals.

Follow Us on Instagram