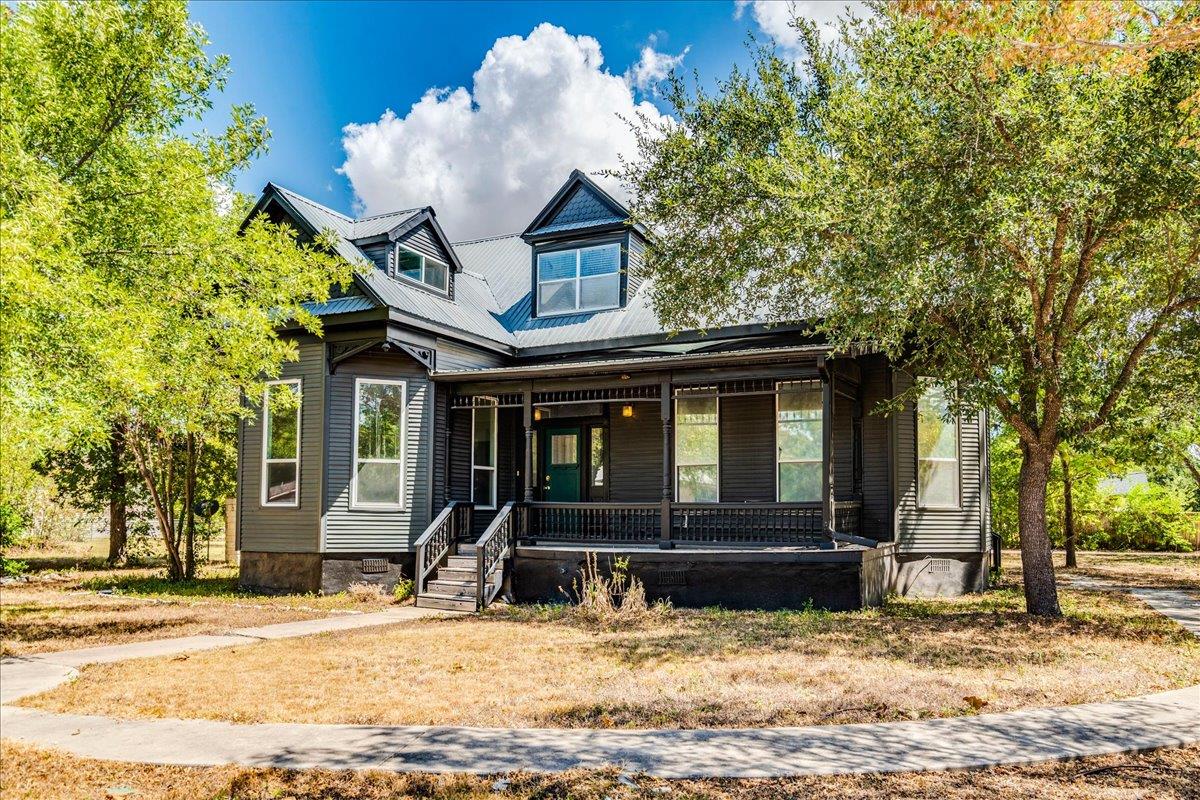
Dark-sided house with a metal roof, front gables, and a covered porch framed by mature trees.
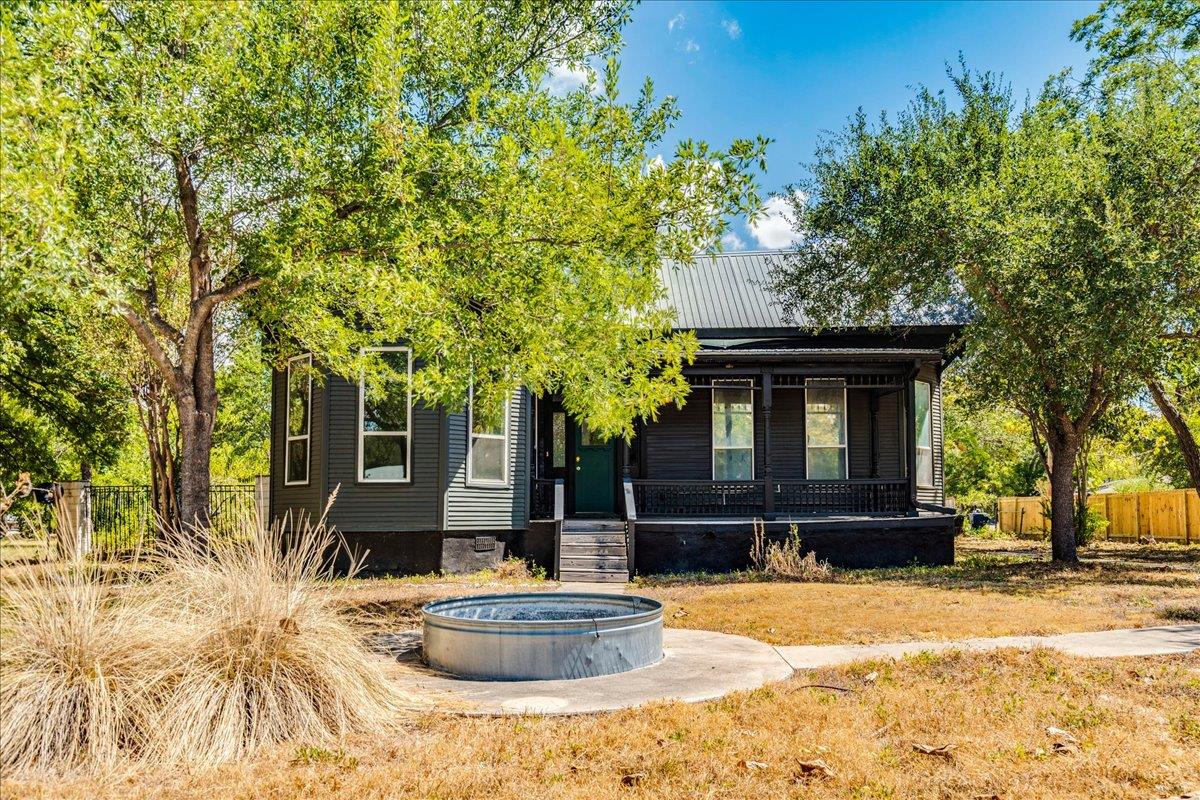
Dark-sided house with a covered porch and metal roof, shaded by trees, with a small round pool in front.
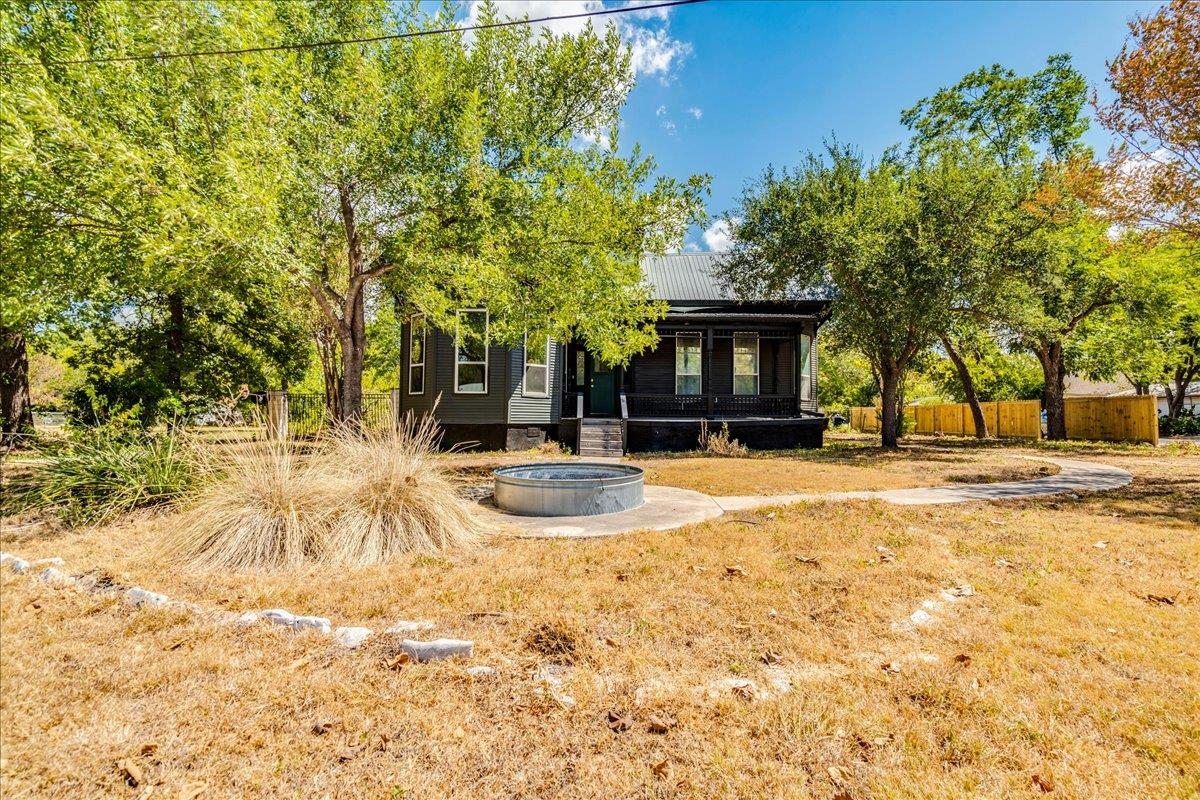
Dark single-story house with a shaded porch, mature trees, and a round metal stock tank in the dry yard.
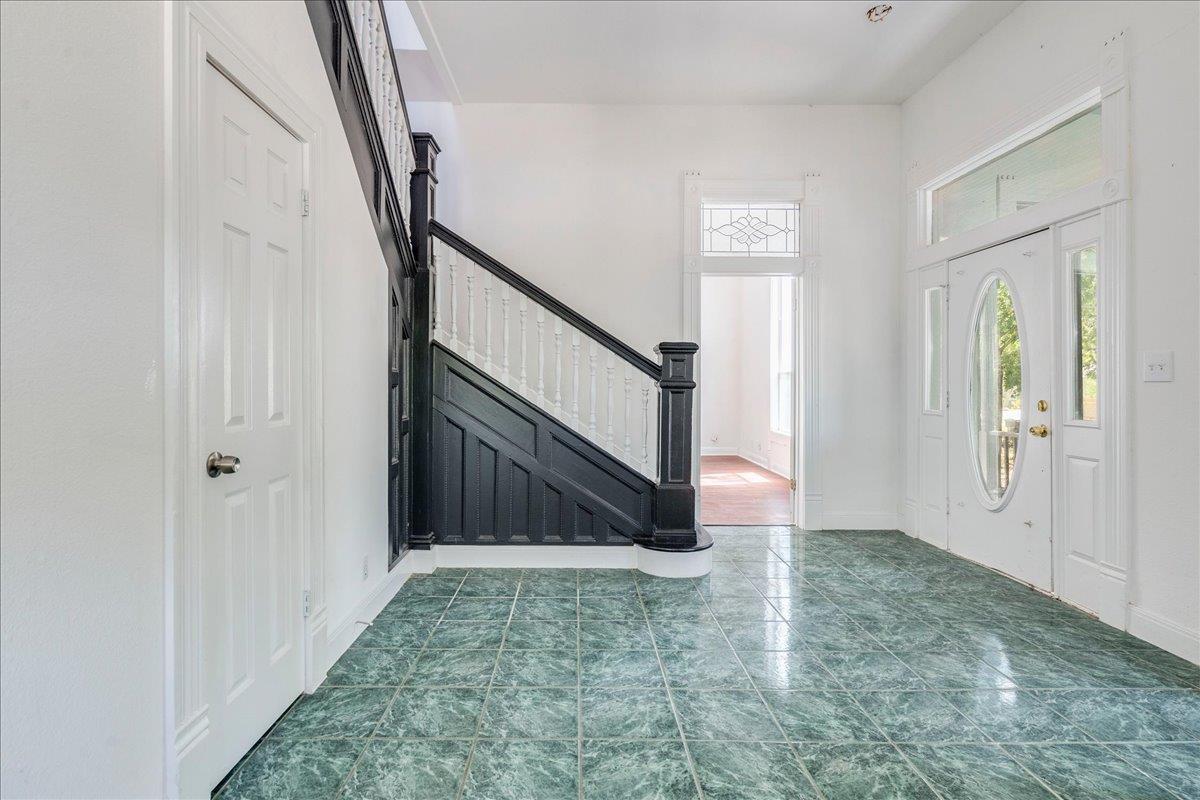
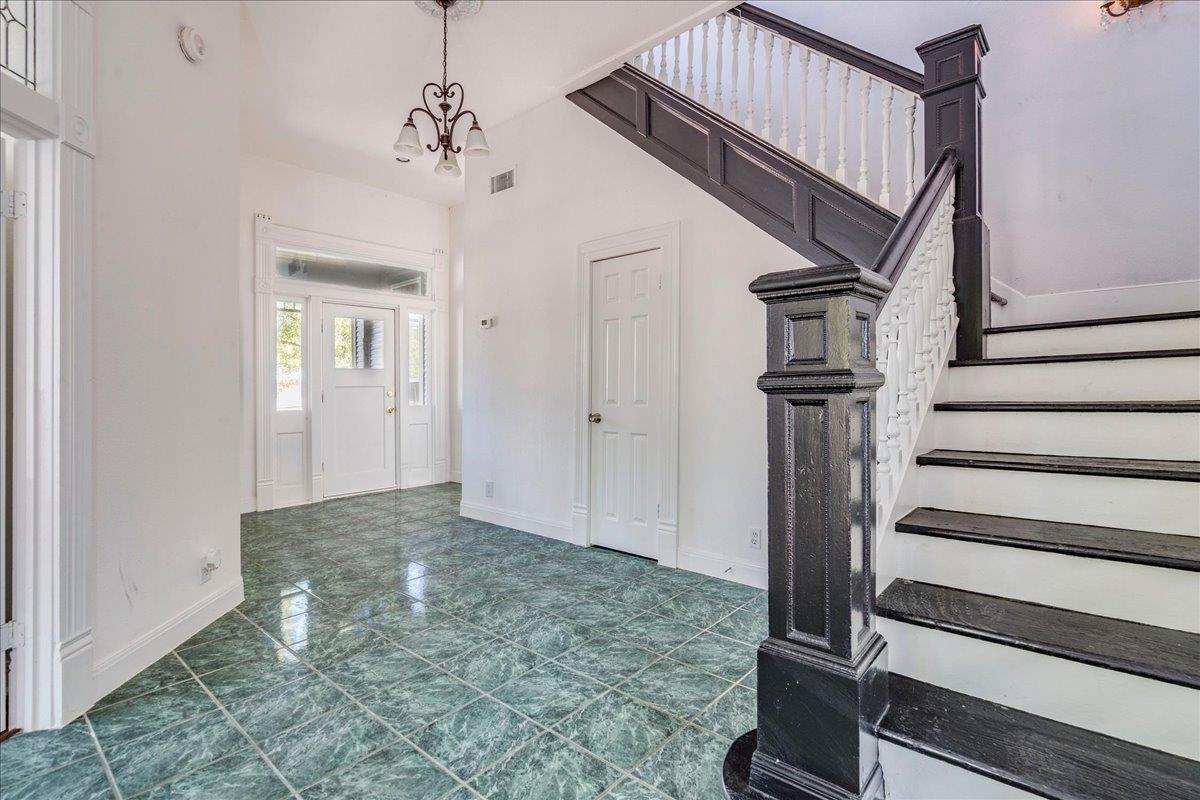
Entry foyer with green tile, a dark staircase, and a white oval-glass front door.
Entry foyer with green tile flooring and a dark wood staircase with white balusters.
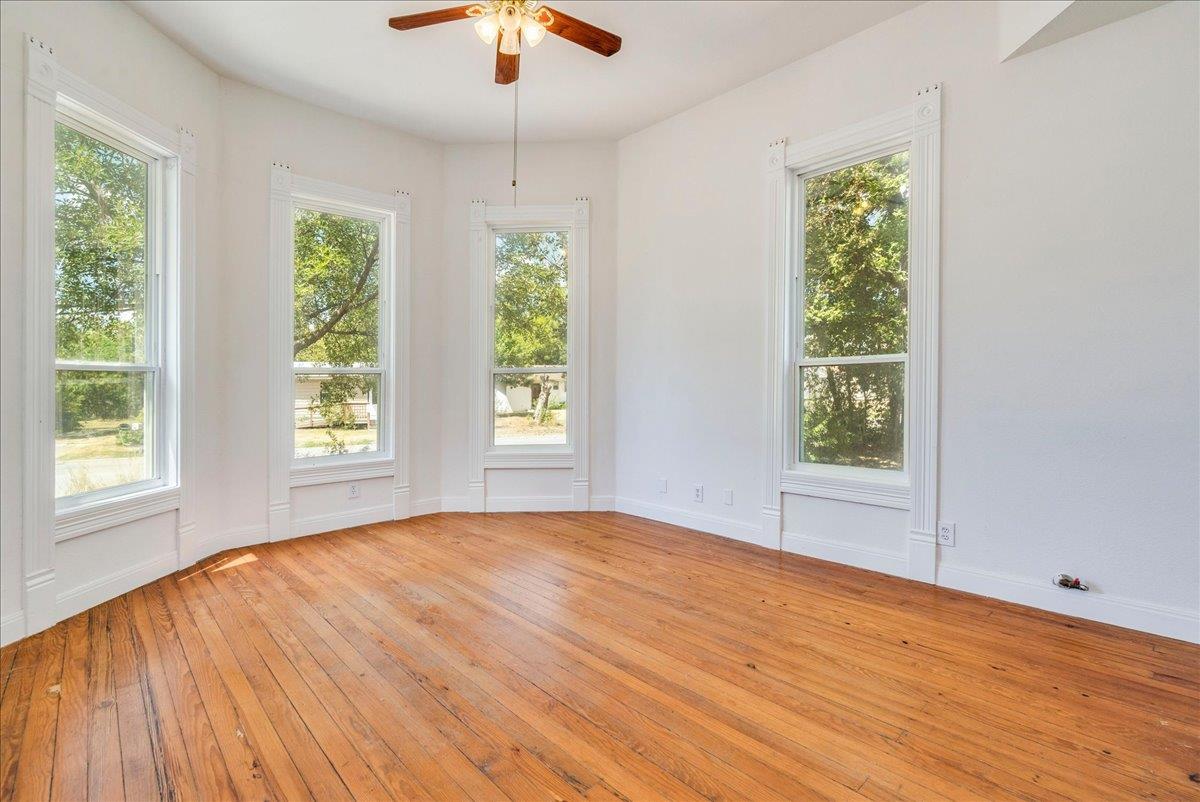
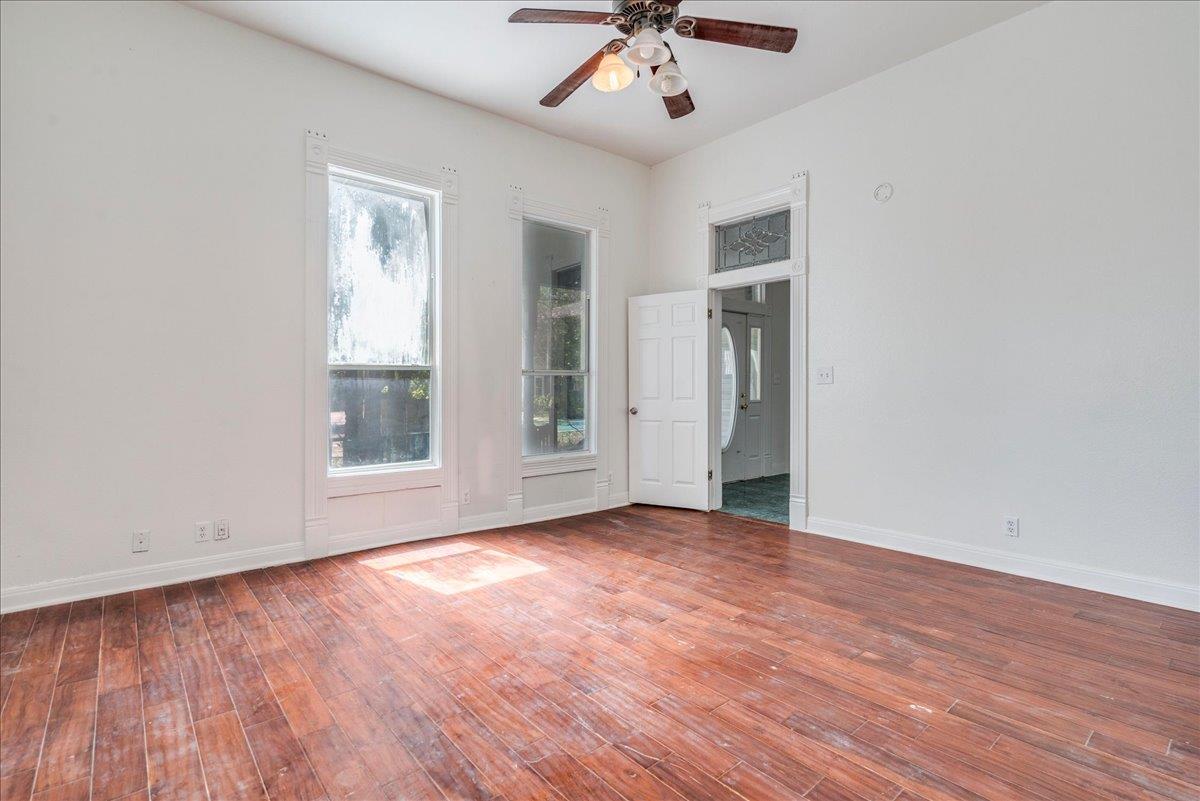
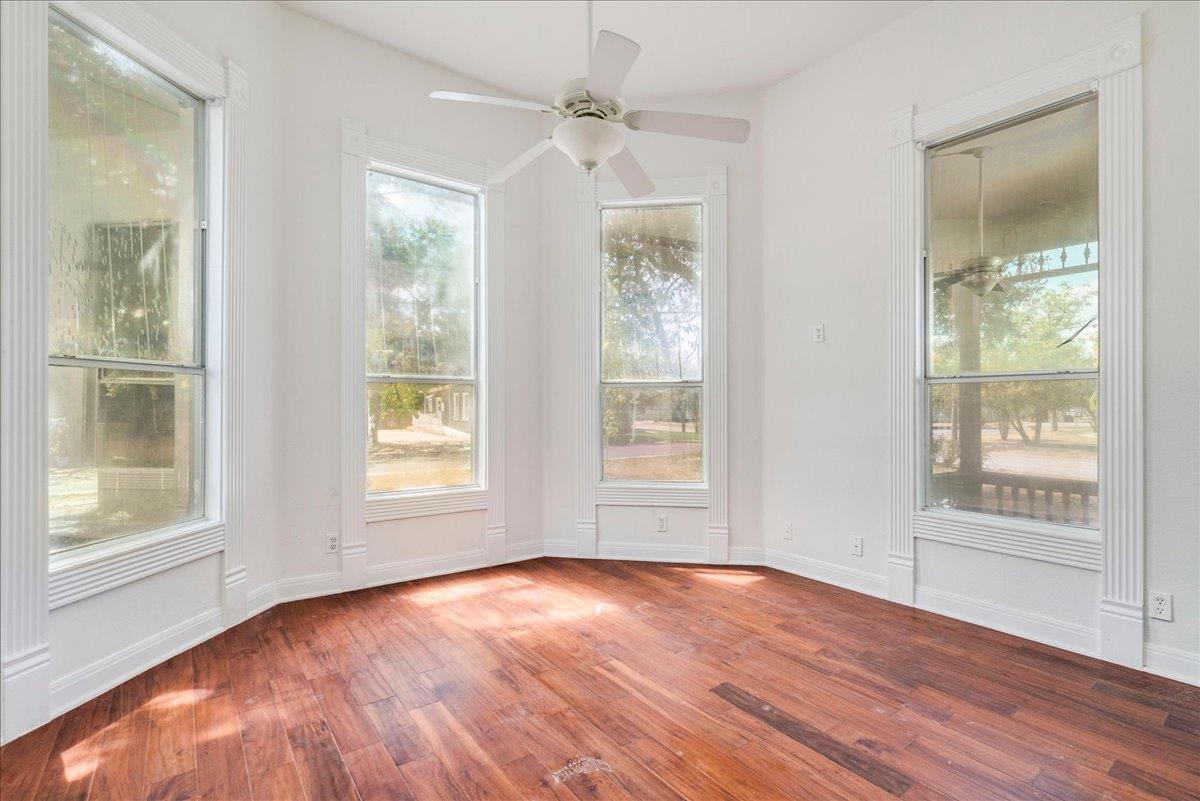
Vacant room with four tall windows, polished hardwood floors, and a ceiling fan.
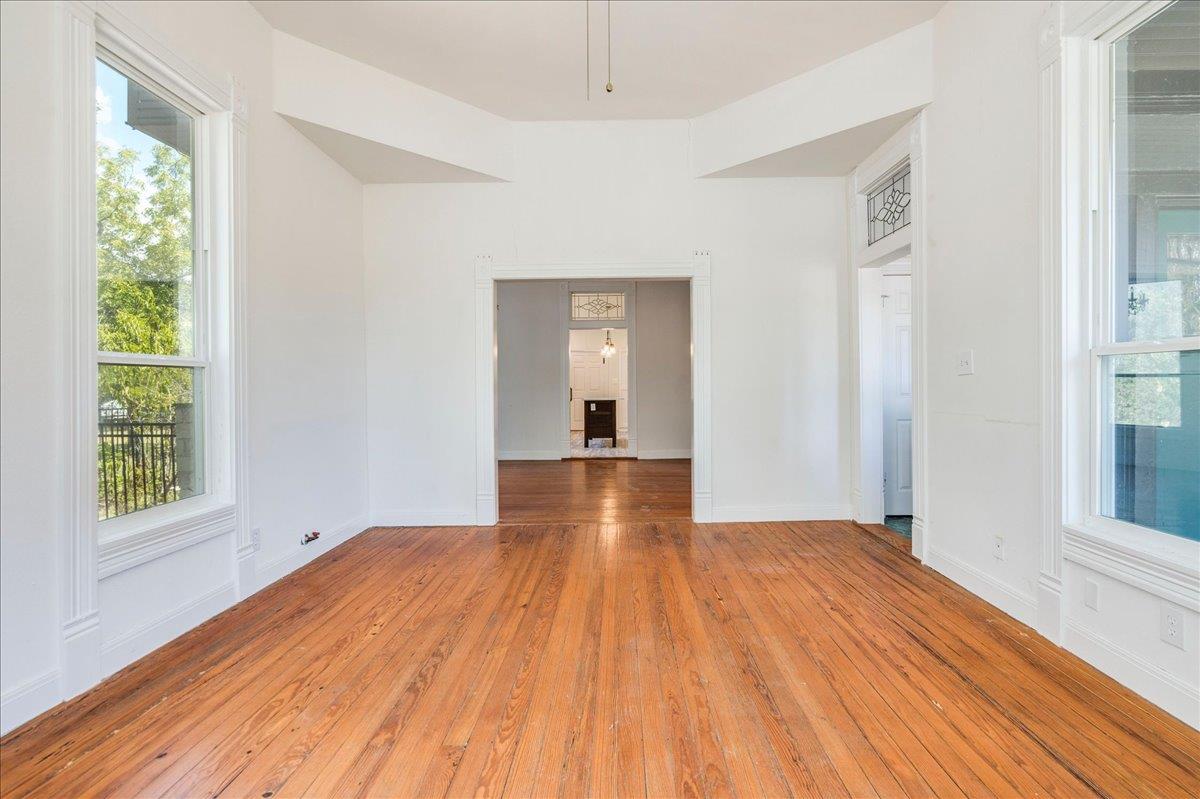
Empty living room with polished hardwood floors, tall windows, and a wide doorway to another room.
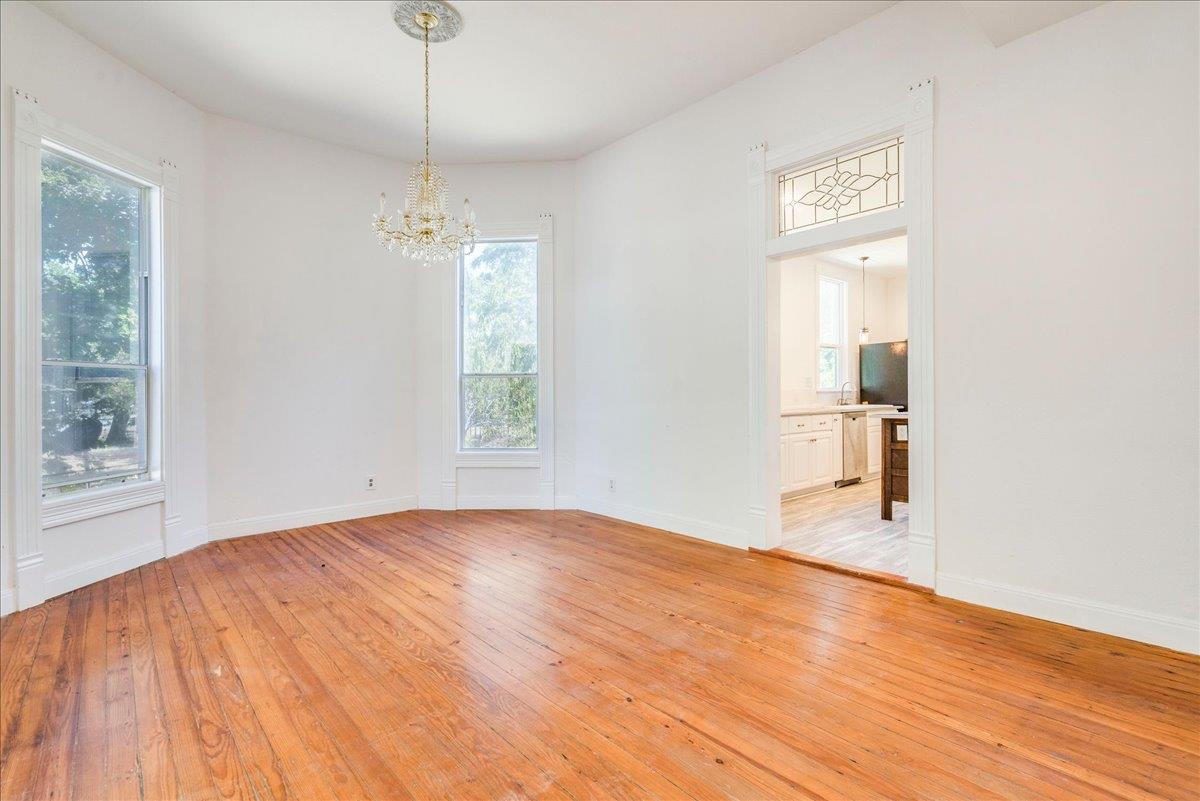
Empty dining room with polished hardwood floors, tall windows, and a crystal chandelier.
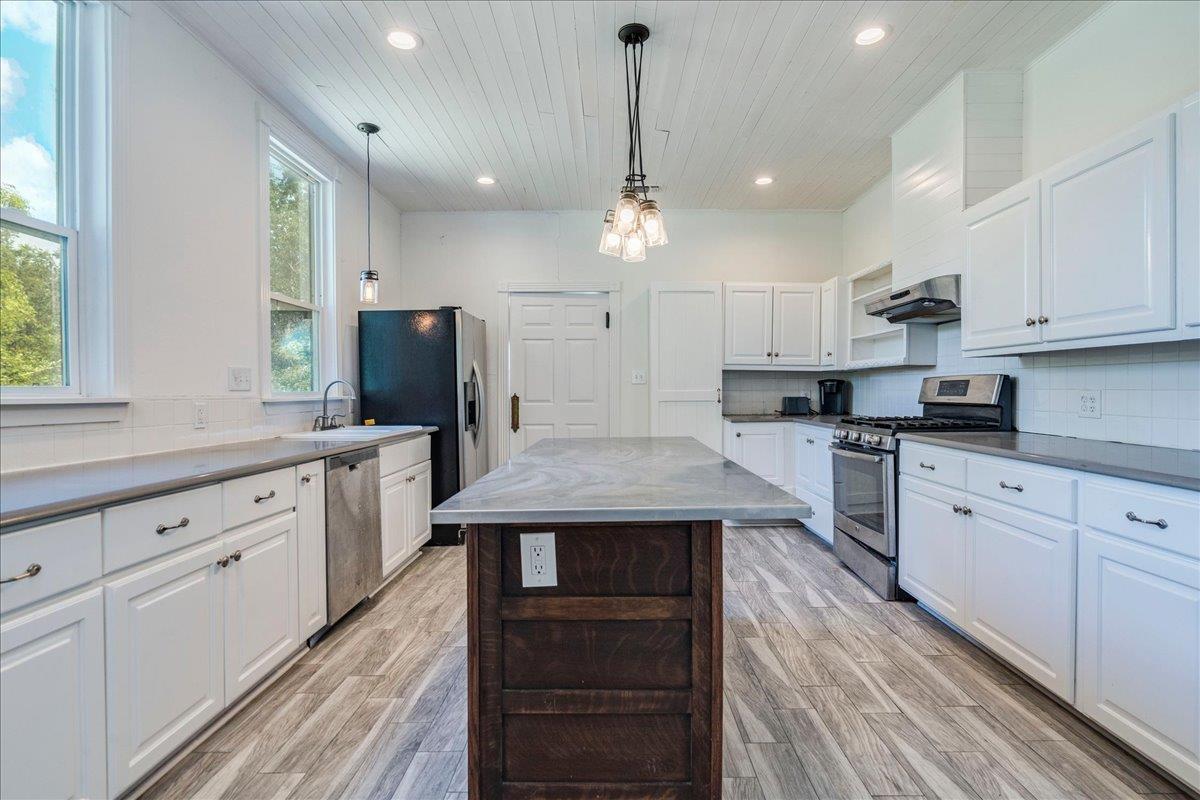
Kitchen with a large dark wood island, white cabinets, stainless steel appliances, and tall windows.
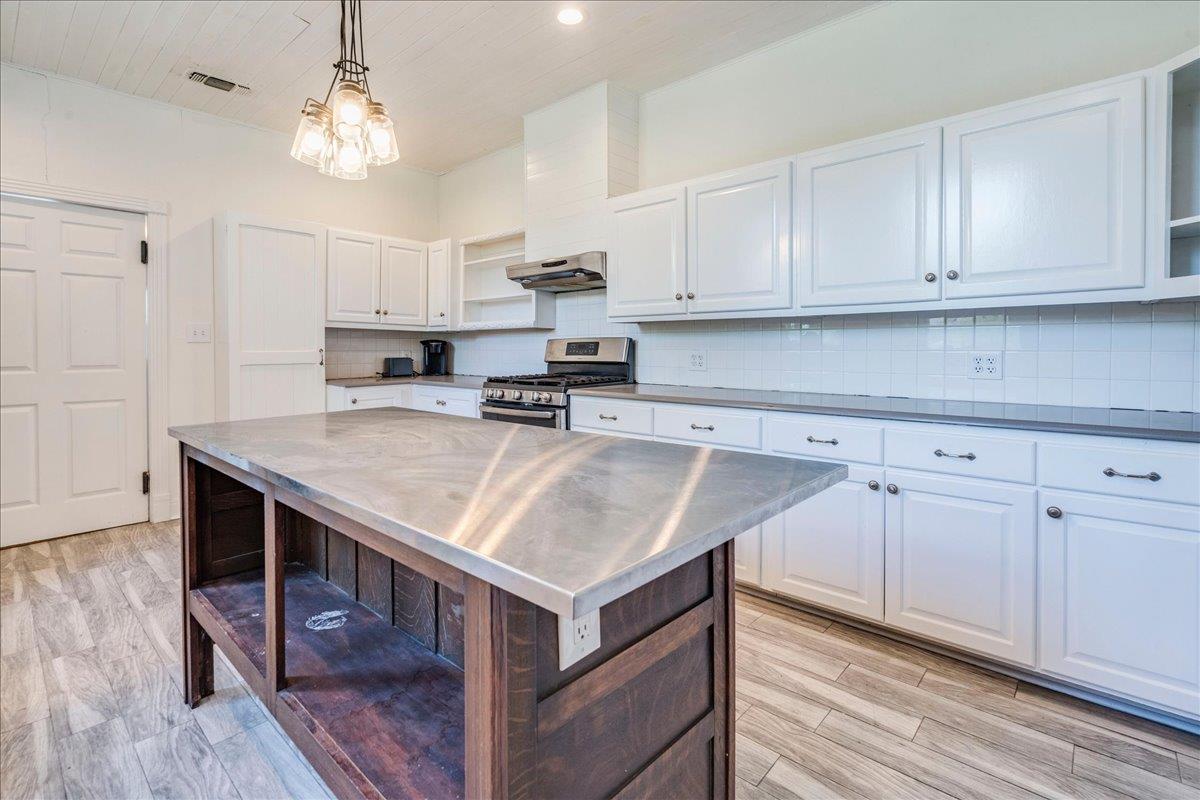
Bright kitchen with white cabinets, stainless steel range, and a large stone-topped island.
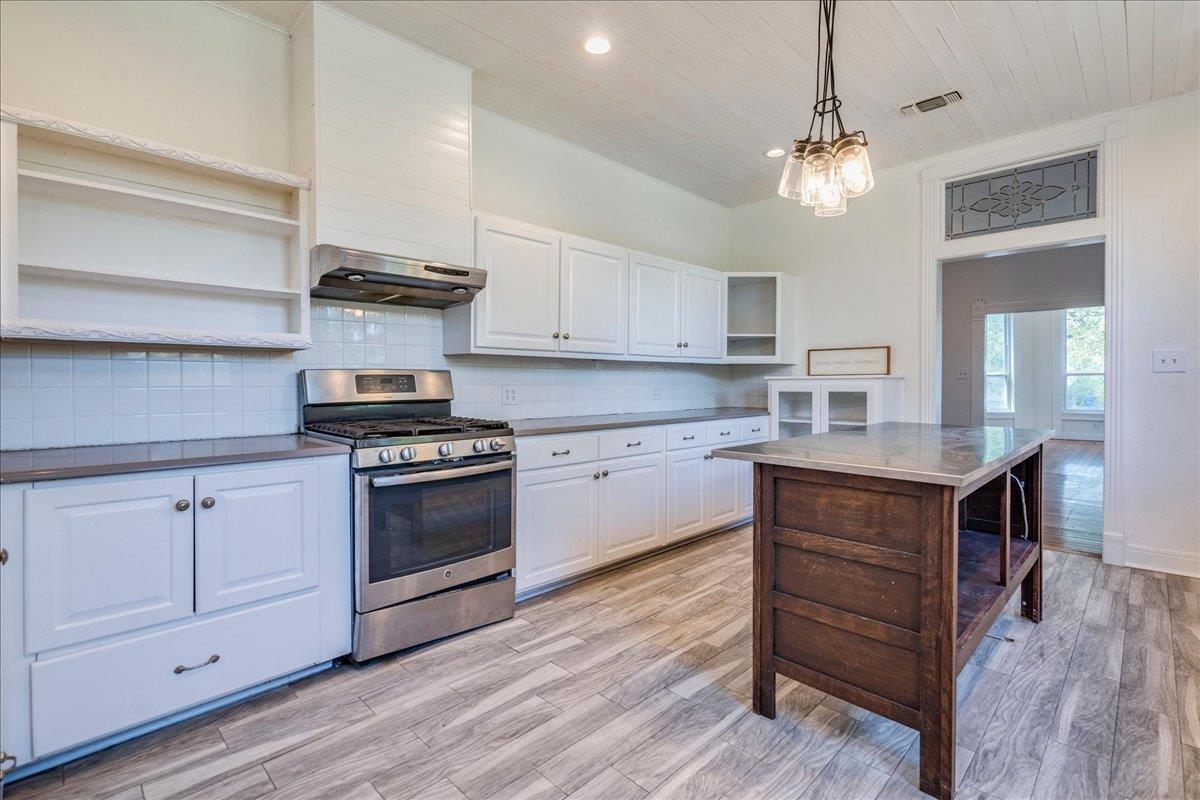
White kitchen with stainless steel range, open shelving, and a dark wood island.
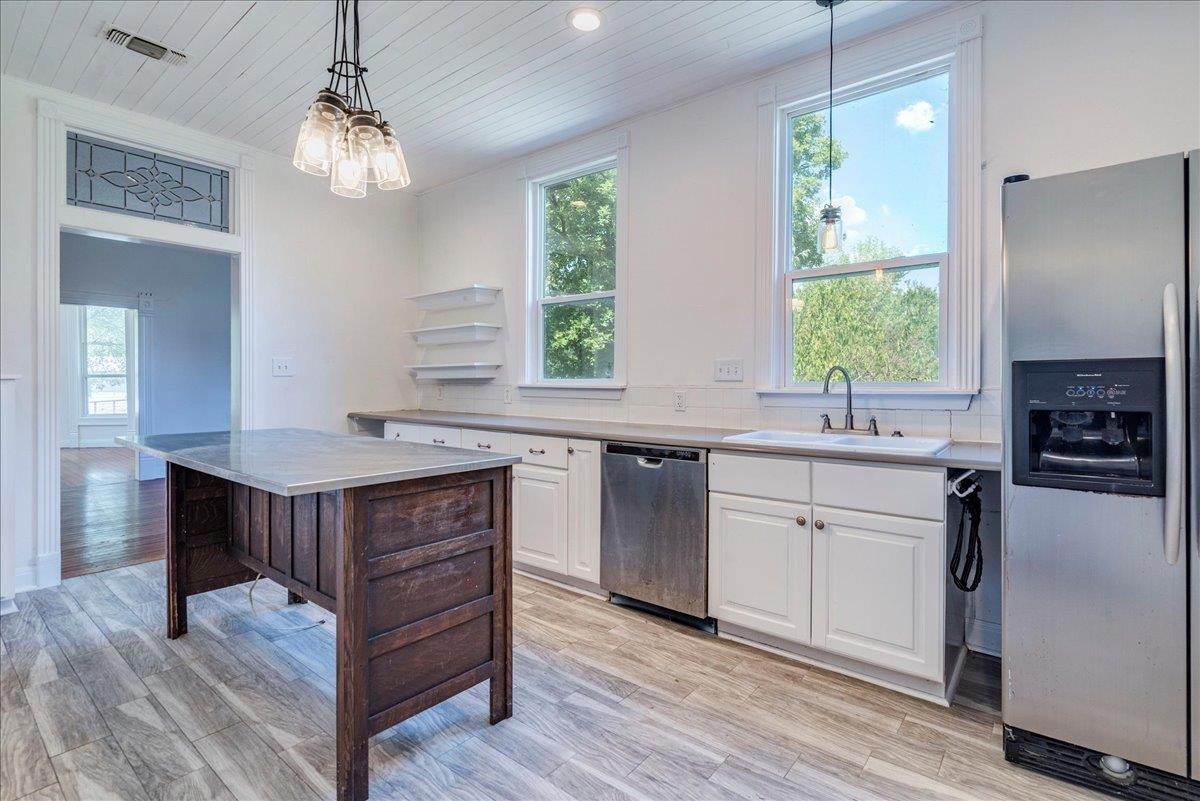
Kitchen with a dark wood island, white cabinets, stainless appliances, and large windows.
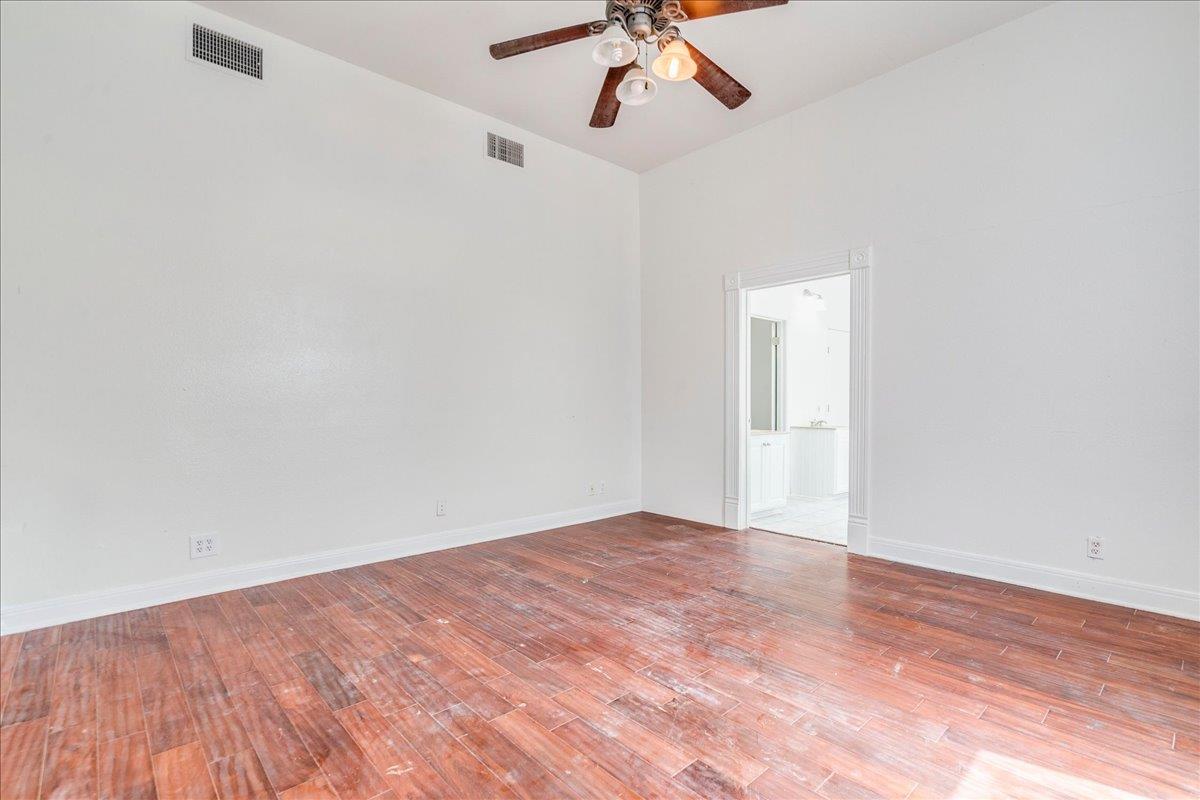
Empty bedroom with reddish-brown flooring, a ceiling fan, and an open doorway to the bathroom.
Empty room with reddish wood floors, tall windows, and a ceiling fan.
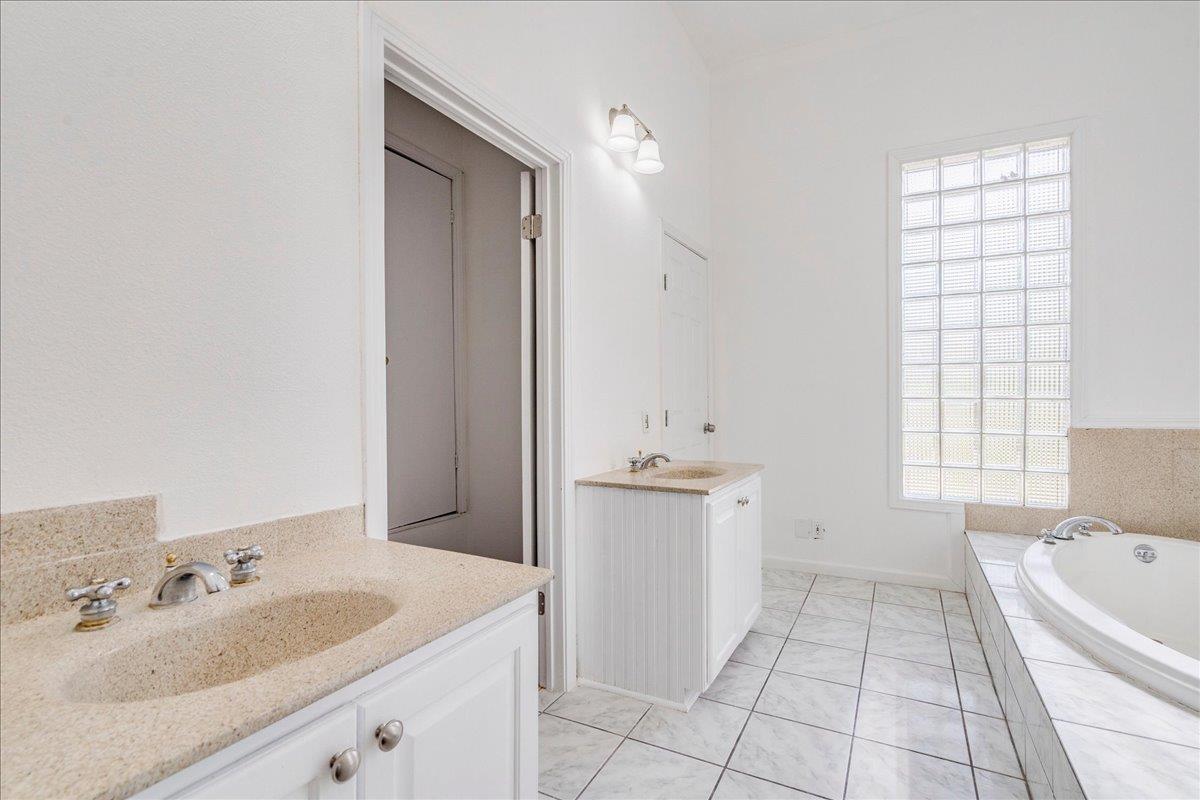
Bathroom with two vanities, a soaking tub, and a glass-block window.
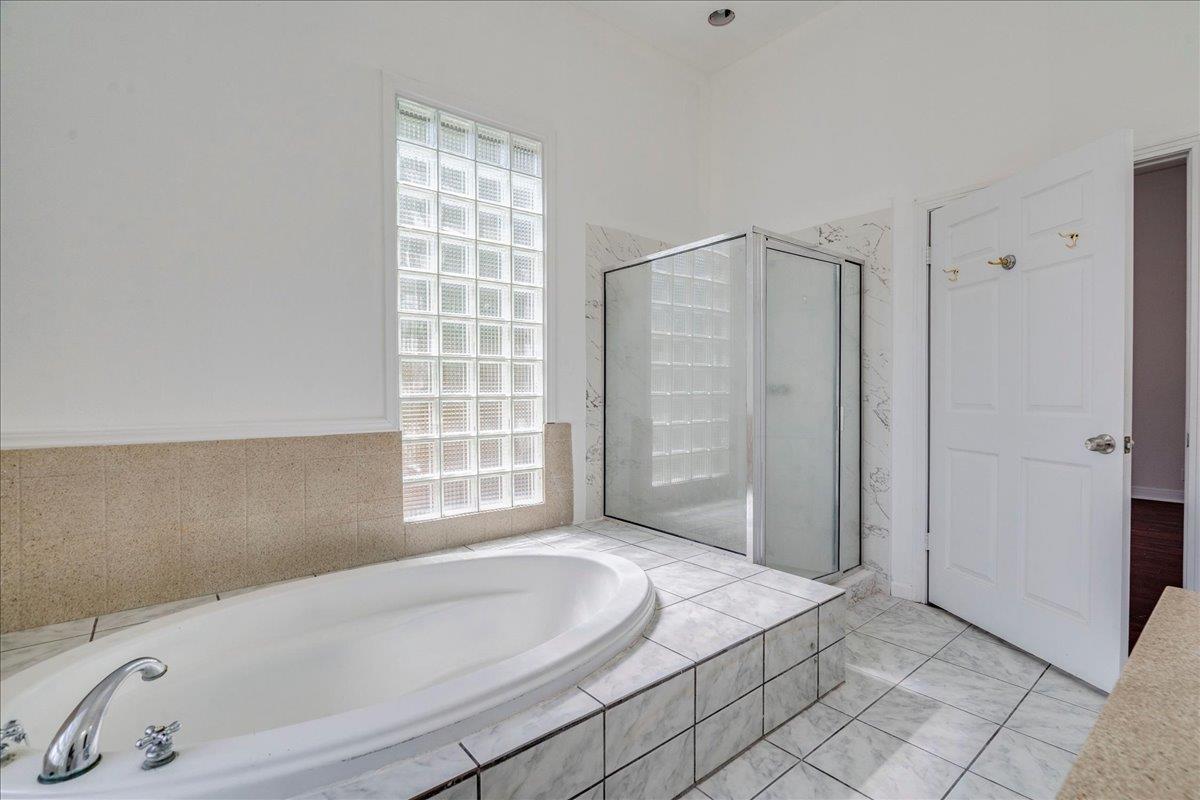
Bathroom with a large tiled soaking tub, glass-block window, and glass-enclosed shower.
Vacant room with hardwood floors, a ceiling fan, and four tall windows.
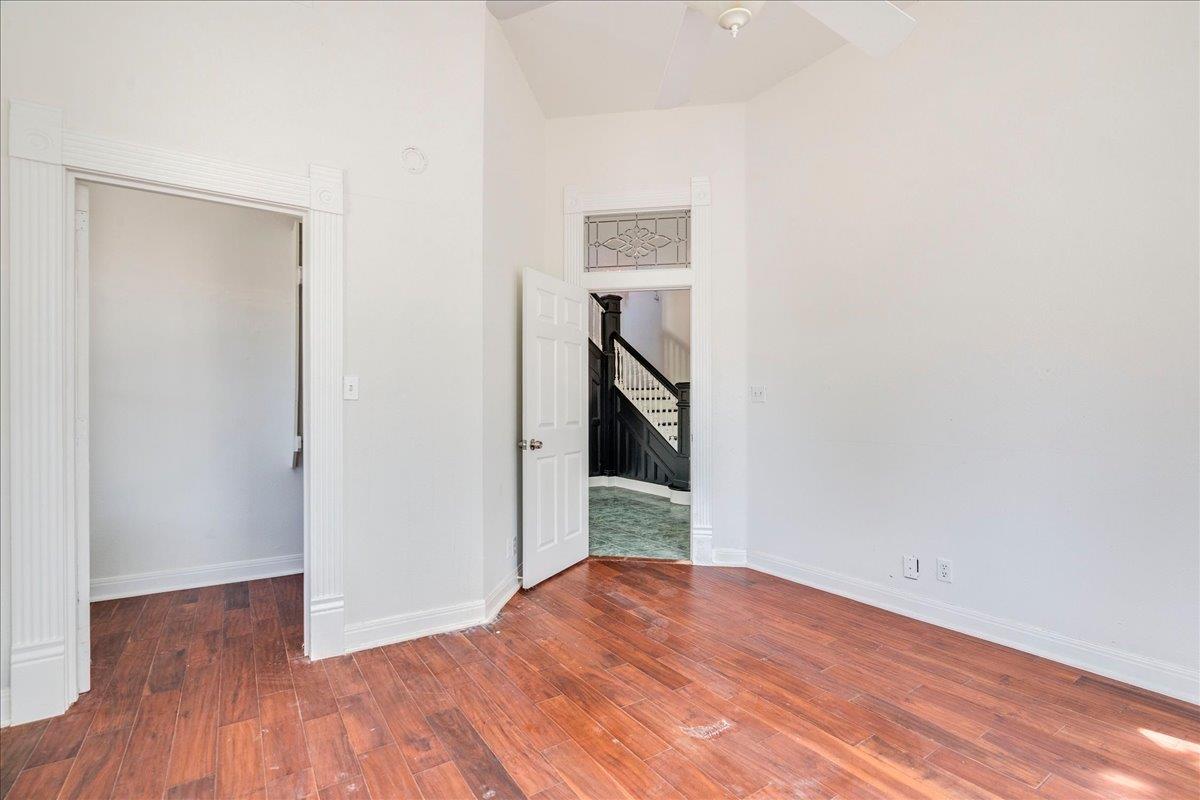
Empty room with reddish-brown wood floors and an open doorway to a staircase.
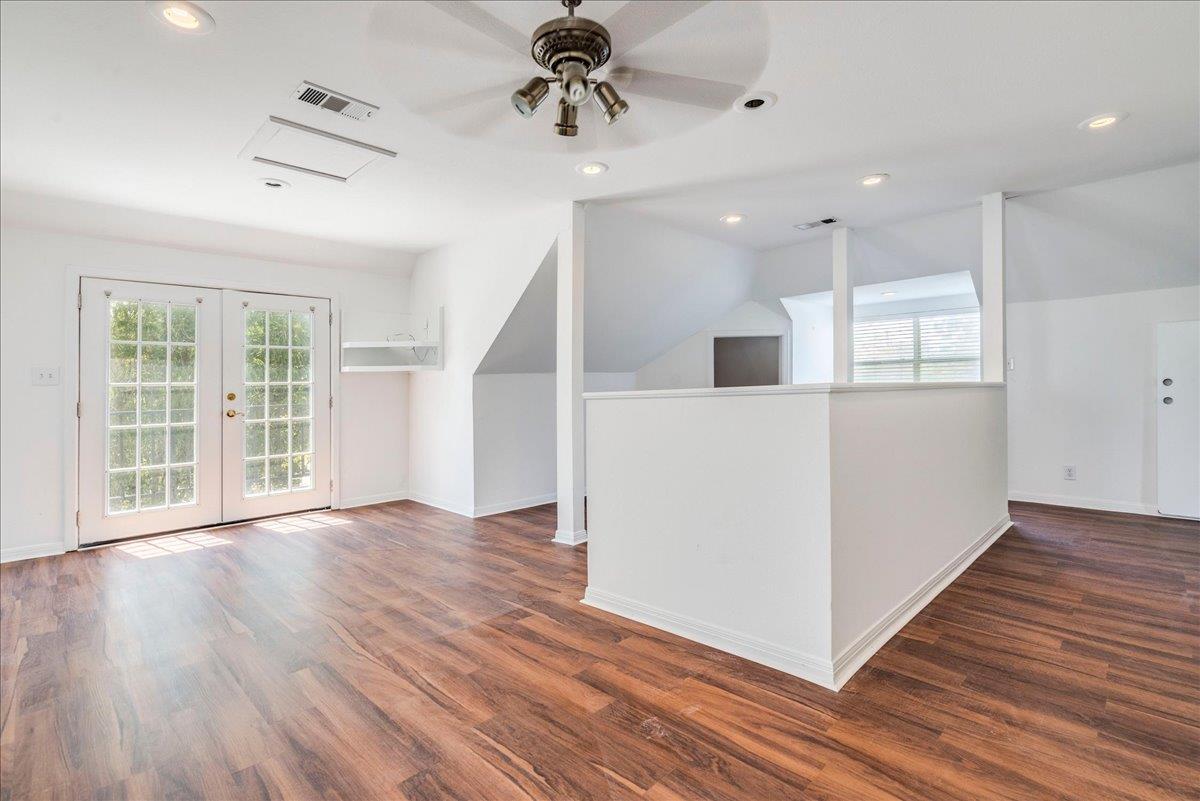
Empty living area with dark wood-look floors, French doors, and a half-height partition.
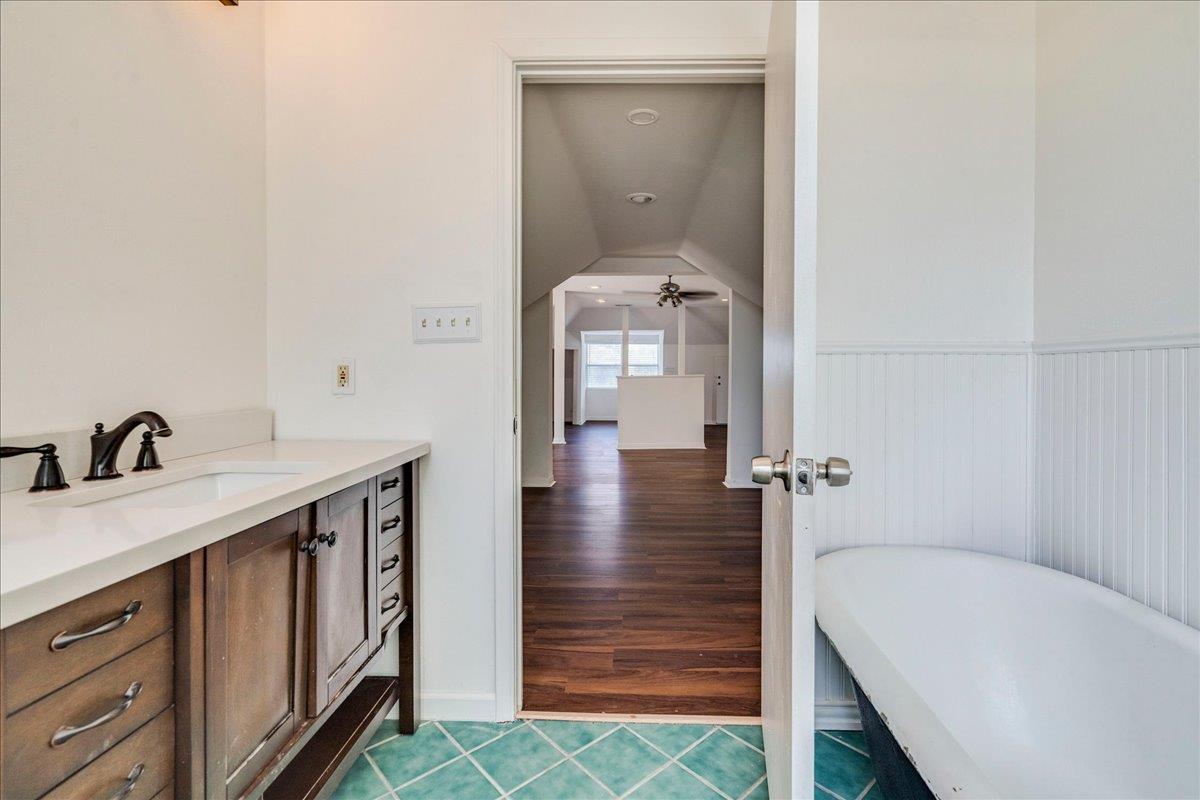
Bathroom with a dark wood vanity, turquoise tile floor, and a doorway to an adjoining room.
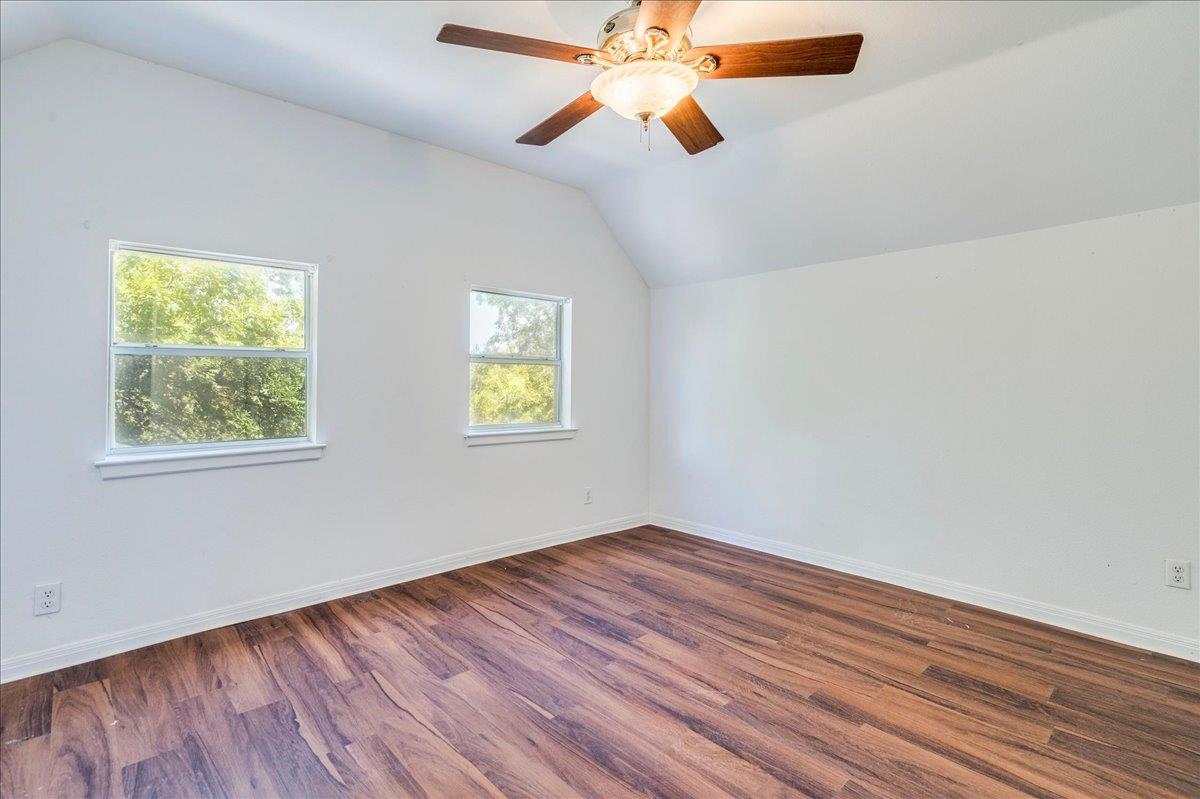
Vacant bedroom with a vaulted ceiling, two windows, ceiling fan, and wood-look flooring.
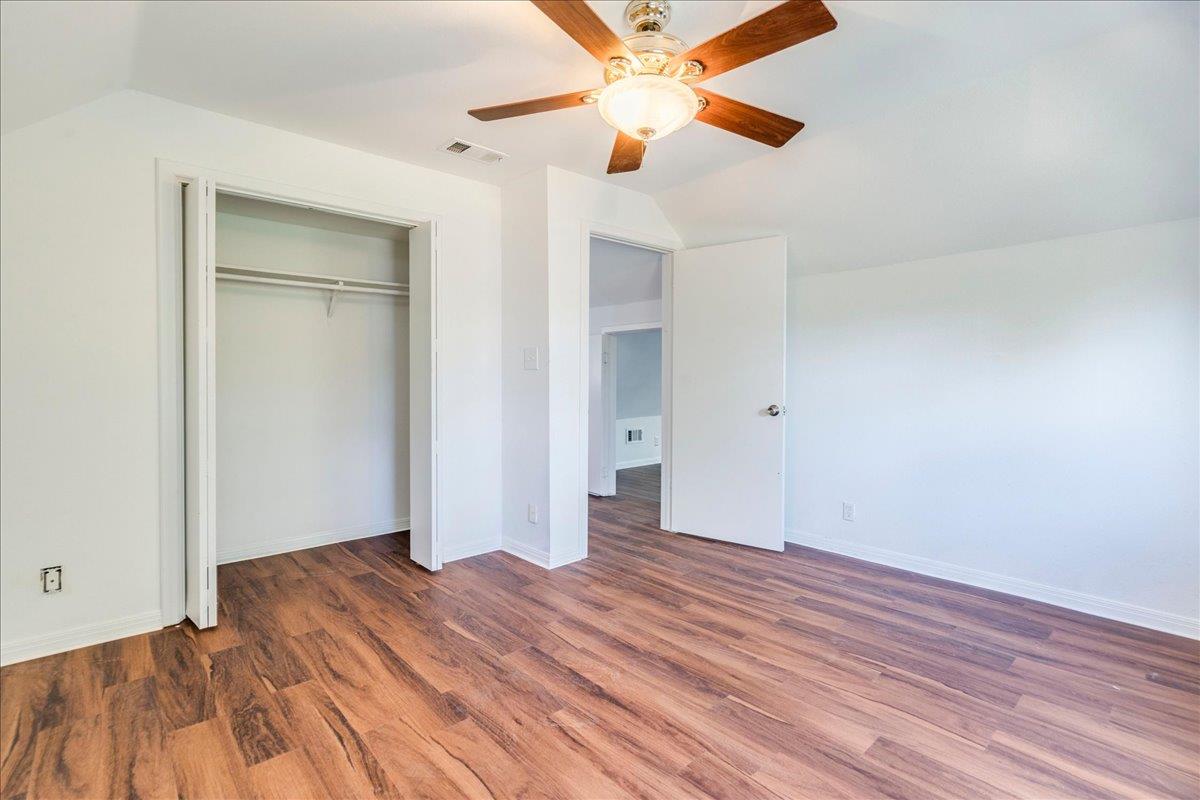
Empty bedroom with wood-look flooring, an open closet, and a ceiling fan with light.
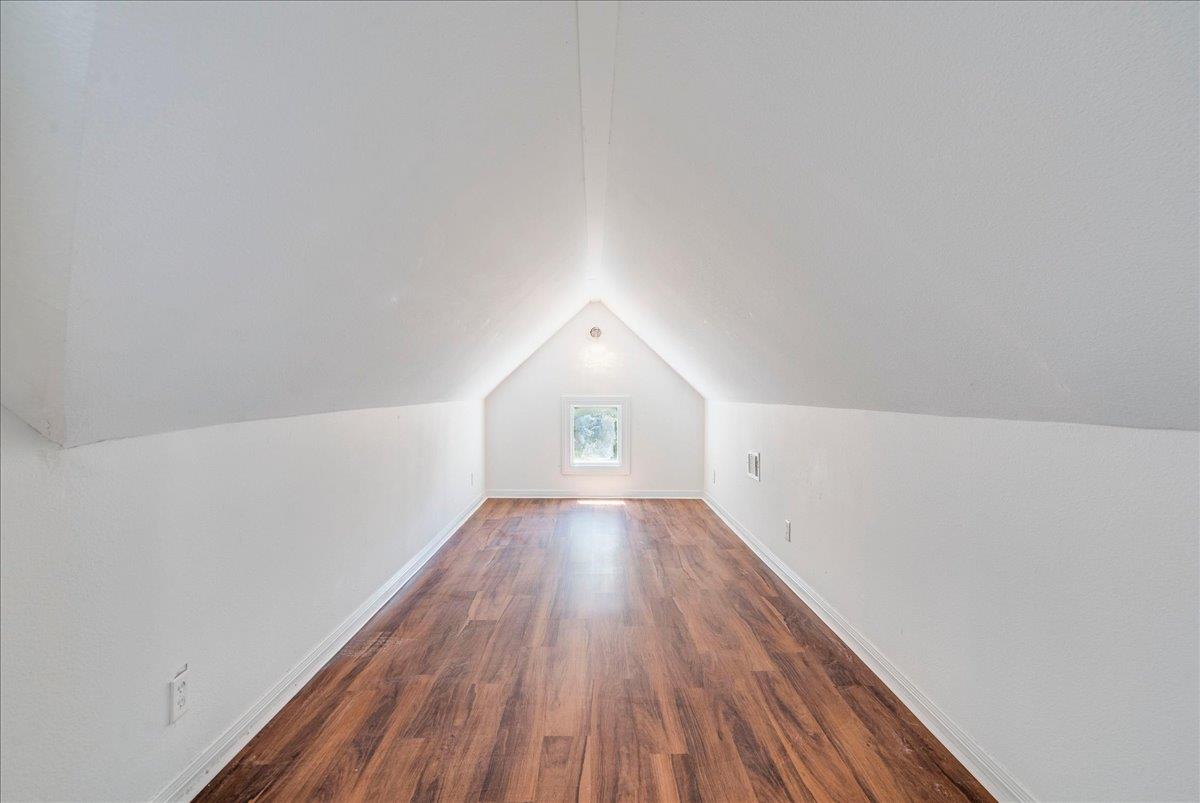
Finished attic room with sloped ceiling, dark wood-look flooring, and a small end window.
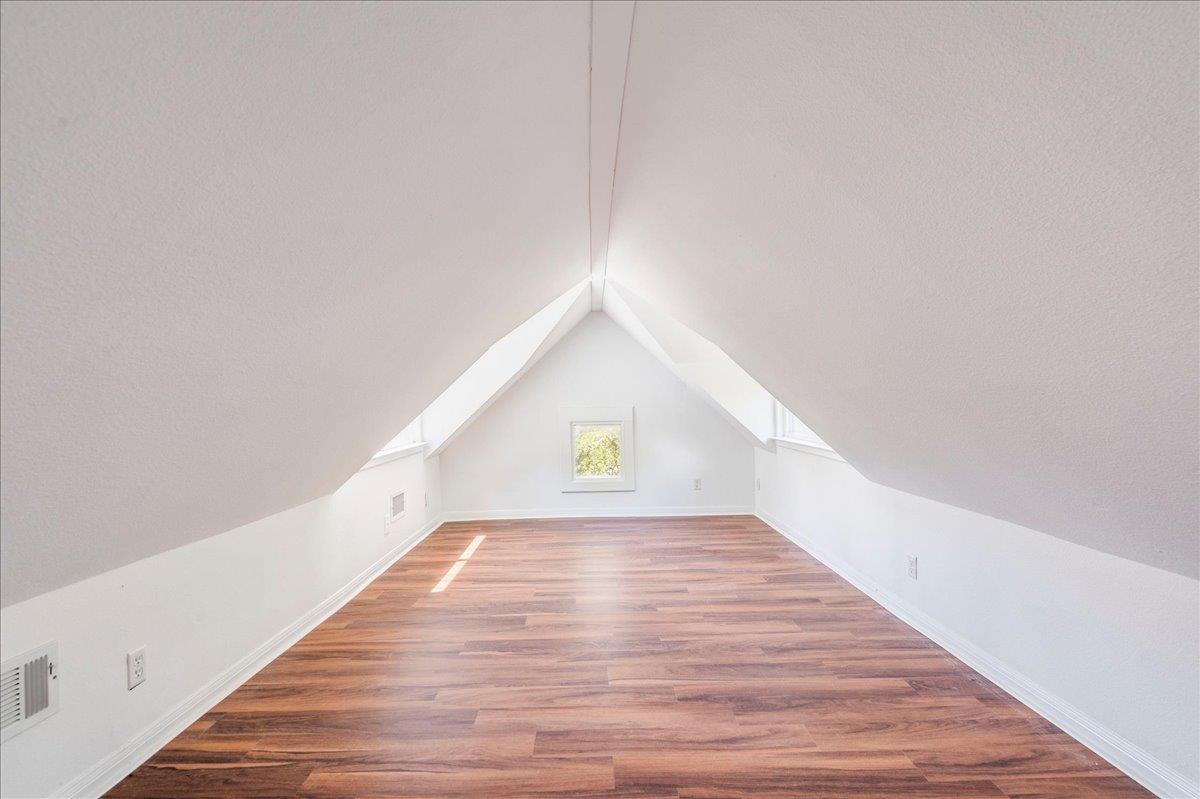
Empty finished attic room with steep white ceilings, wood-look flooring, and a small window.
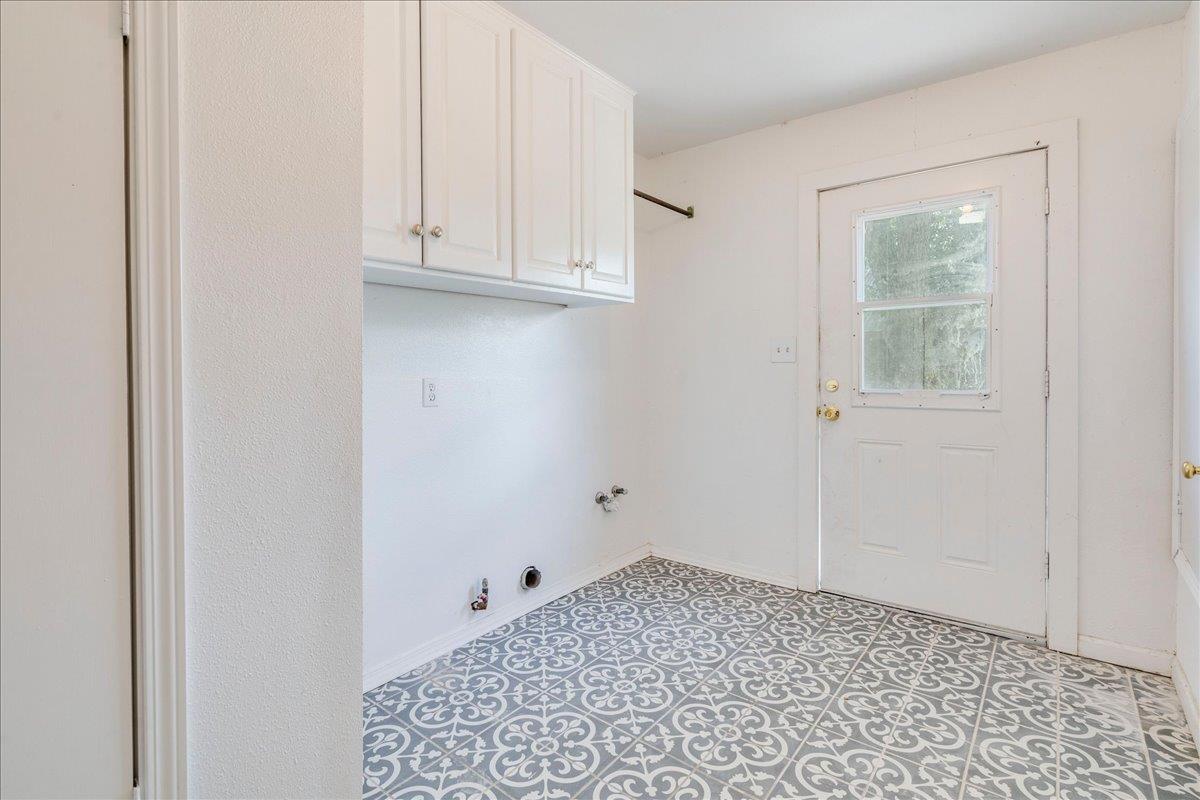
Empty laundry room with white cabinets, washer hookups, patterned tile floor, and a windowed door.
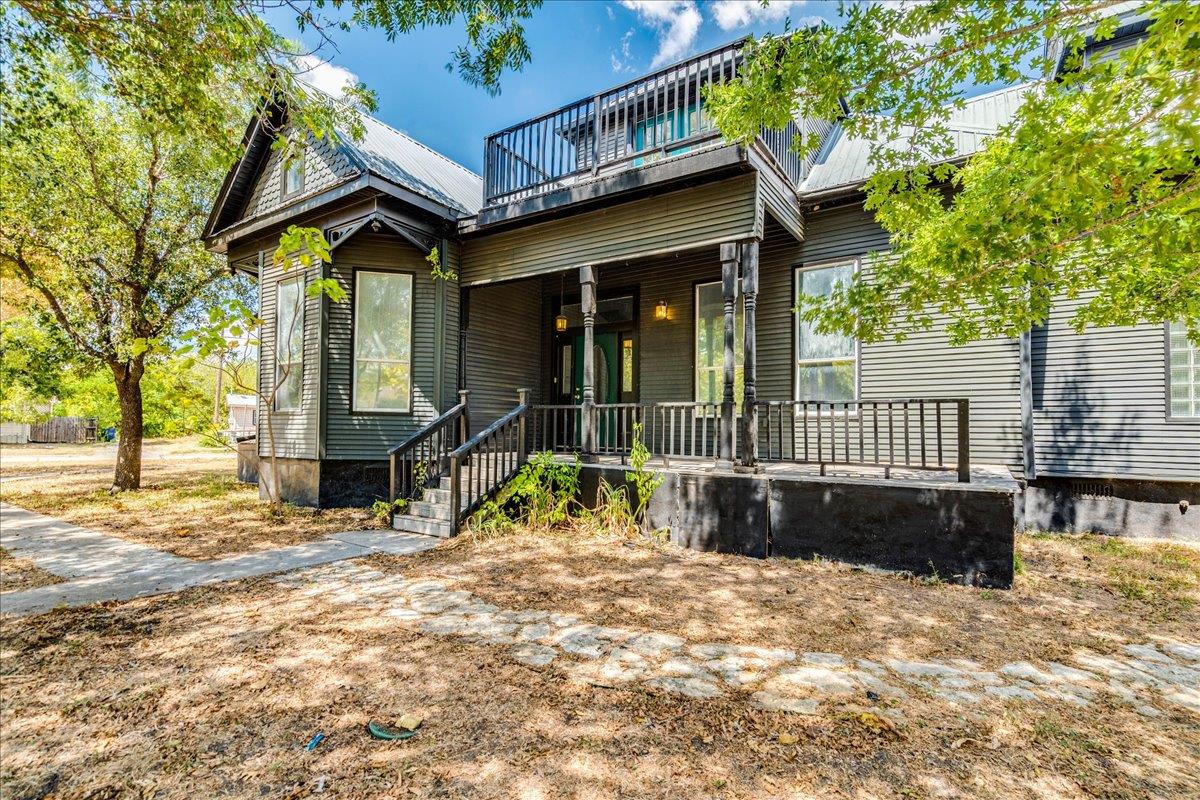
Two-story gray house with a front porch and balcony beneath mature trees.
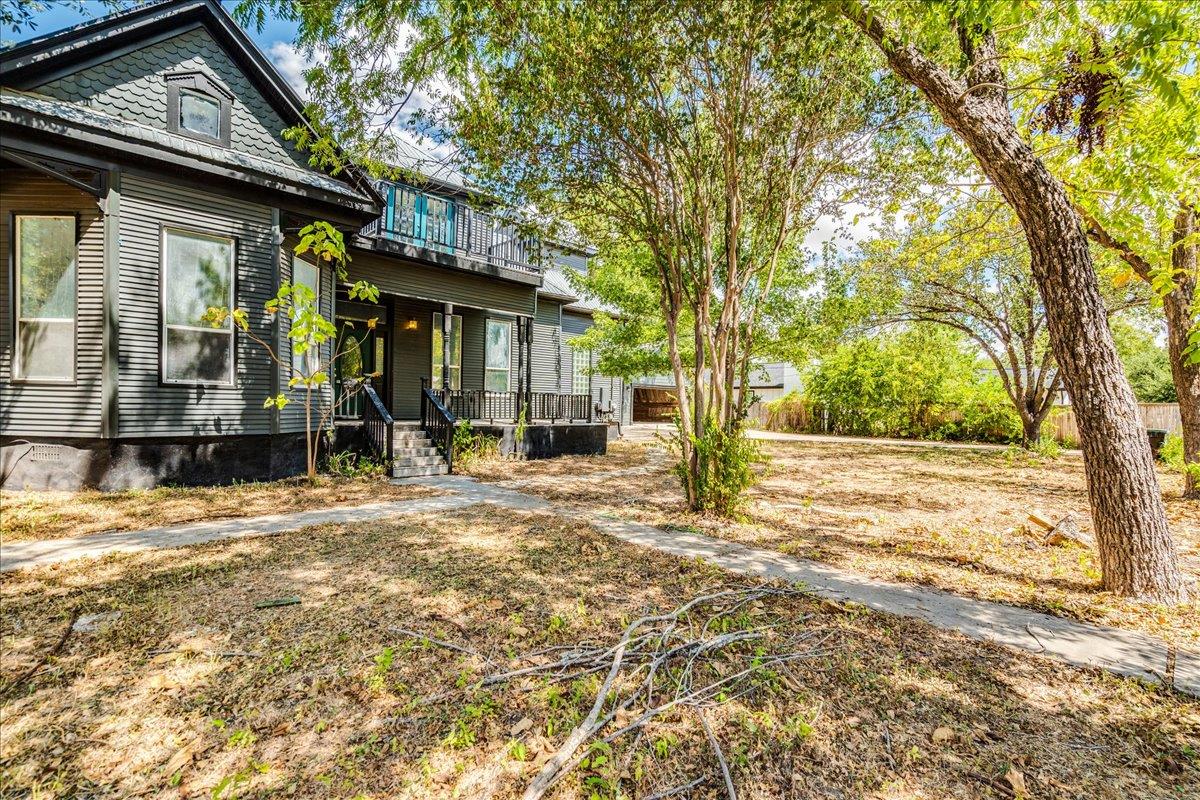
Gray two-story house with a covered porch, rooftop deck, and stone path through the front yard.
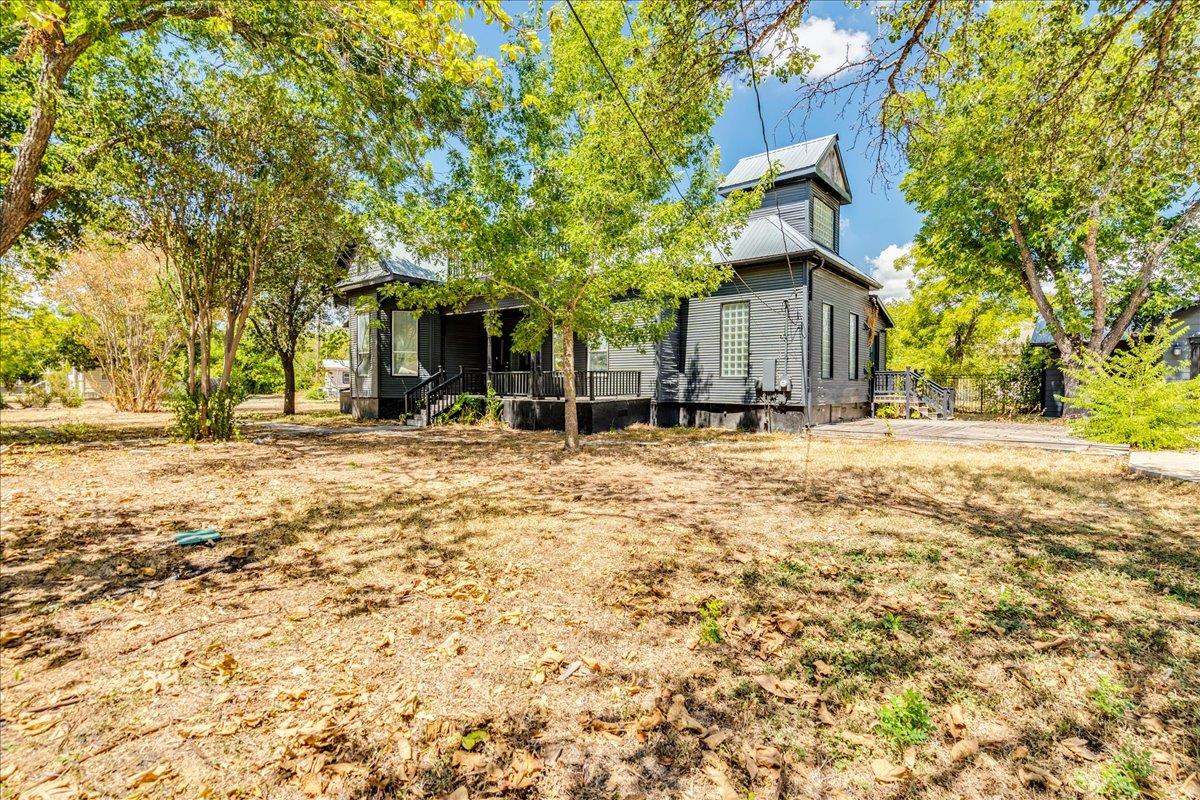
Gray house with a covered porch and tower-like roof feature among mature trees.
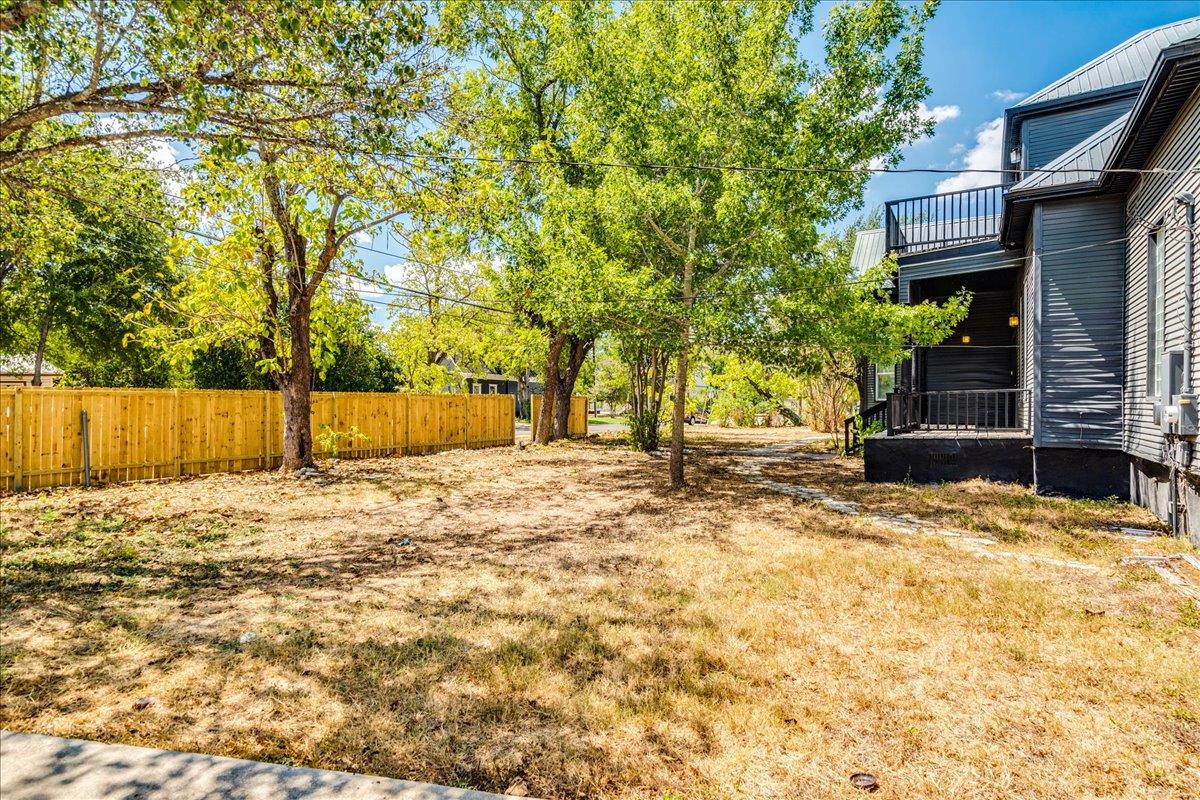
Tree-shaded yard beside a dark-sided house, with a wooden fence and dry grass.
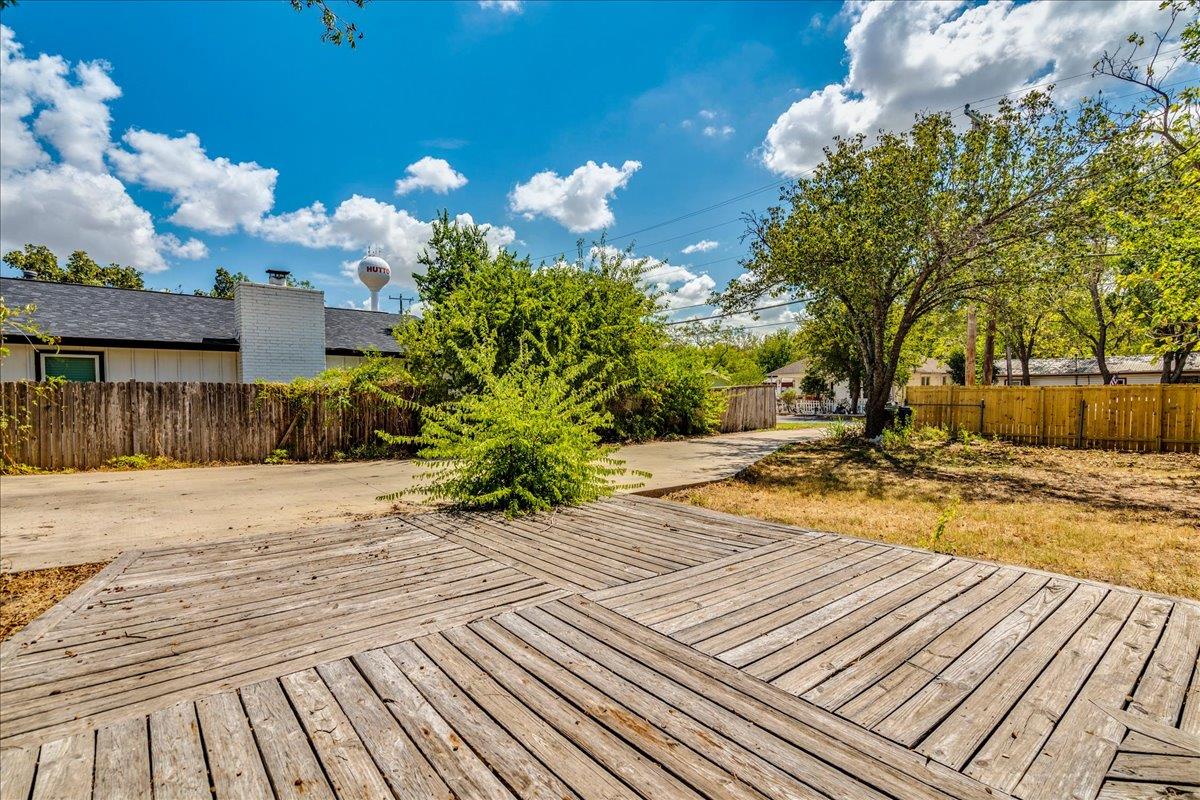
Wooden deck beside a concrete driveway, mature trees, and a fenced yard.
SEE ALL PHOTOS
Dark-sided house with a metal roof, front gables, and a covered porch framed by mature trees.
Dark-sided house with a covered porch and metal roof, shaded by trees, with a small round pool in front.
Dark single-story house with a shaded porch, mature trees, and a round metal stock tank in the dry yard.
Entry foyer with green tile, a dark staircase, and a white oval-glass front door.
Entry foyer with green tile flooring and a dark wood staircase with white balusters.
Vacant room with four tall windows, polished hardwood floors, and a ceiling fan.
Empty living room with polished hardwood floors, tall windows, and a wide doorway to another room.
Empty dining room with polished hardwood floors, tall windows, and a crystal chandelier.
Kitchen with a large dark wood island, white cabinets, stainless steel appliances, and tall windows.
Bright kitchen with white cabinets, stainless steel range, and a large stone-topped island.
White kitchen with stainless steel range, open shelving, and a dark wood island.
Kitchen with a dark wood island, white cabinets, stainless appliances, and large windows.
Empty bedroom with reddish-brown flooring, a ceiling fan, and an open doorway to the bathroom.
Empty room with reddish wood floors, tall windows, and a ceiling fan.
Bathroom with two vanities, a soaking tub, and a glass-block window.
Bathroom with a large tiled soaking tub, glass-block window, and glass-enclosed shower.
Vacant room with hardwood floors, a ceiling fan, and four tall windows.
Empty room with reddish-brown wood floors and an open doorway to a staircase.
Empty living area with dark wood-look floors, French doors, and a half-height partition.
Bathroom with a dark wood vanity, turquoise tile floor, and a doorway to an adjoining room.
Vacant bedroom with a vaulted ceiling, two windows, ceiling fan, and wood-look flooring.
Empty bedroom with wood-look flooring, an open closet, and a ceiling fan with light.
Finished attic room with sloped ceiling, dark wood-look flooring, and a small end window.
Empty finished attic room with steep white ceilings, wood-look flooring, and a small window.
Empty laundry room with white cabinets, washer hookups, patterned tile floor, and a windowed door.
Two-story gray house with a front porch and balcony beneath mature trees.
Gray two-story house with a covered porch, rooftop deck, and stone path through the front yard.
Gray house with a covered porch and tower-like roof feature among mature trees.
Tree-shaded yard beside a dark-sided house, with a wooden fence and dry grass.
Wooden deck beside a concrete driveway, mature trees, and a fenced yard.
Courtesy of Christopher Realty Company, Joe Vega Listing Contact: (512) 263-1333 
For Sale

302 N Fm 1660 Highway

302 N Fm 1660 Highway, Hutto, TX 78634

$399,990
A piece of Hutto history, beautifully reimagined and ready for its next chapter. This updated and remodeled 1923 home blends the character and charm you simply can't recreate with the fresh, move-in-ready feel today's buyers are looking for. Offering approximately 3,398 square feet with 3 bedrooms, 2.5 baths and generous living spaces, the home is filled with natural light, high ceilings and details that give it a personality all its own. The thoughtful updates allow you to skip the renovation list and start enjoying the home from day one. Set on approximately 0.38 acres, there's room to spread out, entertain, garden, play or create an outdoor space that fits your lifestyle. An oversized detached two-car garage adds even more flexibility for parking, storage, hobbies or workspace. And the location? Just blocks from the heart of Downtown Hutto, giving you the character of an established property with convenient access to the shopping, dining and growth happening throughout Hutto and the surrounding area. If you've been searching for something with more space, more character and more personality than the typical newer build--without taking on a major renovation--302 N FM 1660 deserves a look. Updated, unique and turnkey!

3
beds

3
baths

3,398 Sq.Ft. LIVING AREA

0.38 Acres lot

Joe Vega

Joe Vega

Hannah Lindemann

Hannah Lindemann

Features & Amenities

Interior

  • total bedrooms3
  • Total bathrooms3
  • full bathrooms2
  • half bathroom1
  • Flooring Carpet, Tile, Wood
  • APPLIANCES Dishwasher, Exhaust Fan, Free-Standing Gas Range, Gas Water Heater
  • other interior Features Ceiling Fan(s), High Ceilings, Chandelier, Corain Counters, Double Vanity, Entrance Foyer, High Speed Internet, Kitchen Island, Multiple Living Areas, Primary Bedroom on Main, Recessed Lighting, Walk-In Closet(s)

Area & Lot

  • Status For Sale
  • Living Area3,398 Sq.Ft.
  • Lot Area0.38 Acres
  • MLS® ID1076164
  • TypeResidential
  • YEAR BUILT1923
  • Water FrontageNone
  • View DescriptionNeighborhood
  • Elementary SchoolHutto
  • Middle SchoolHutto
  • High SchoolHutto
  • School DistrictHutto ISD

Exterior

  • STORIES2
  • Garage Space2.0
  • water SourcePublic
  • utilitiesCable Connected, Electricity Connected, Internet-Cable, Natural Gas Connected, Sewer Connected, Water Connected
  • PoolNone
  • roofComposition, Shingle
  • lot featuresBack Yard, City Lot, Corner Lot, Front Yard, Landscaped, Level, Open Lot, Public Maintained Road, Trees-Medium (20 Ft - 40 Ft), Trees-Small (Under 20 Ft)
  • parkingAdditional Parking, Concrete, Detached, Garage, Garage Faces Side, Oversized
  • HEAT TYPESee Remarks
  • AIR CONDITIONINGOther
  • sewerPublic Sewer
  • SubstructureSlab
  • Disability FeaturesNone
  • other exterior FeaturesGutters Partial

Financial

  • Sales Price$399,990
  • Real Estate Tax $9,755/yr
Dark-sided house with a covered porch and metal roof, shaded by trees, with a small round pool in front.

Schedule a Showing

We would love to show you our beautiful property. Please select your preferred date and time below. An agent will be in touch shortly to confirm your appointment.

Schedule a Showing

We would love to show you our beautiful property. Please select your preferred date and time below. An agent will be in touch shortly to confirm your appointment.

Thank you for your interest in 302 N Fm 1660 Highway, Hutto, TX 78634. We are reviewing your request and will be in touch shortly!

Mortgage Calculator

Estimate your monthly mortgage payment, including the principal and interest, property taxes, and HOA. Adjust the values to generate a more accurate rate.

All estimates are provided for informational purposes only. Actual amounts may vary.
$0,000 Your Payment 20 15 65
$0,000 Your Payment

Work With Us

Experience real estate excellence with our dedicated professionals.

Follow Us on Instagram