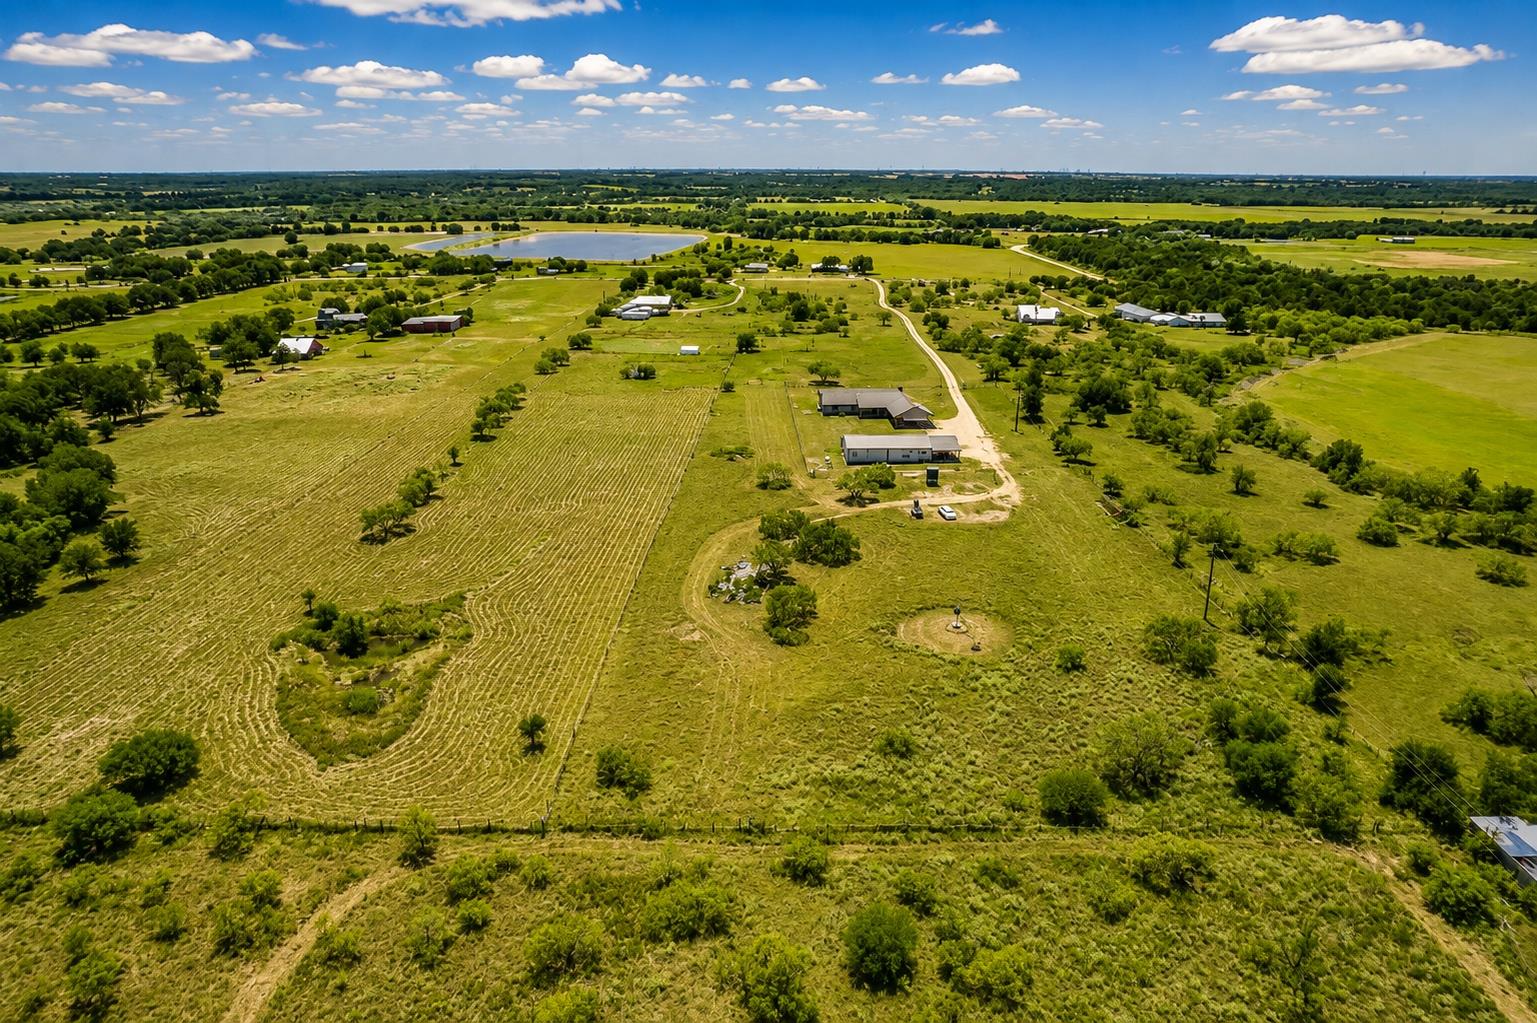
Aerial view of a rural property with scattered trees, outbuildings, and a long curving driveway.
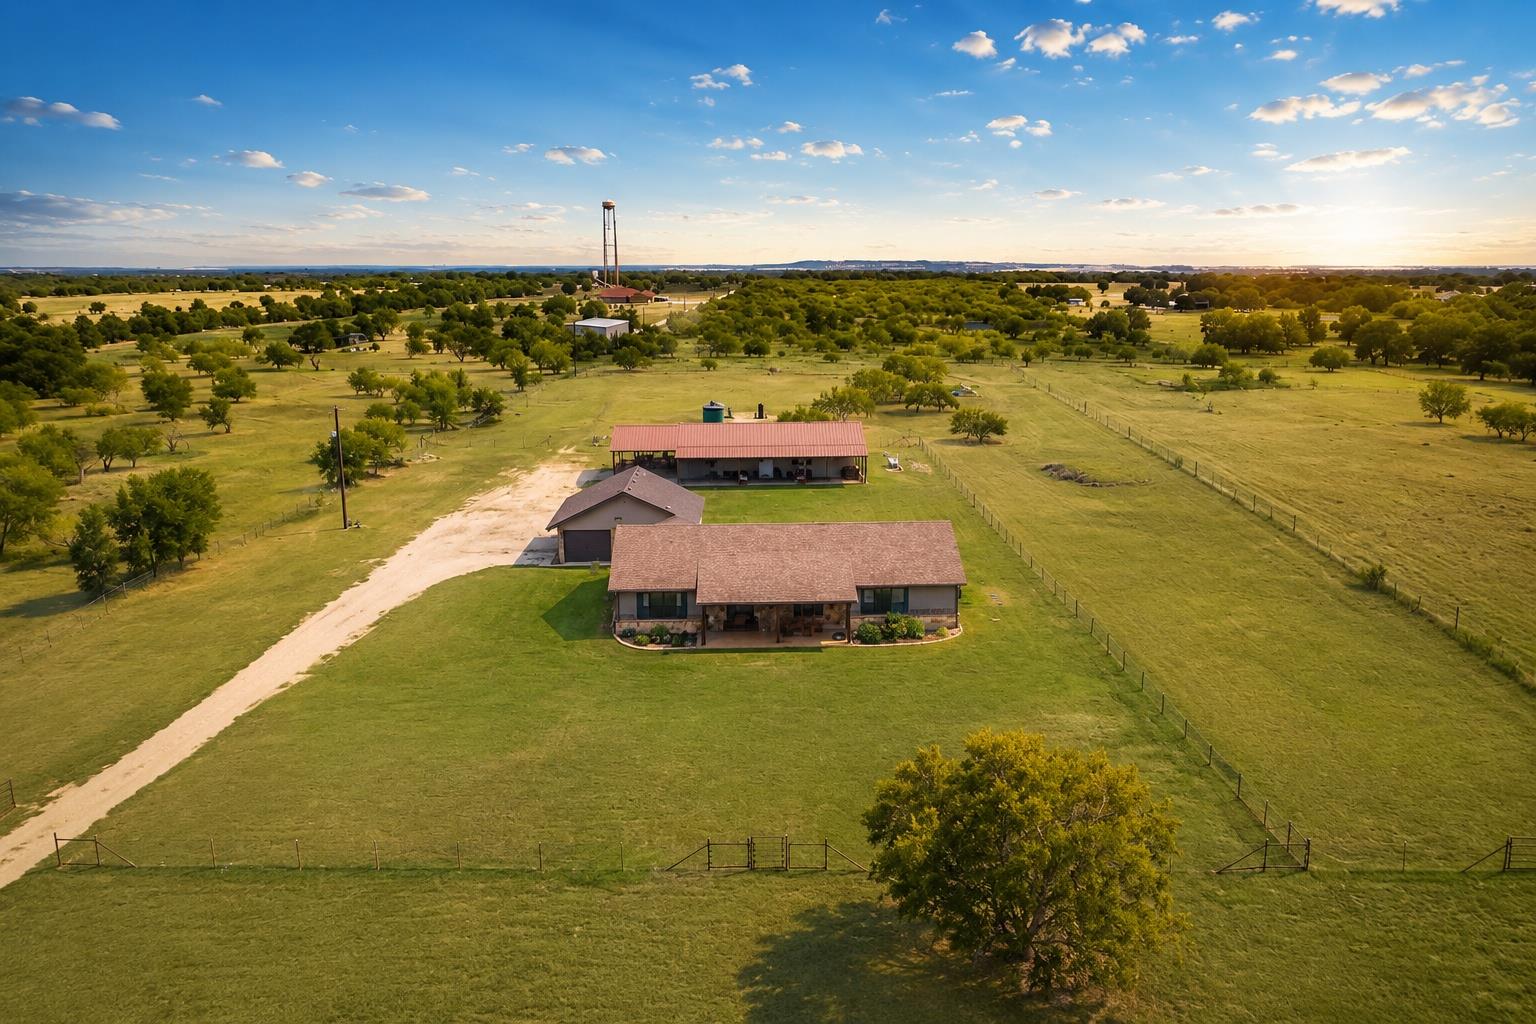
Aerial view of a rural home and outbuildings on fenced pastureland.
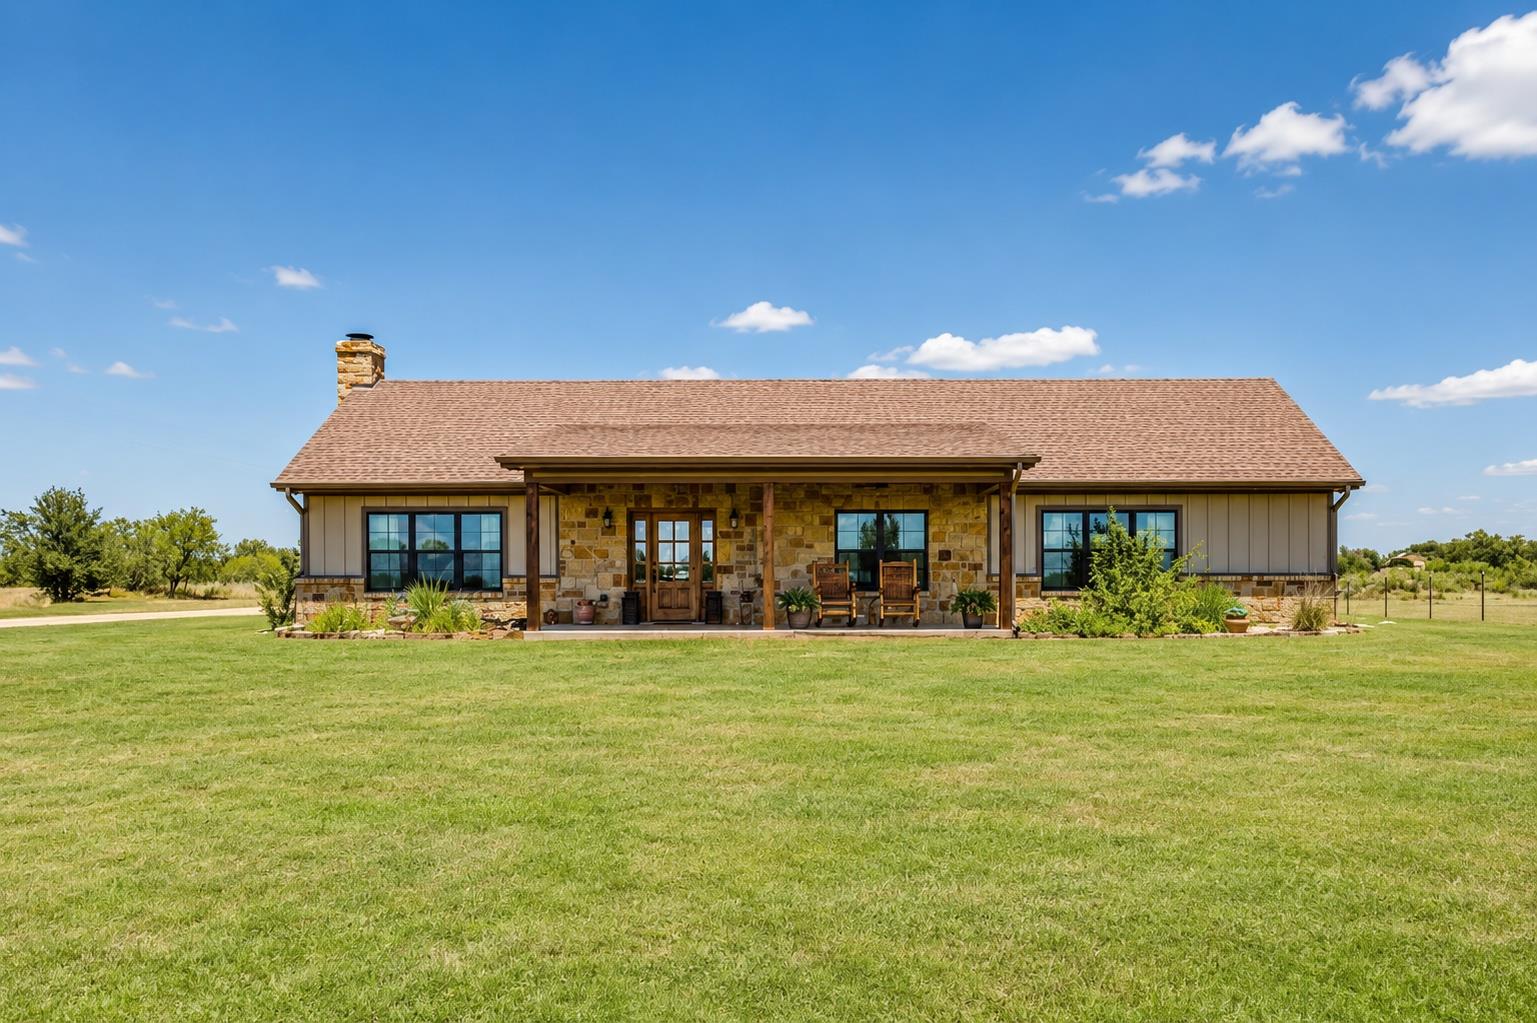
Single-story stone-and-siding home with a covered porch and broad green lawn.
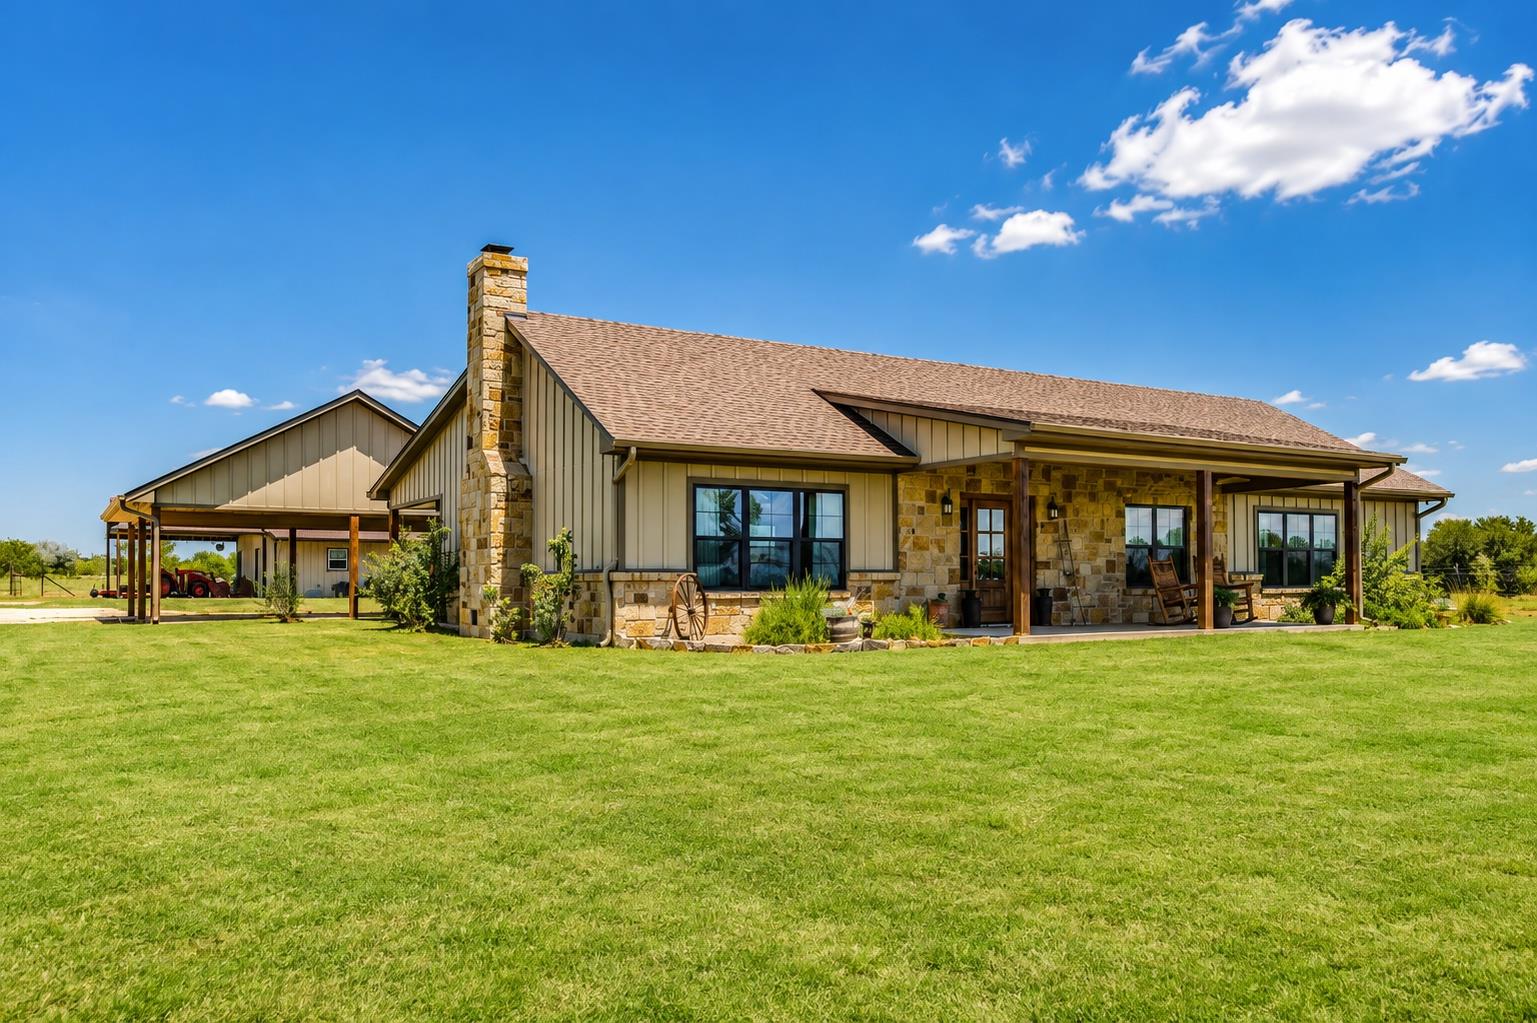
Stone-and-siding home with a covered porch and broad green lawn.
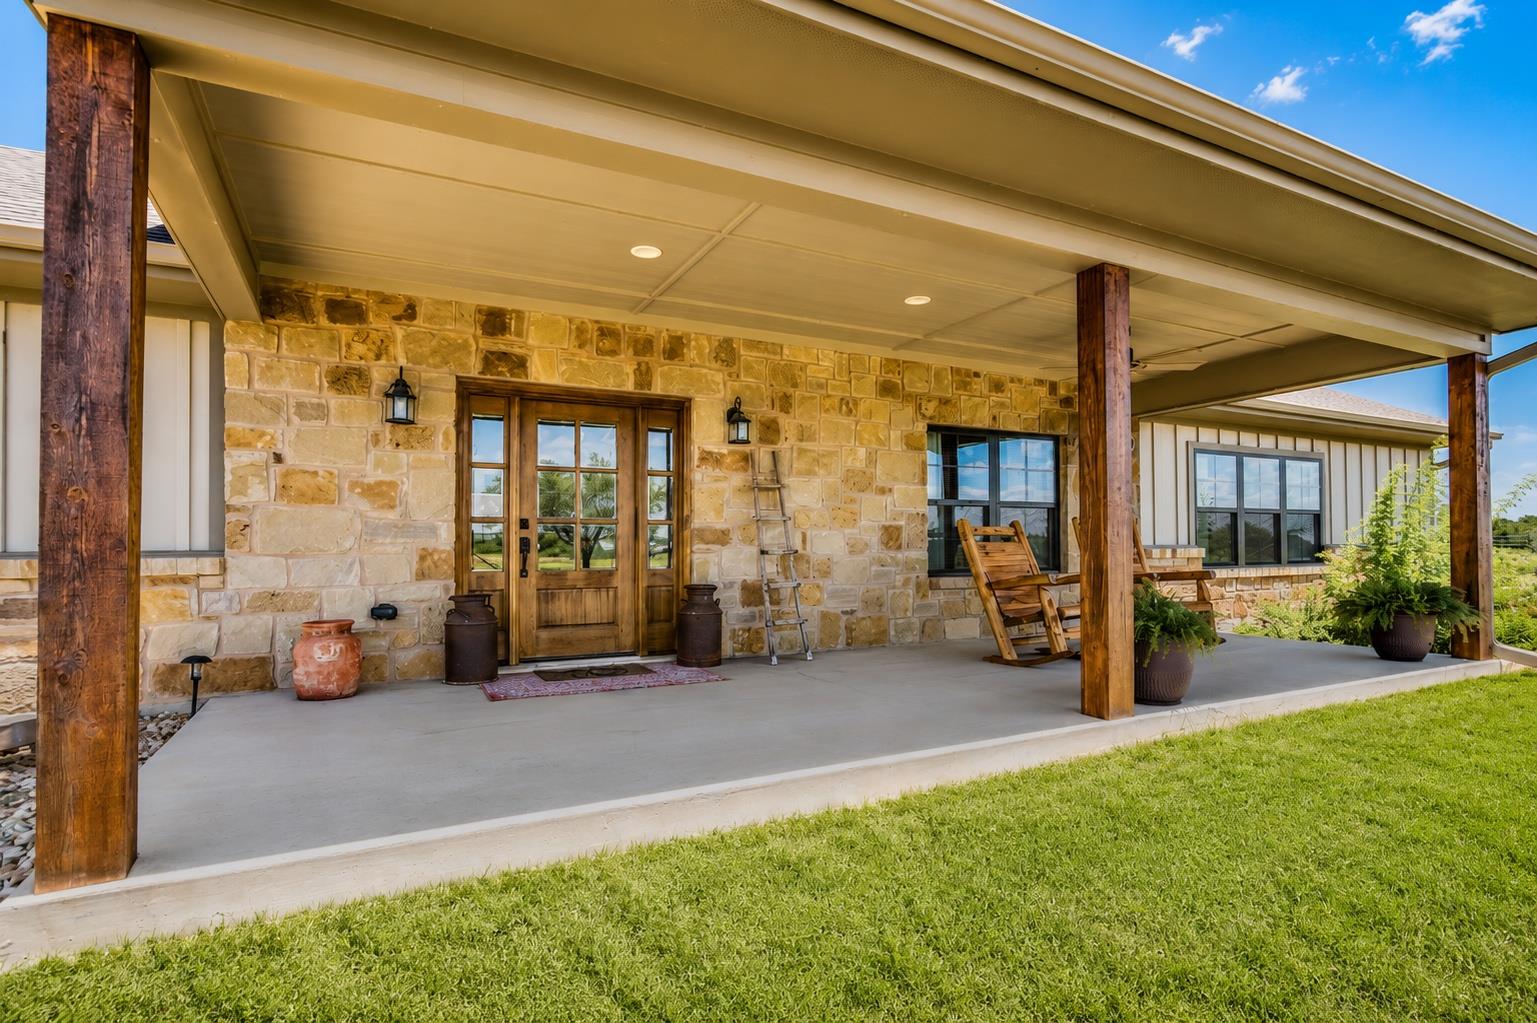
Stone home with a deep covered porch, timber posts, and wooden double doors.
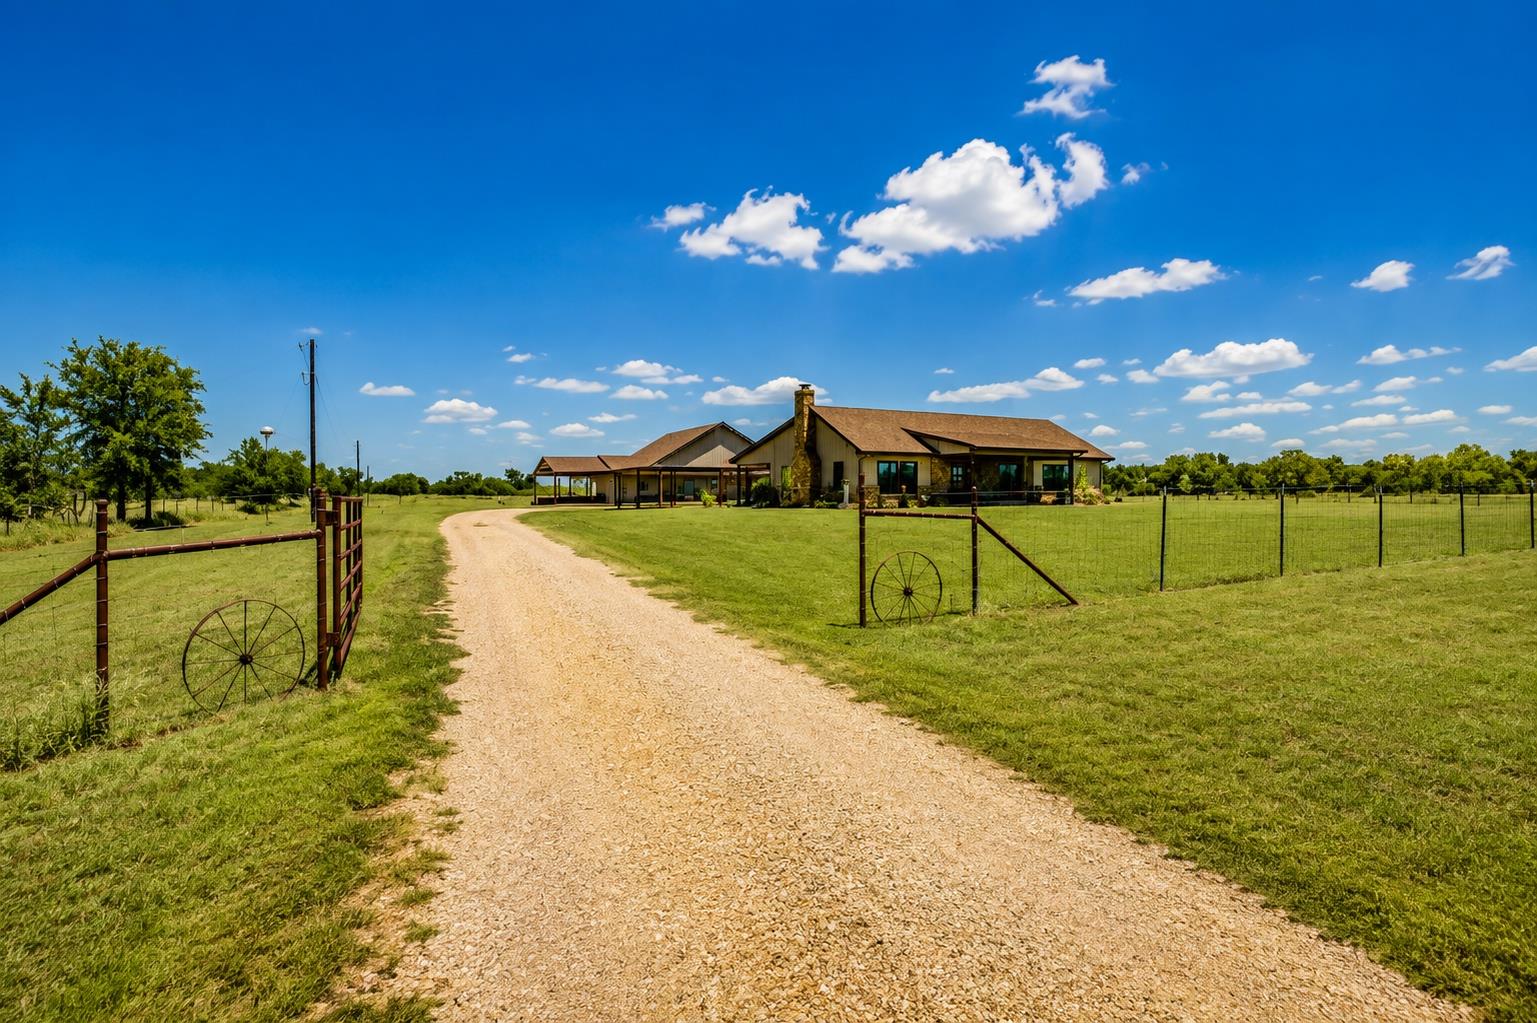
Ranch-style home beyond a gravel drive, framed by open metal gates and fenced green pasture.
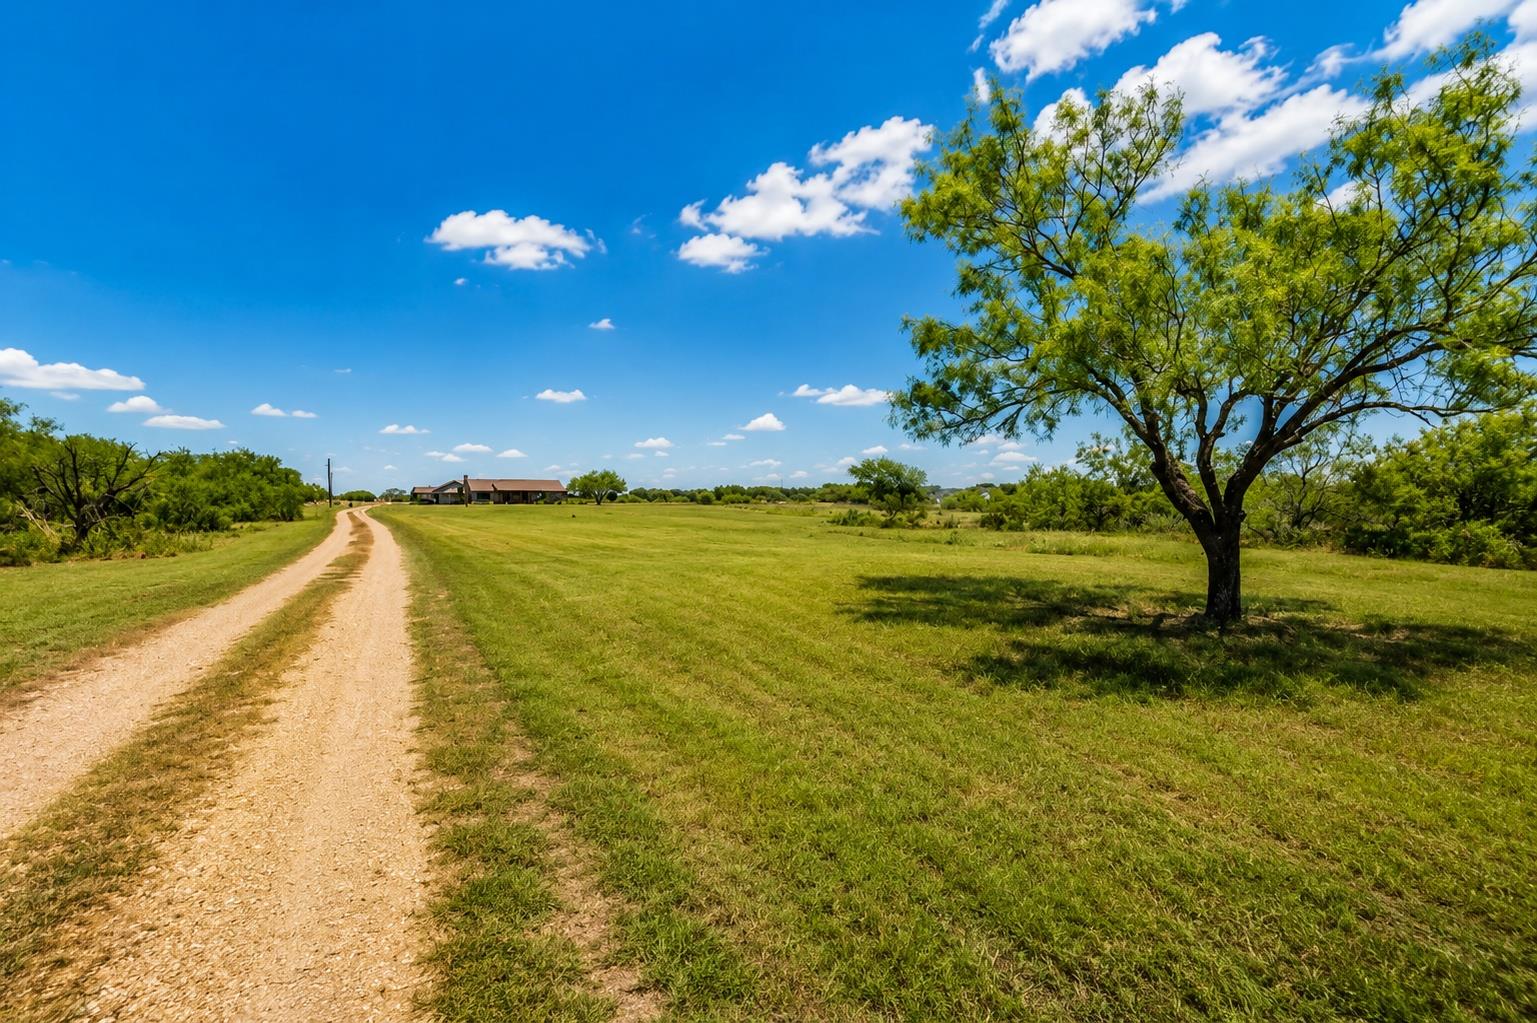
Rural property with a gravel driveway, open grassy grounds, and a distant single-story home.
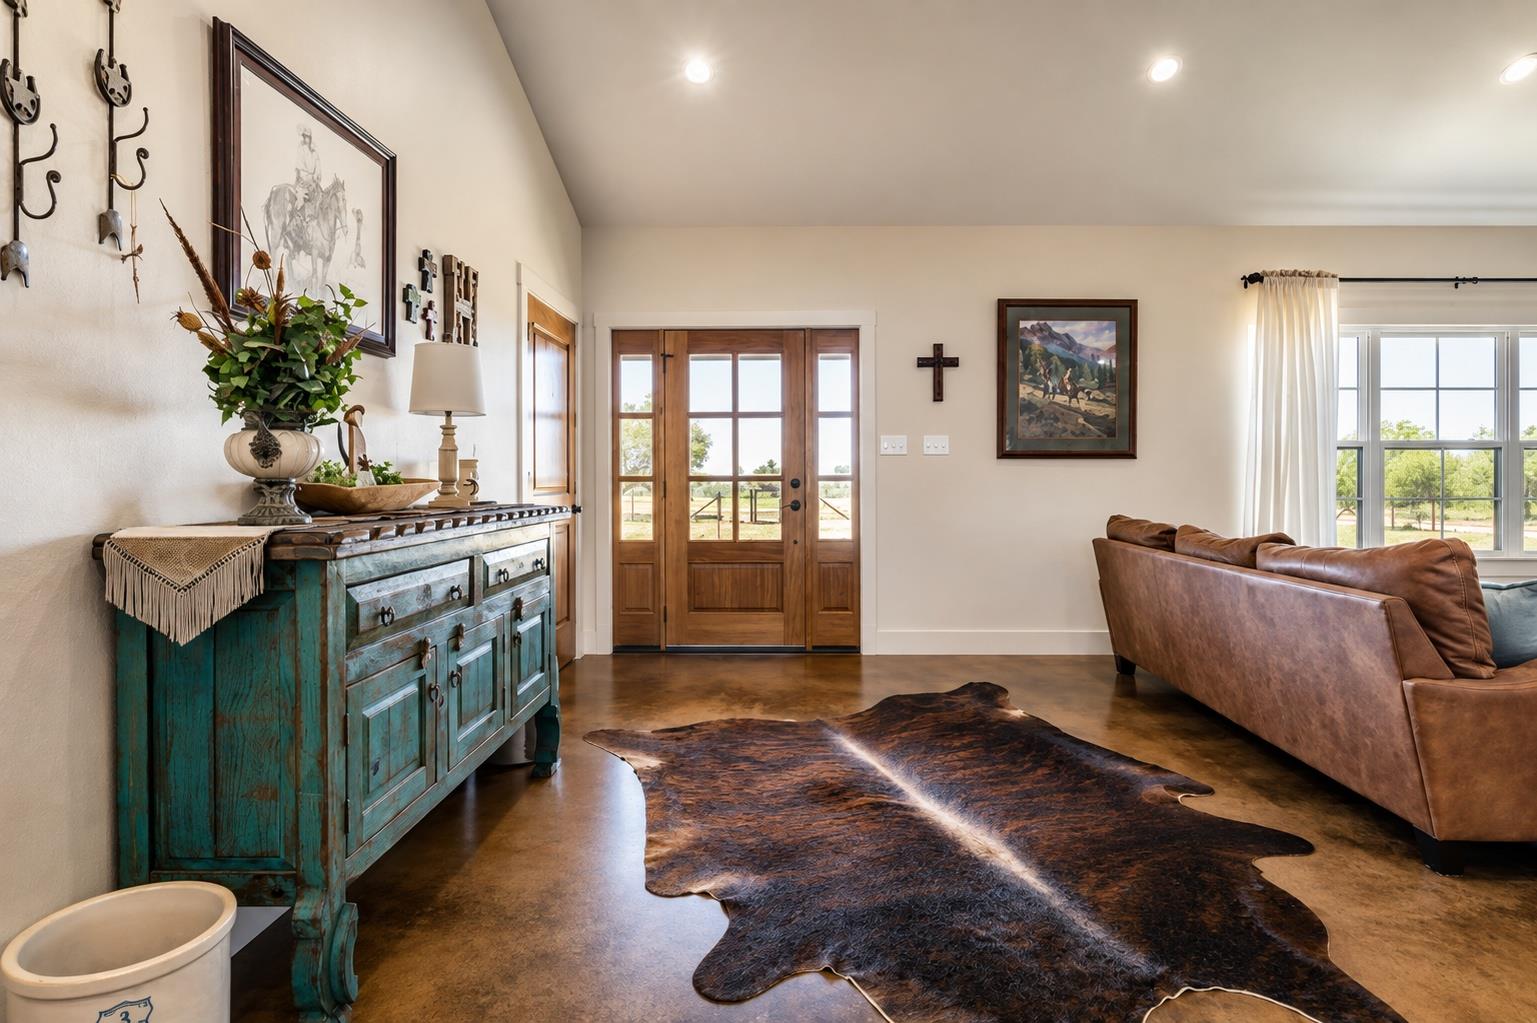
Living room with leather sofa, cowhide rug, turquoise console, and wood-and-glass entry doors
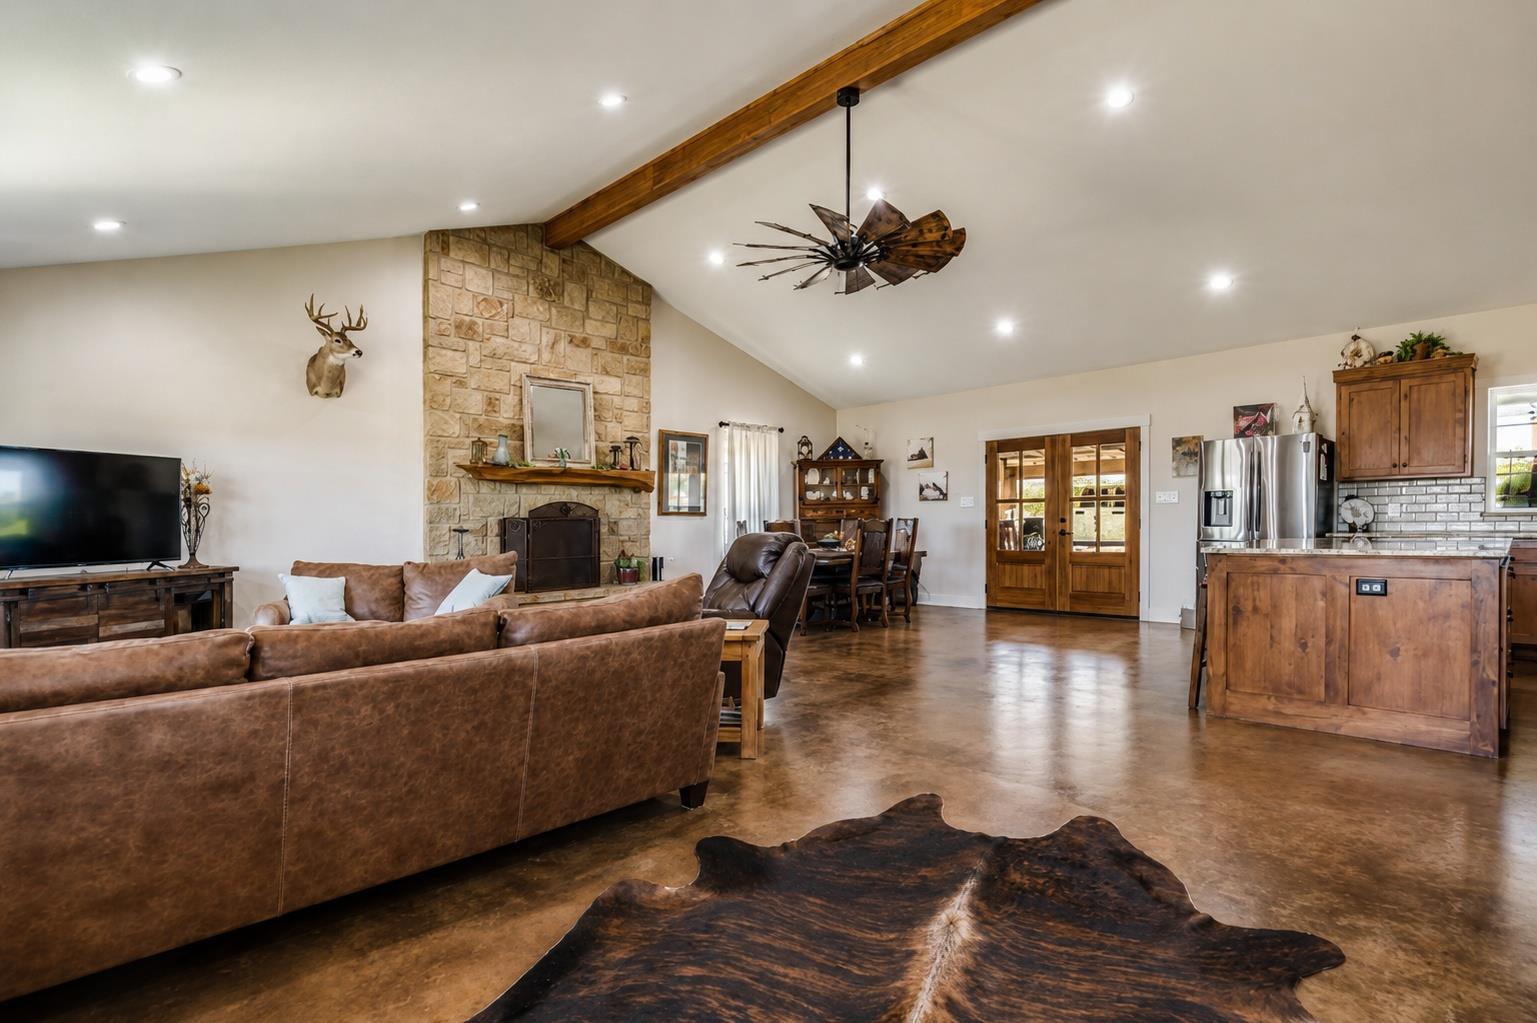
Open living room and kitchen with a stone fireplace, vaulted ceiling, and leather seating.
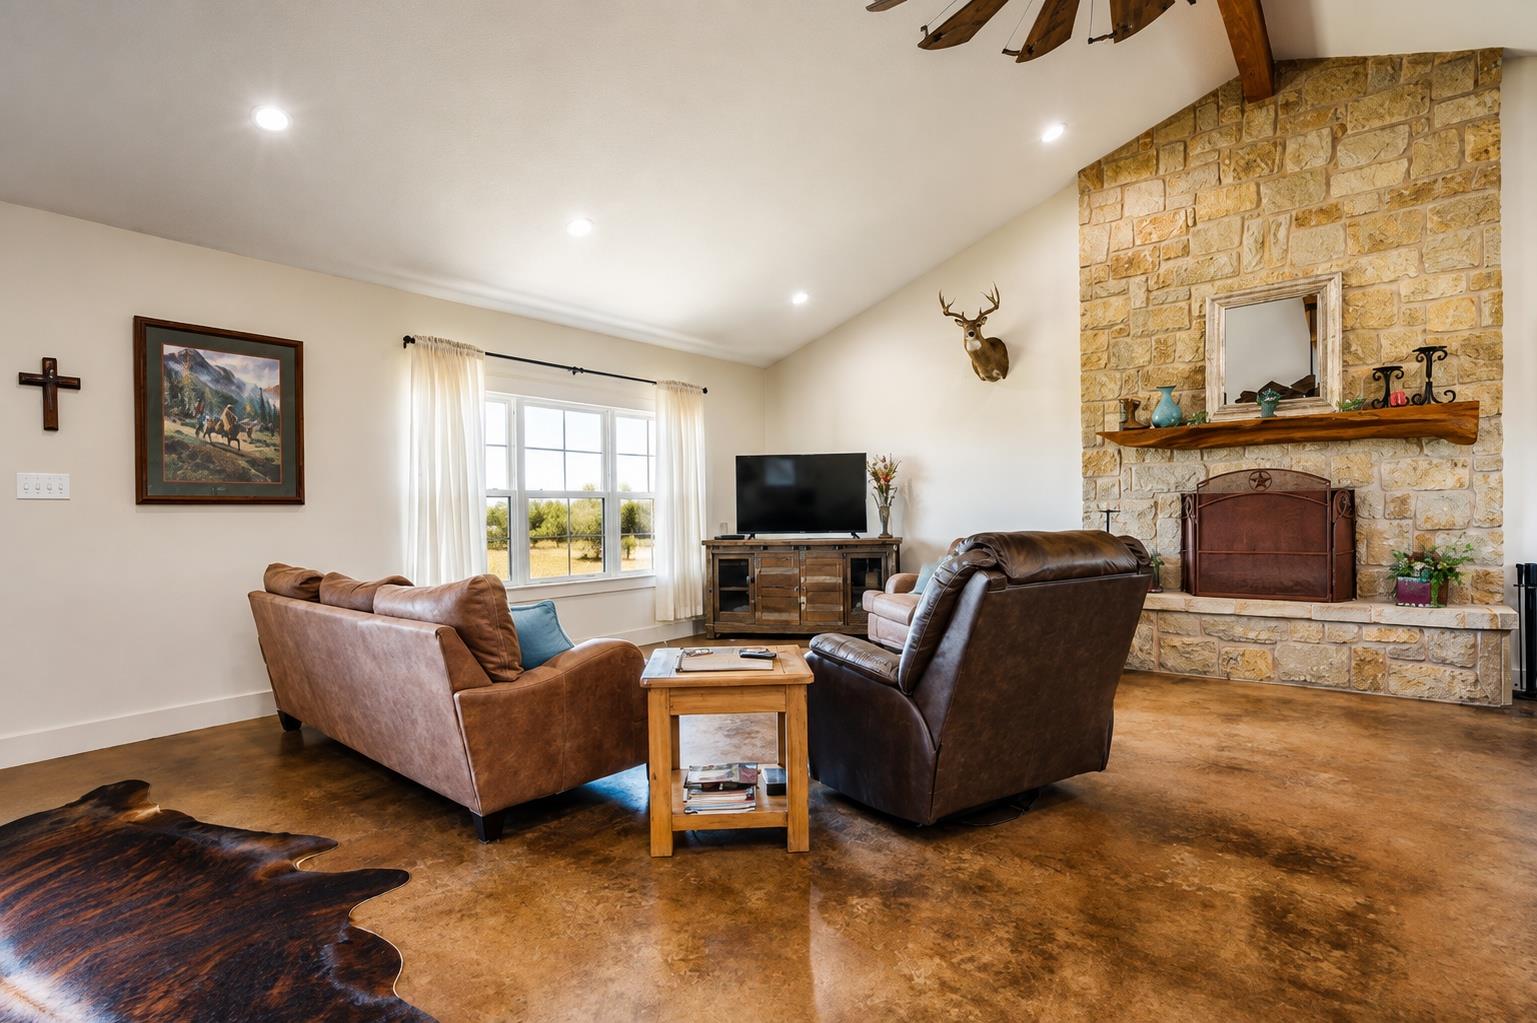
Living room with leather seating, a stone fireplace, and a large window overlooking trees.
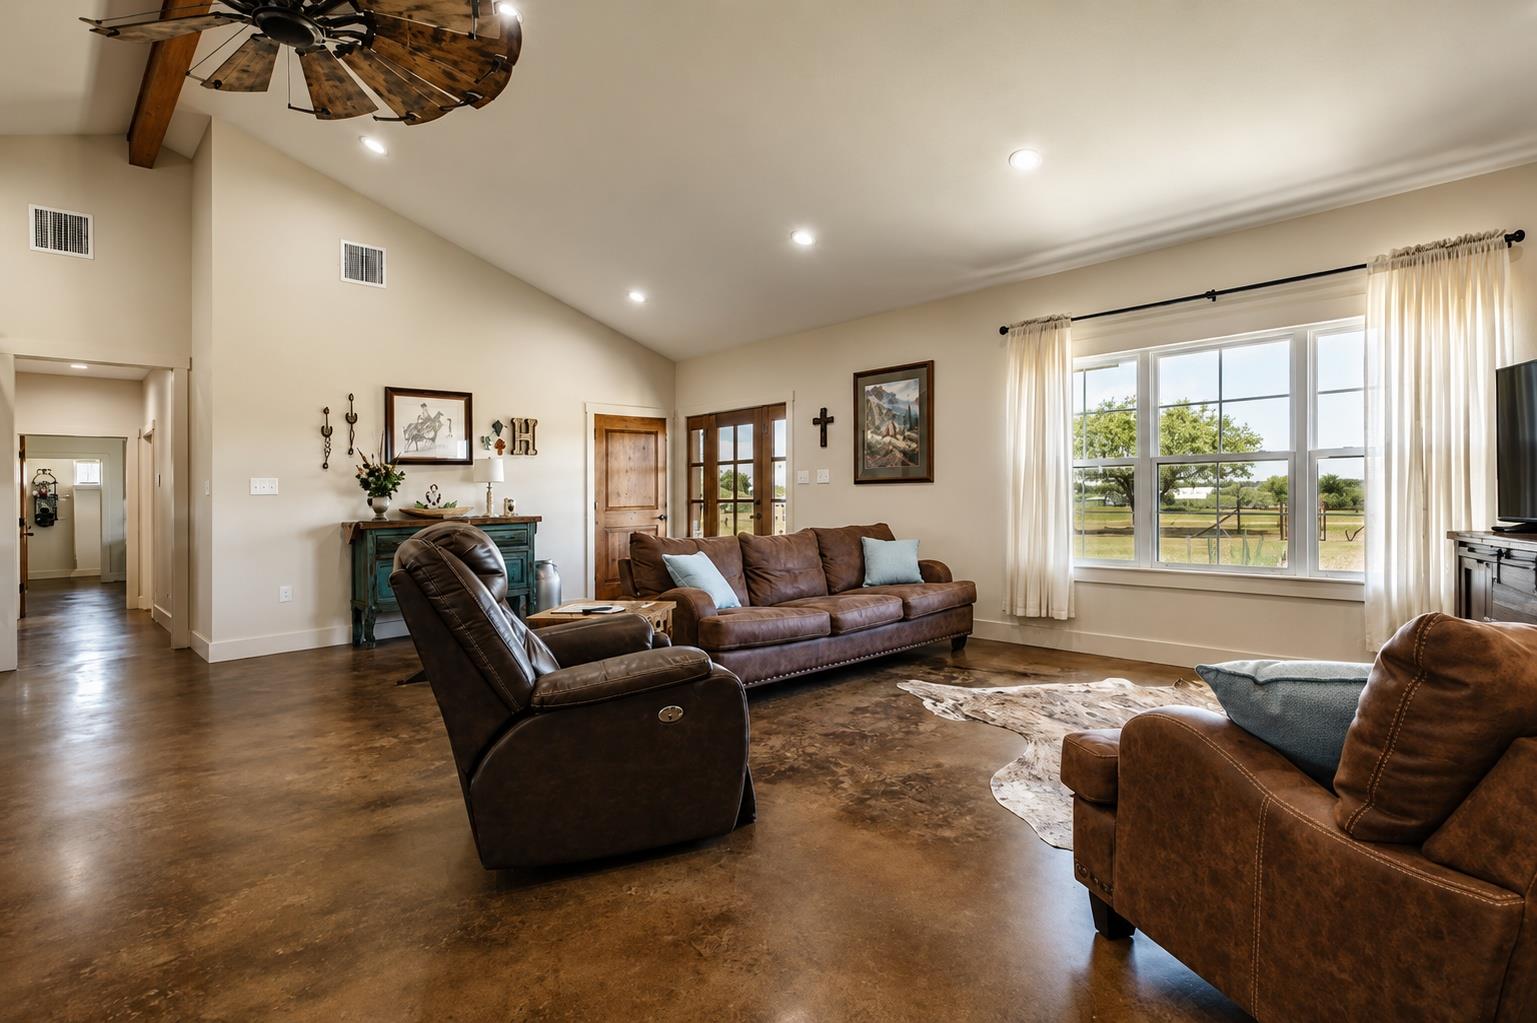
Living room with leather seating, vaulted ceiling, and large windows overlooking a rural landscape.
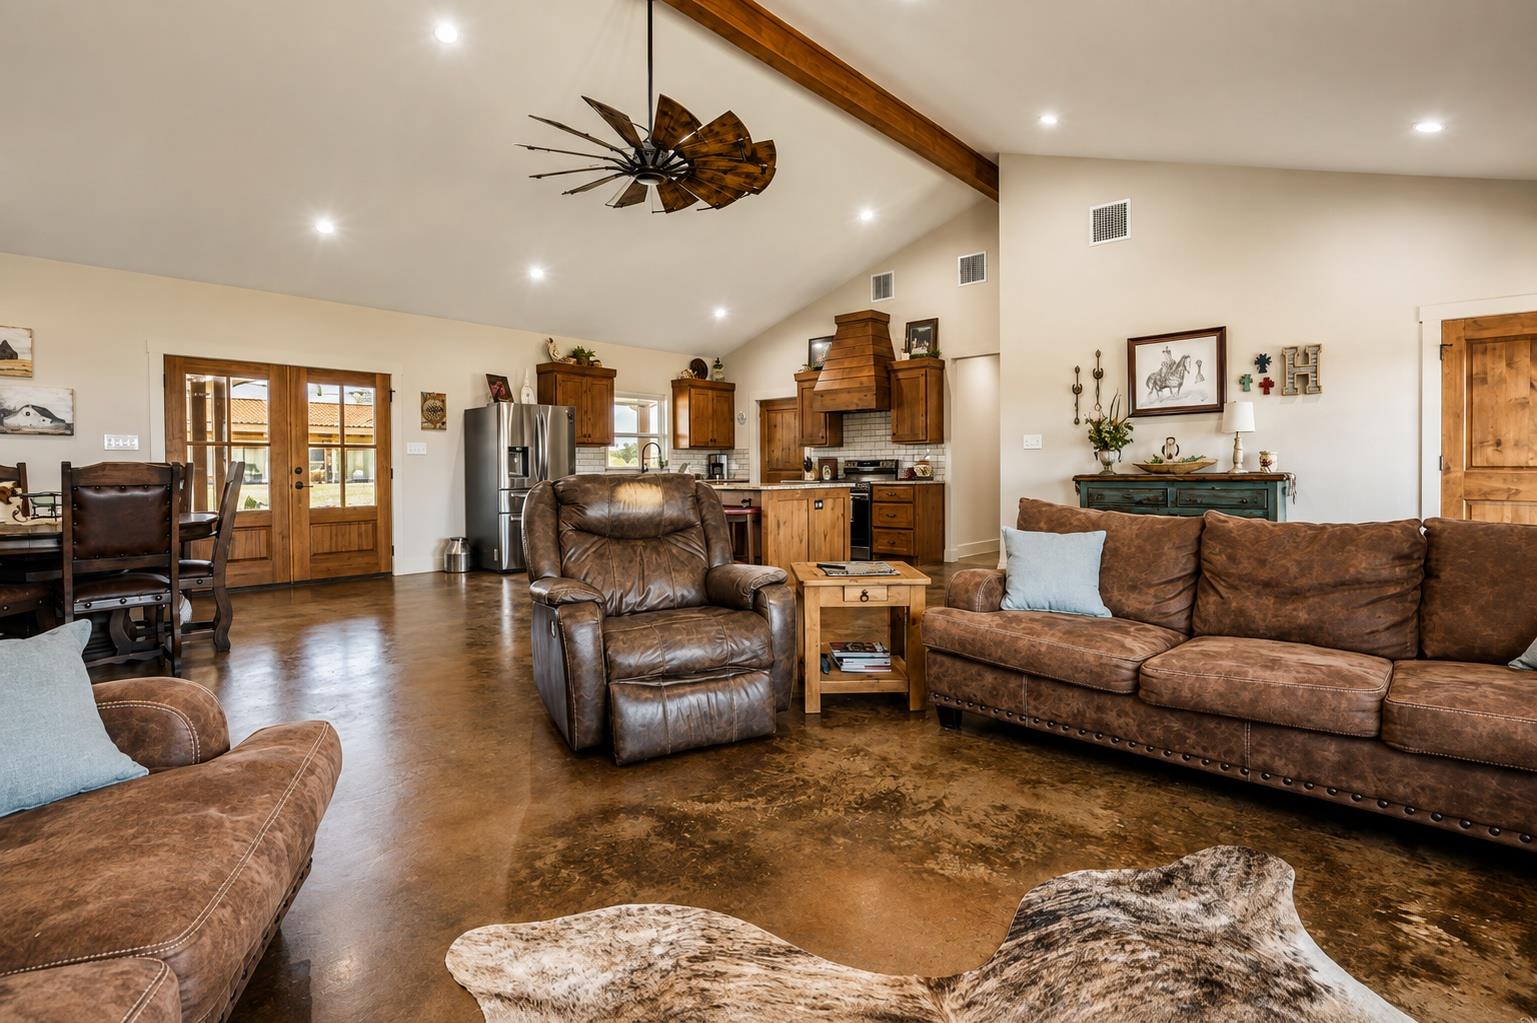
Open-plan living room and kitchen with leather seating, wood cabinetry, and a vaulted ceiling.
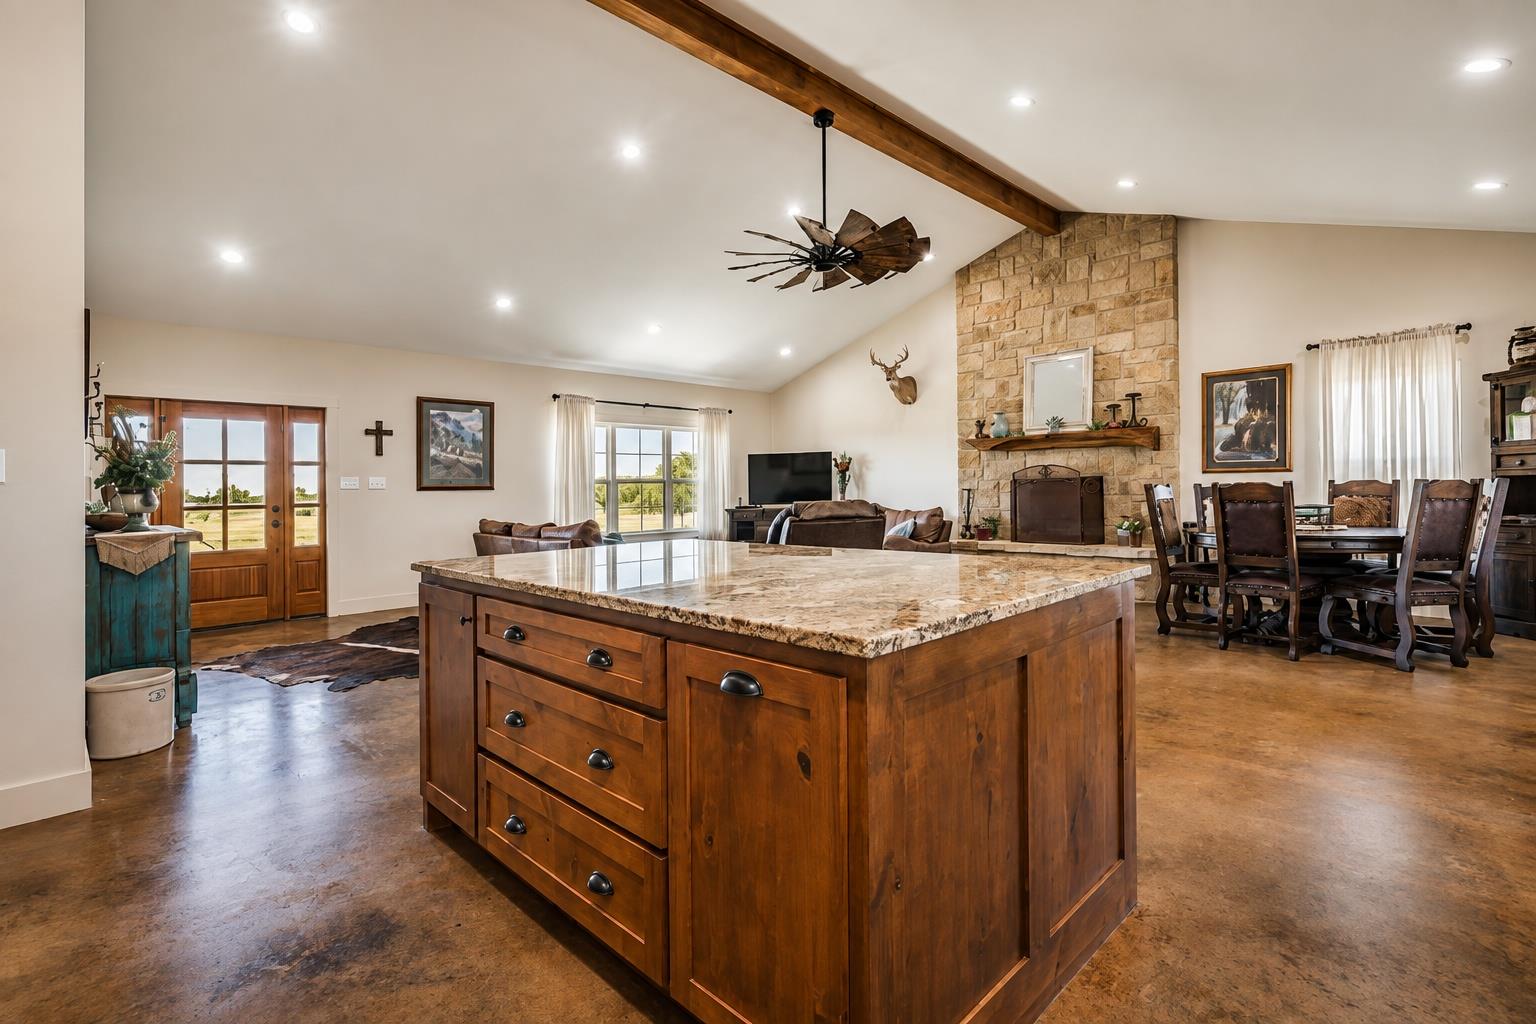
Open kitchen and living area with a large wood island and stone fireplace
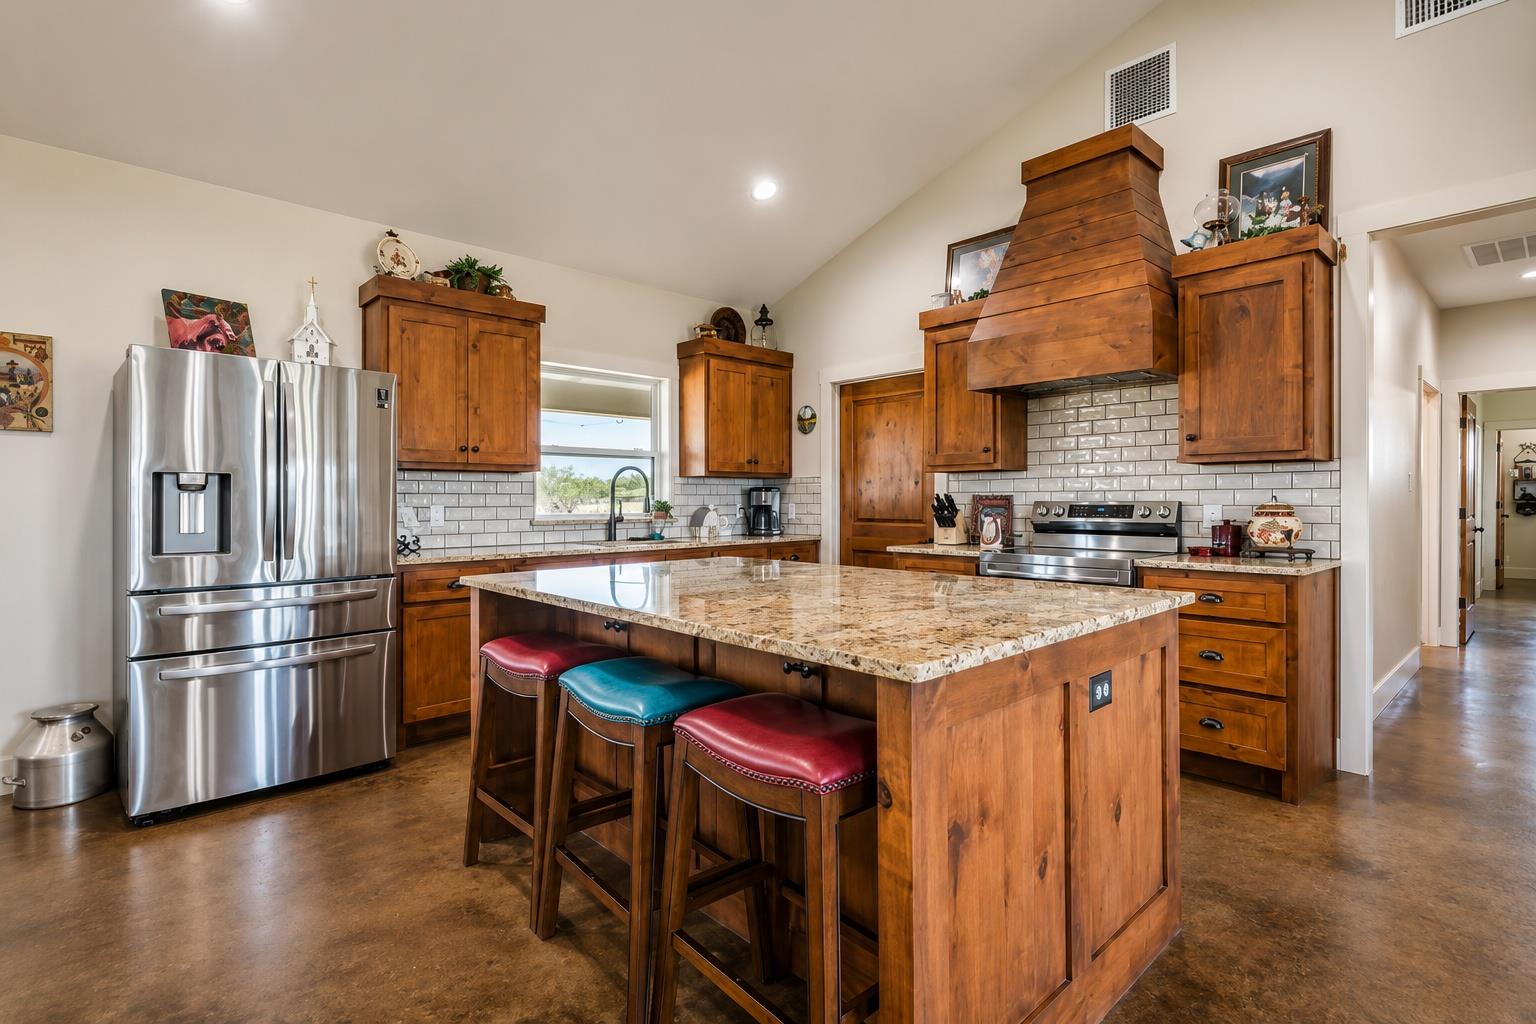
Kitchen with a large granite island, wooden cabinetry, stainless steel appliances, and colorful bar stools.
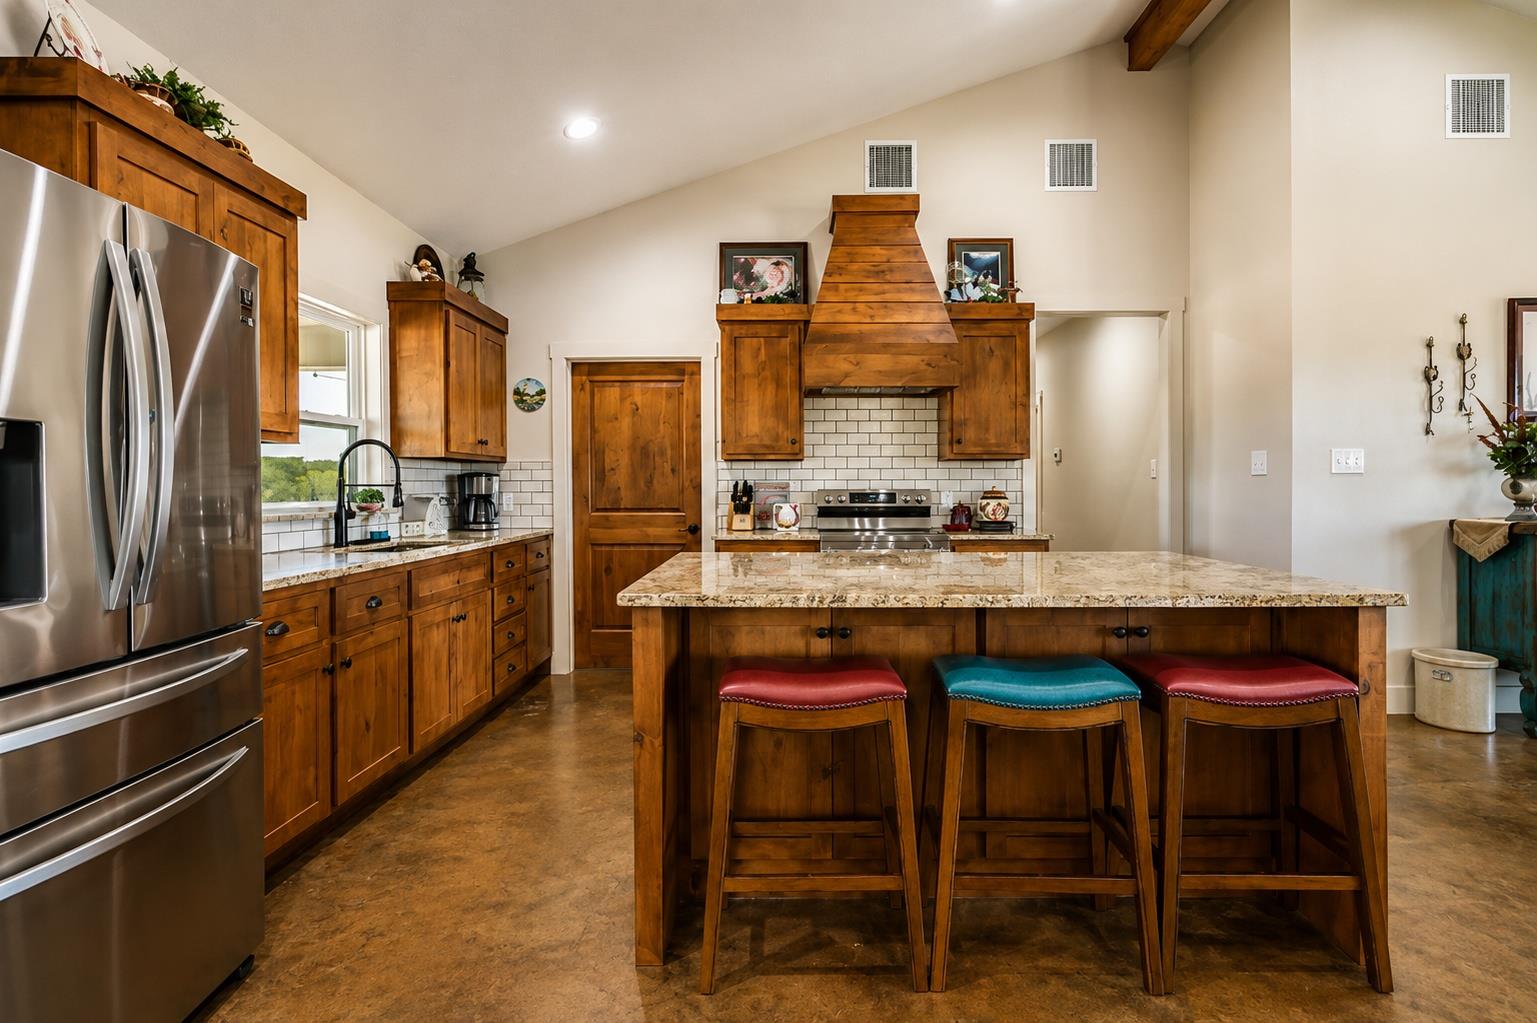
Kitchen with a large granite island, wood cabinetry, and three colorful bar stools.
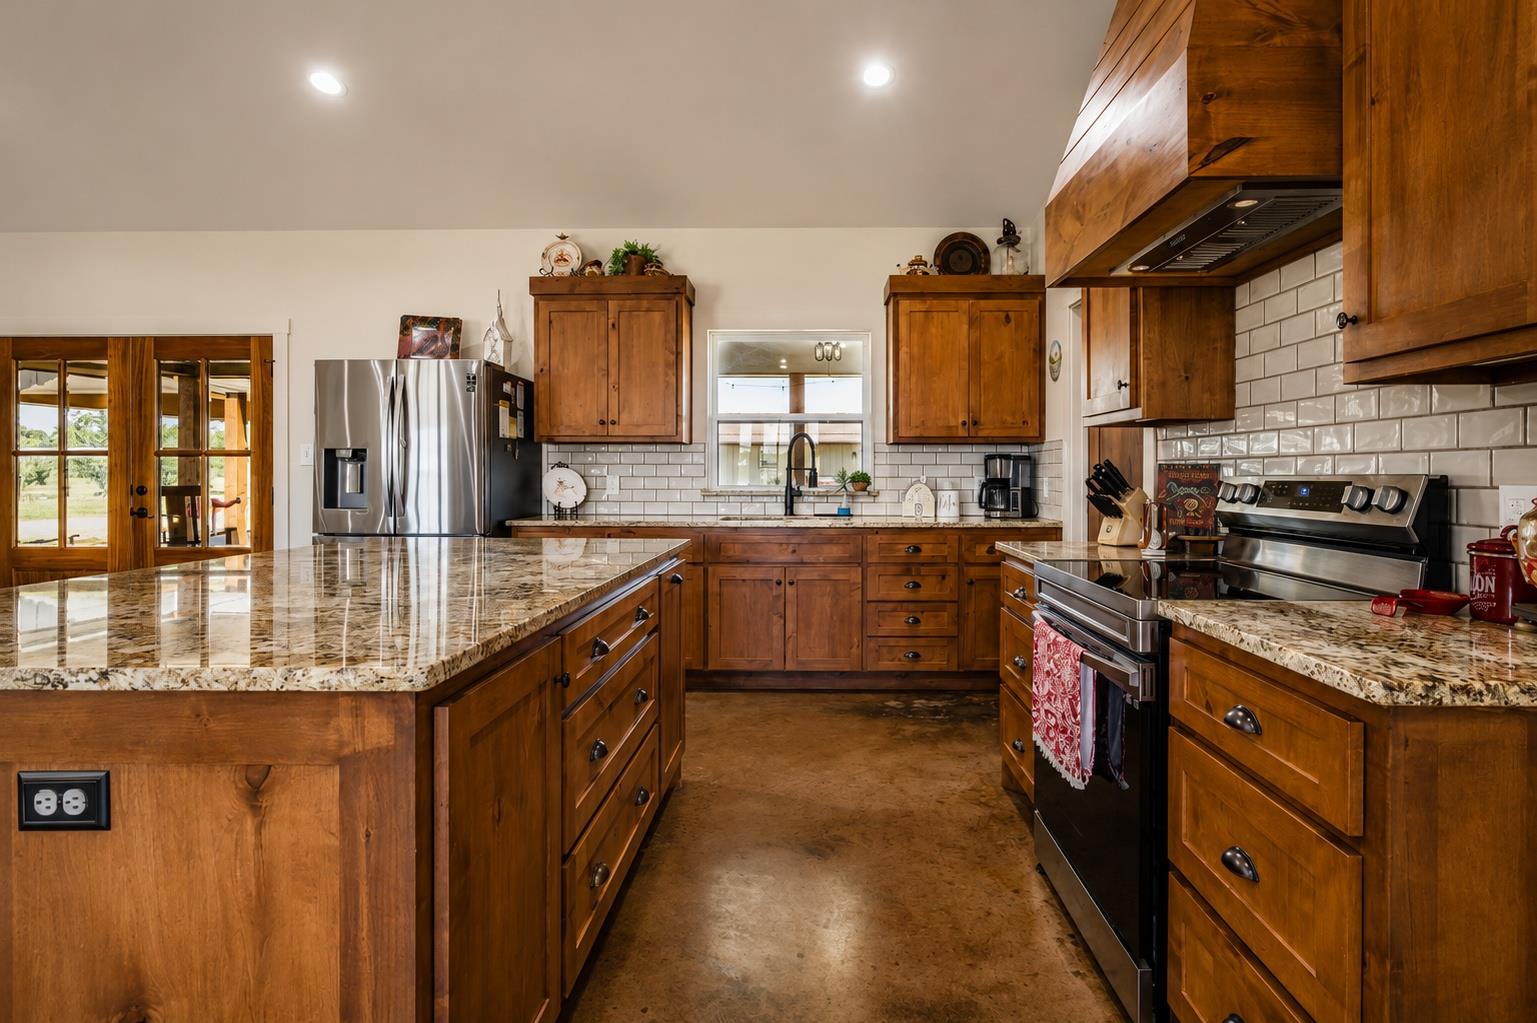
Kitchen with warm wood cabinets, granite counters, subway tile backsplash, and stainless steel appliances.
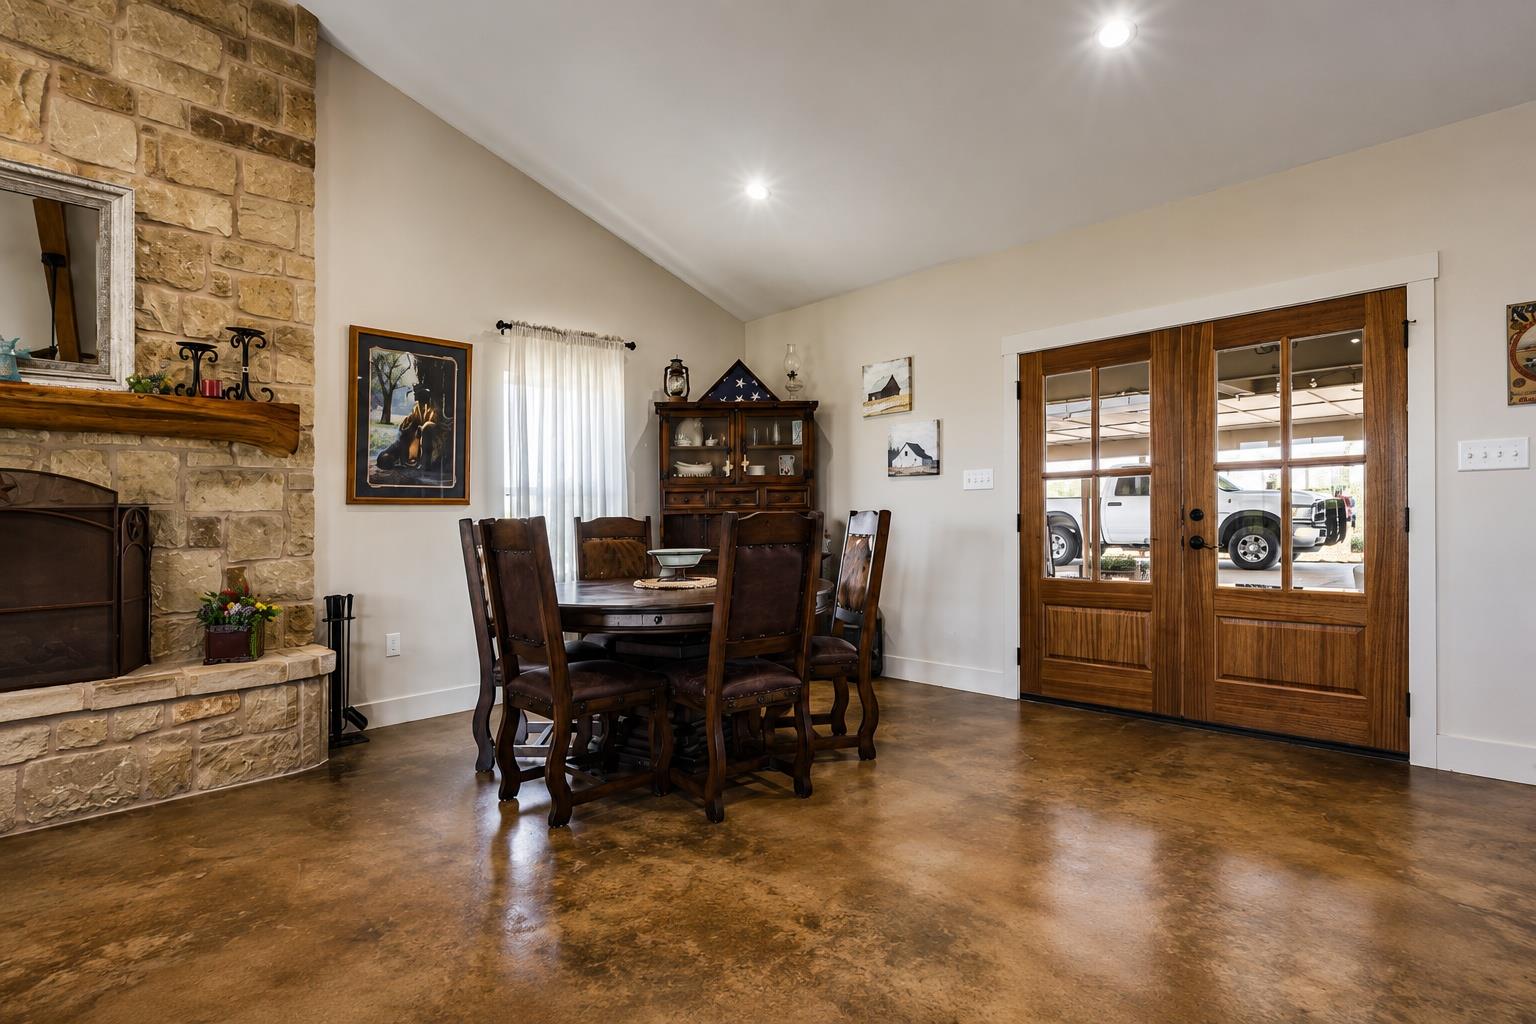
Dining room with a stone fireplace, dark wood table, and glass-paneled double doors.
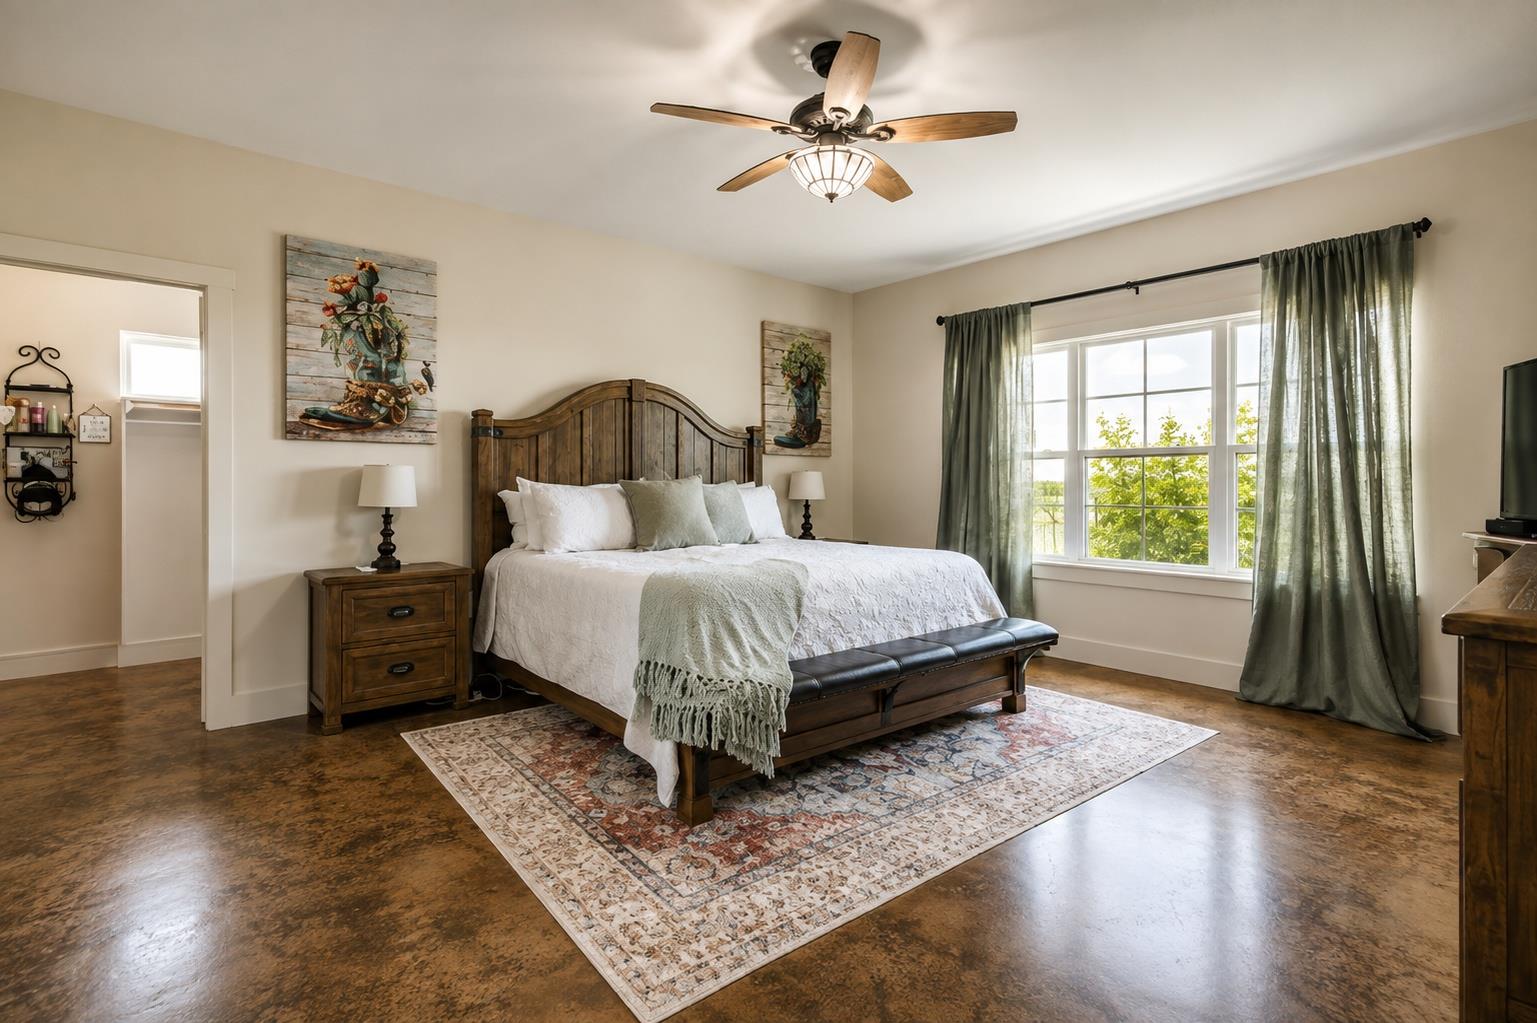
Bedroom with a dark wood bed, patterned rug, and green curtains framing a bright window.
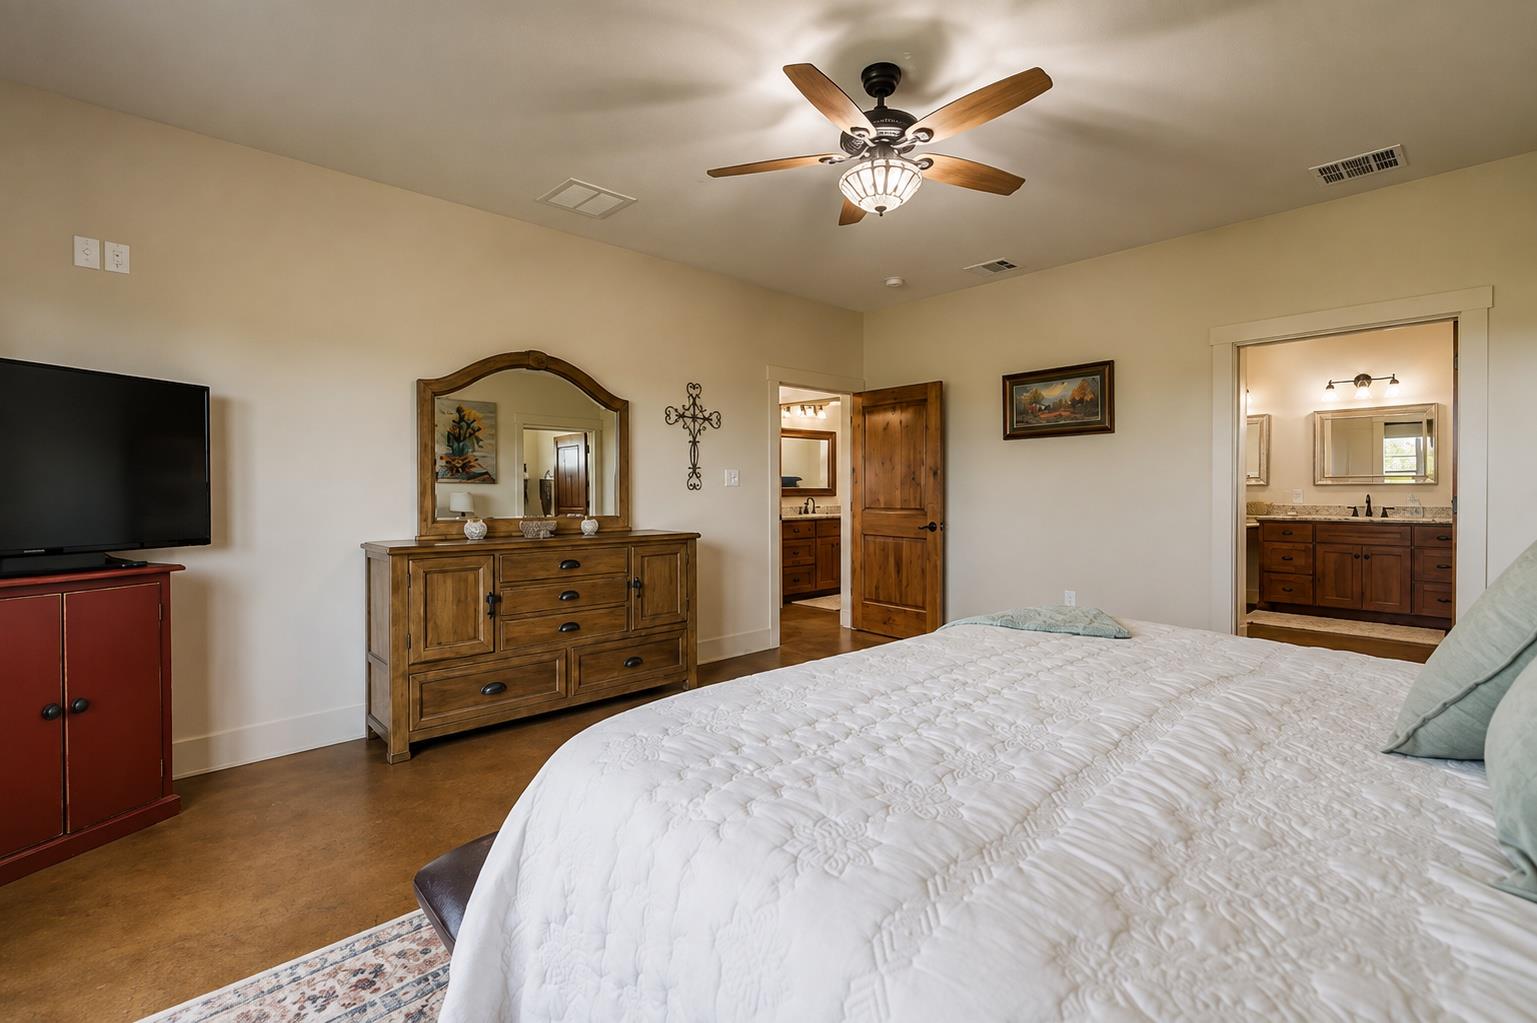
Bedroom with a white quilted bed, wood dresser, ceiling fan, and adjoining bathrooms.
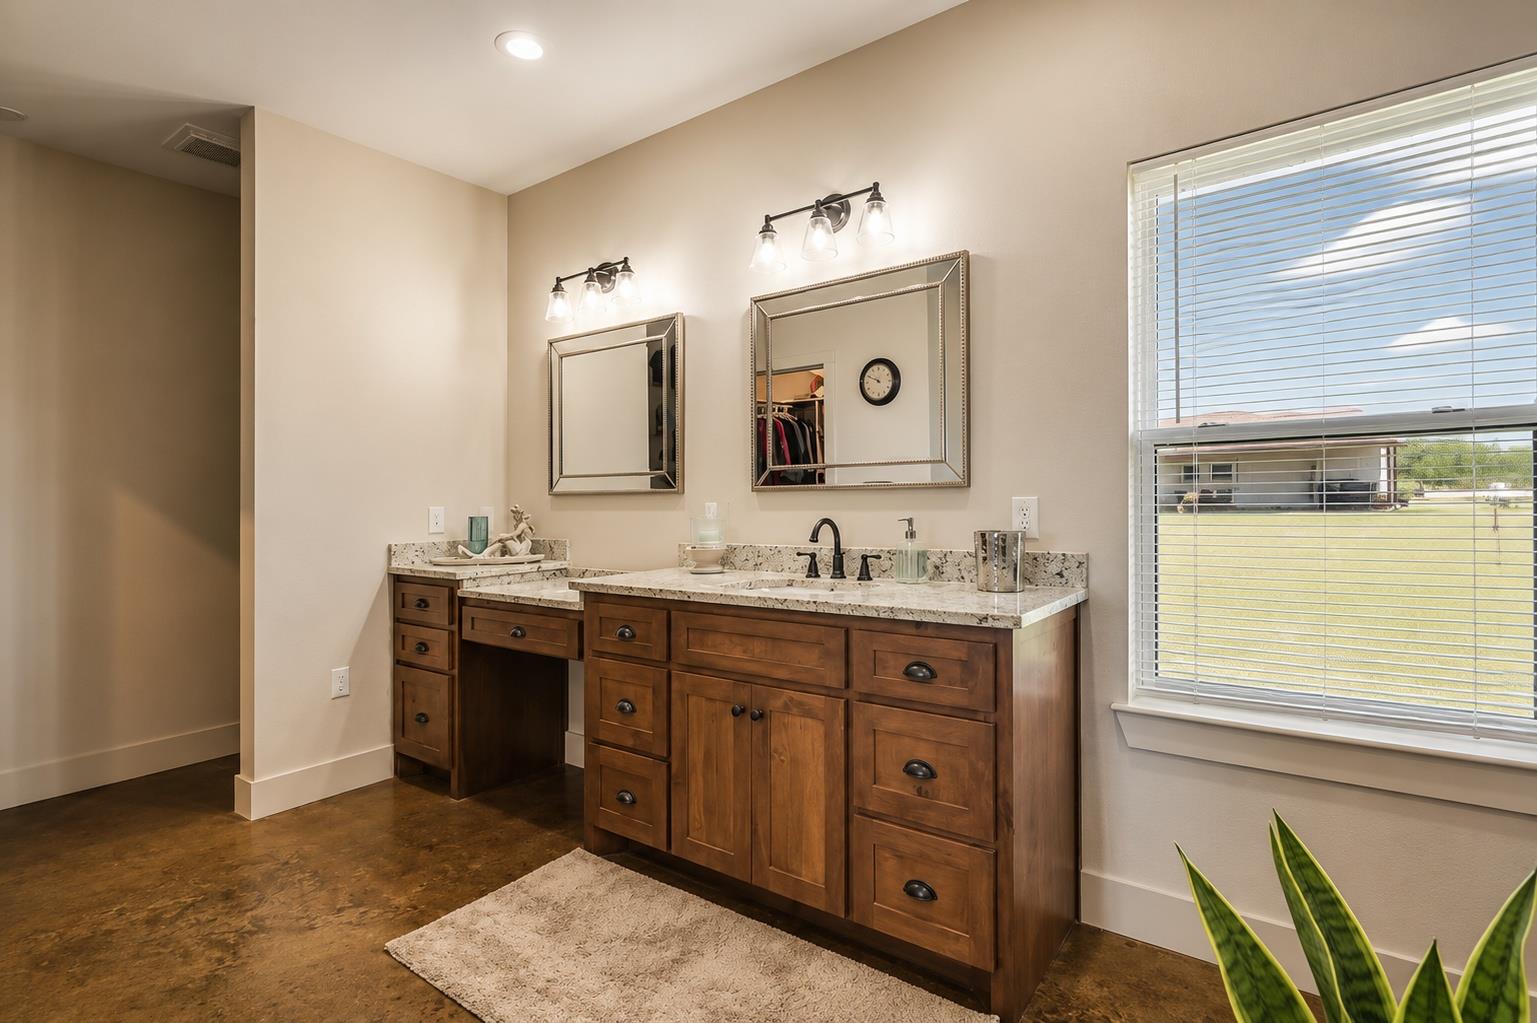
Bathroom with a long double vanity, dark wood cabinets, stone counters, and a large window overlooking a lawn.
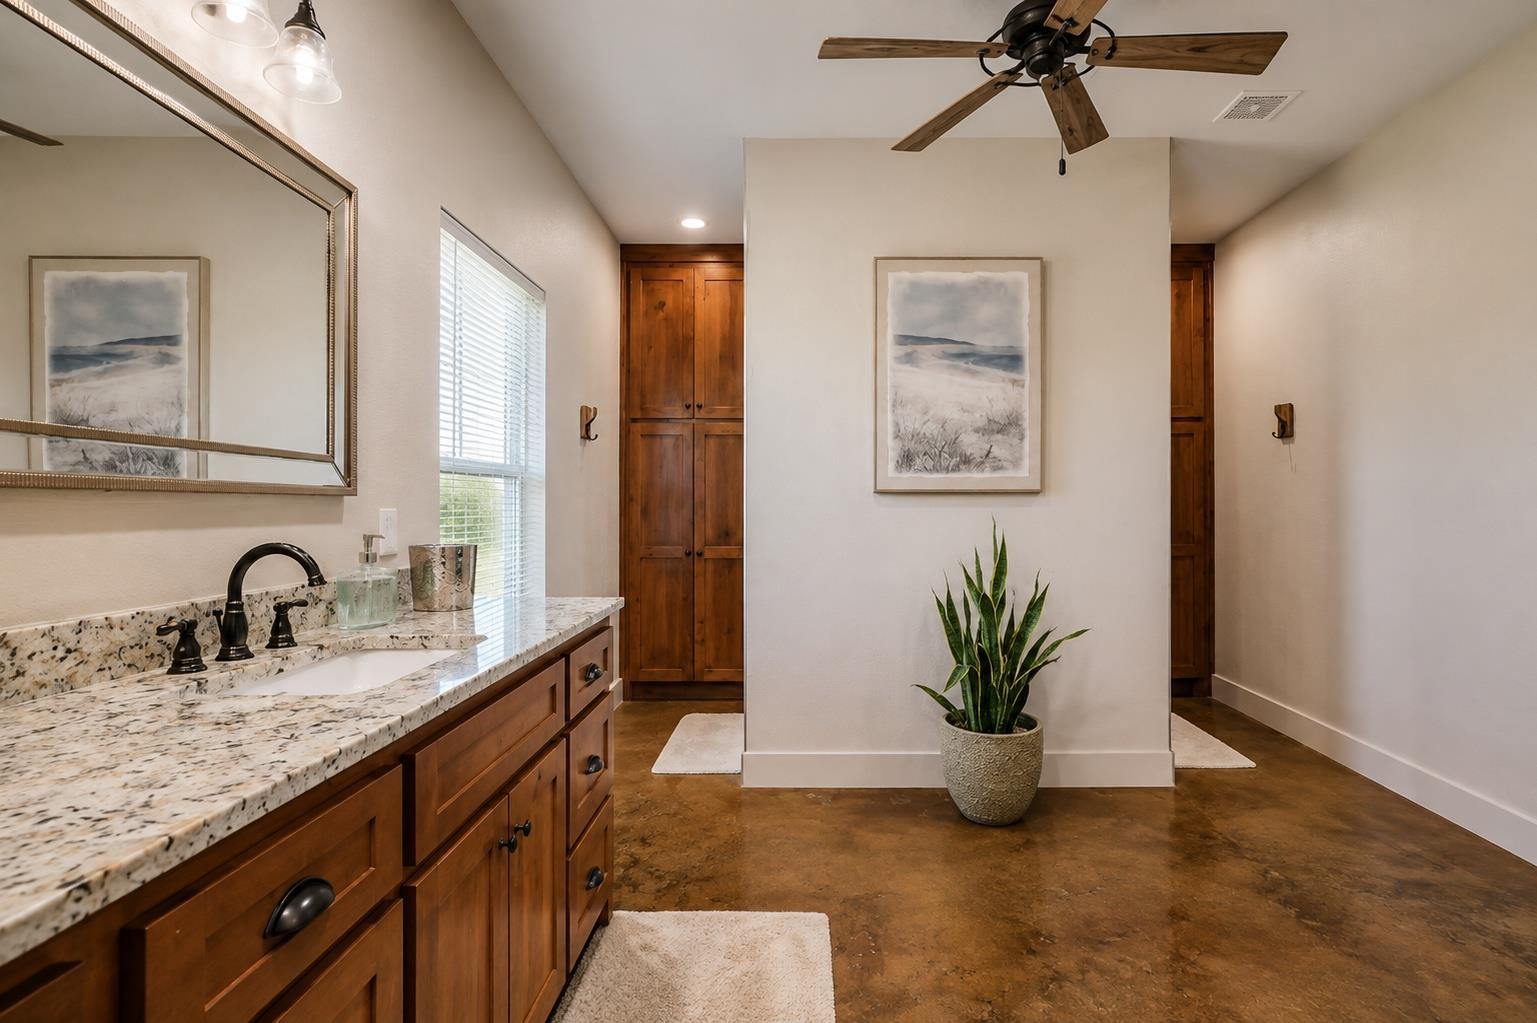
Bathroom with a granite vanity, dark wood cabinetry, and a ceiling fan.
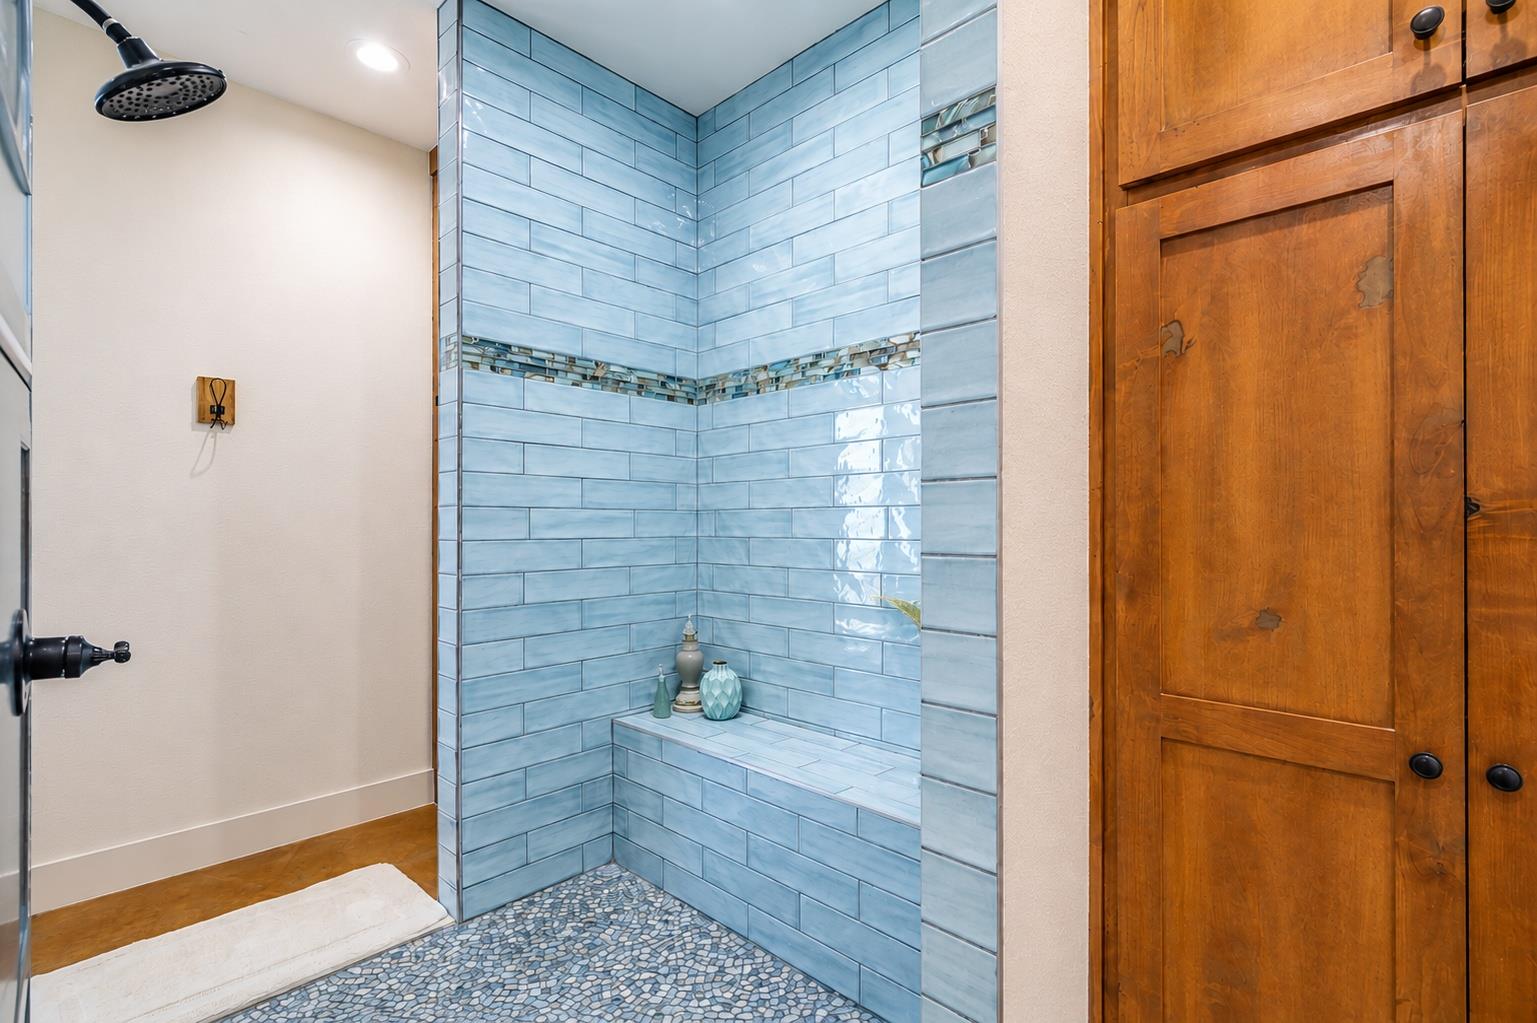
Walk-in shower with pale blue tile, pebble floor, built-in bench, and wooden cabinetry.
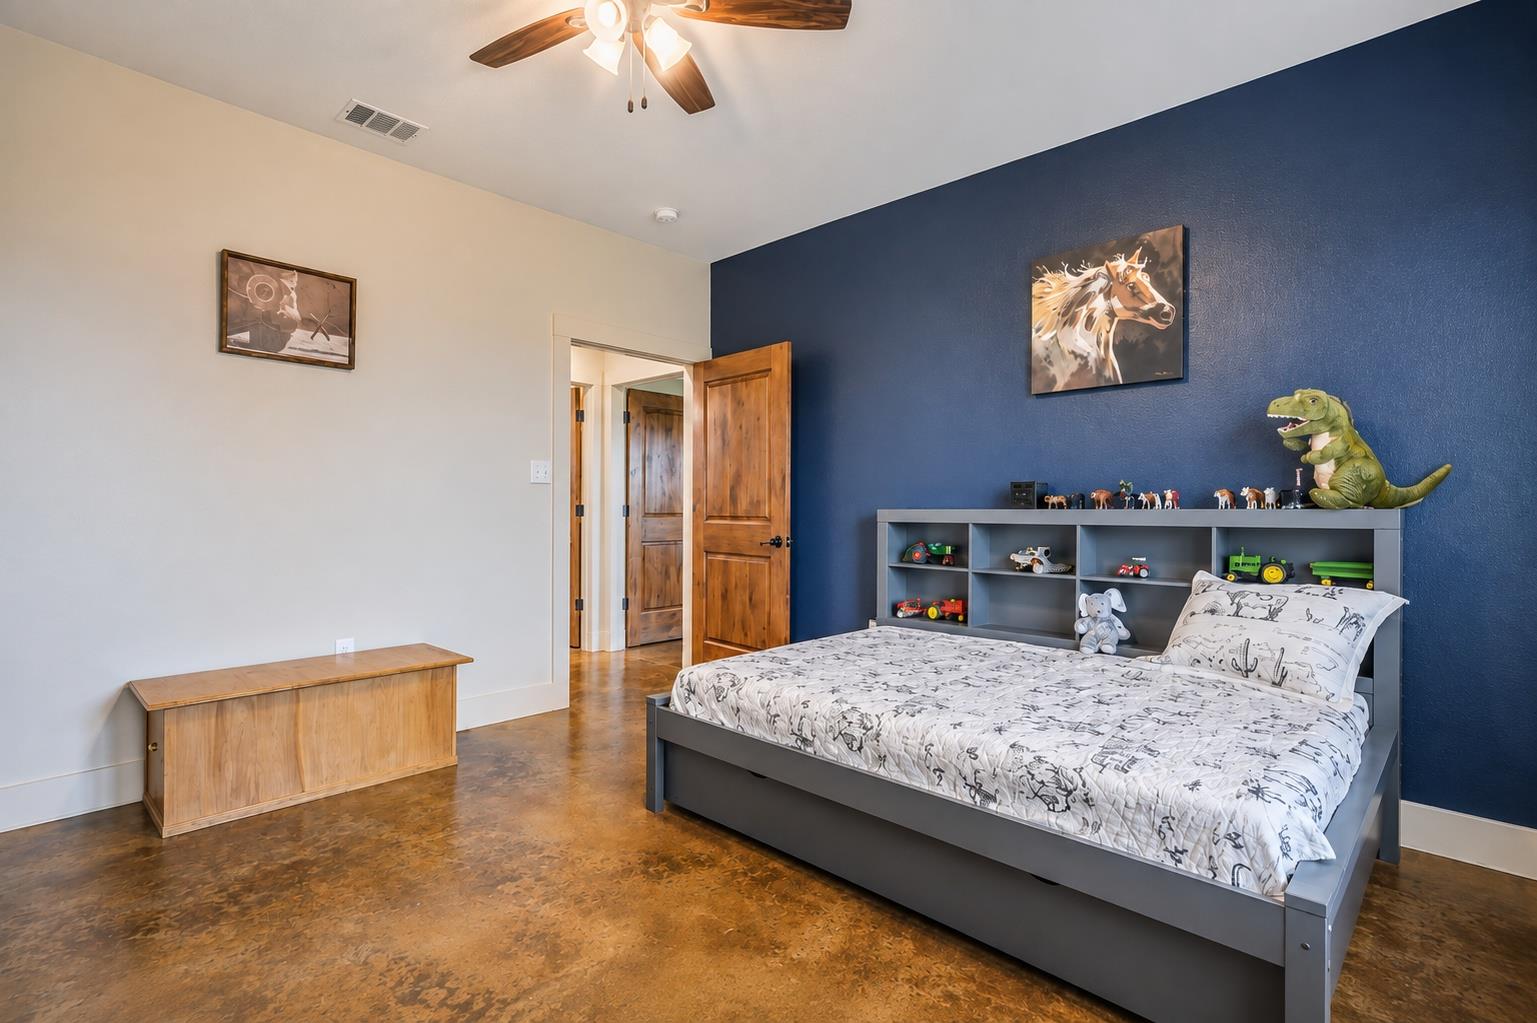
Bedroom with a gray bed, navy accent wall, and toy-filled cubby shelf.
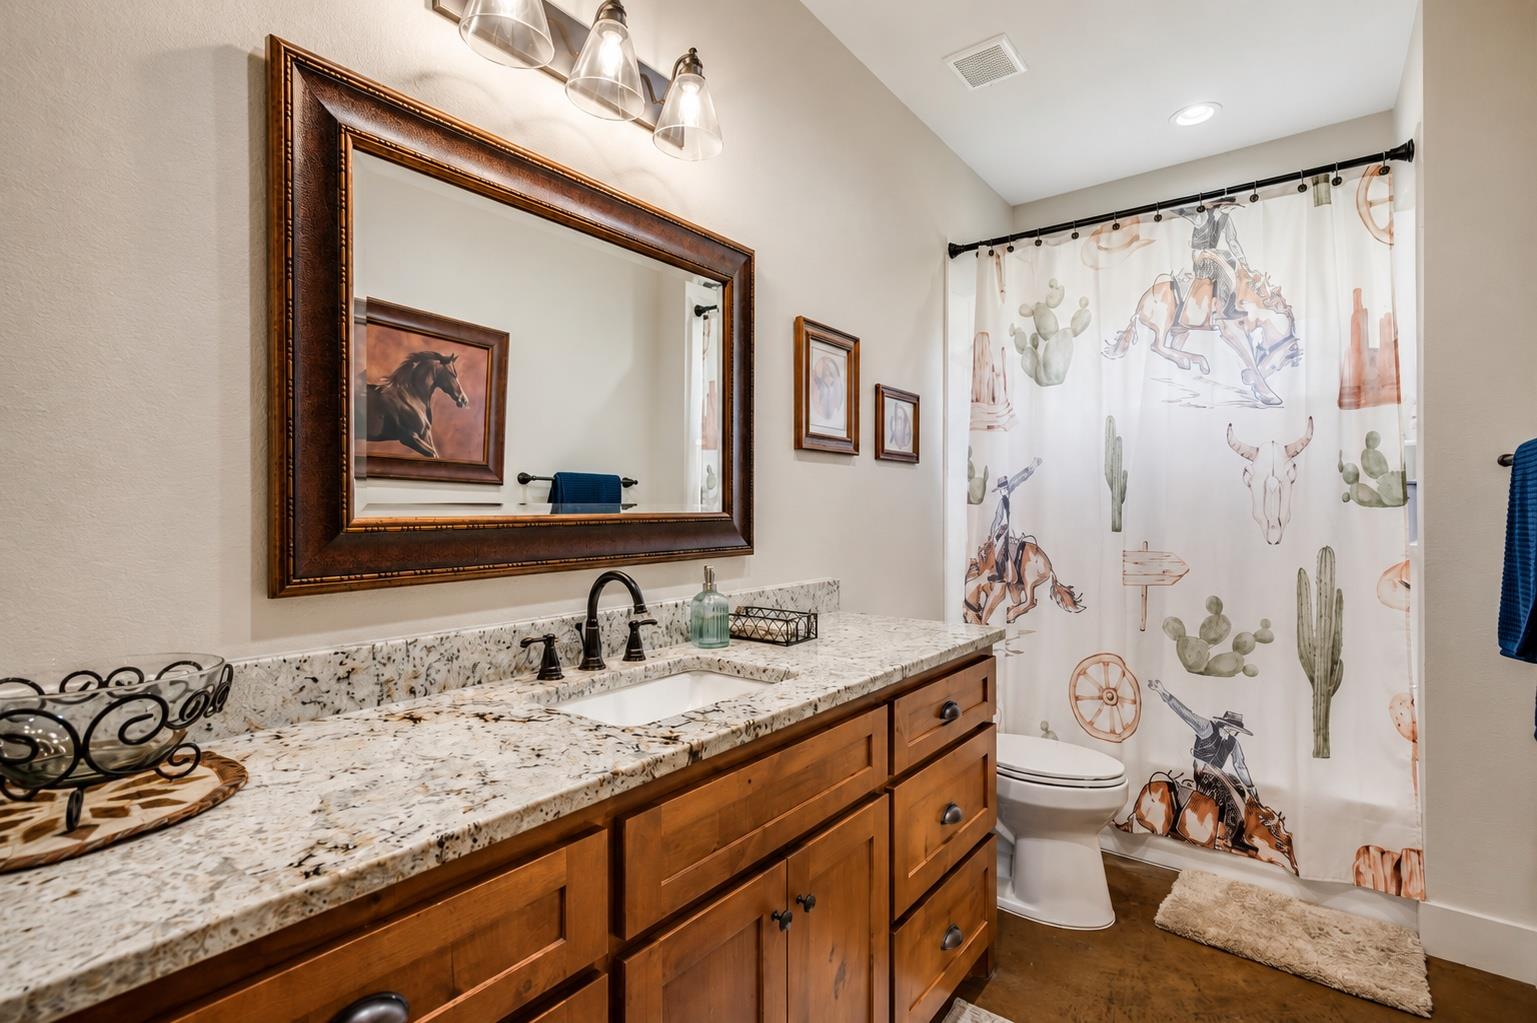
Bathroom with a wood vanity, granite counter, and Western-themed shower curtain.
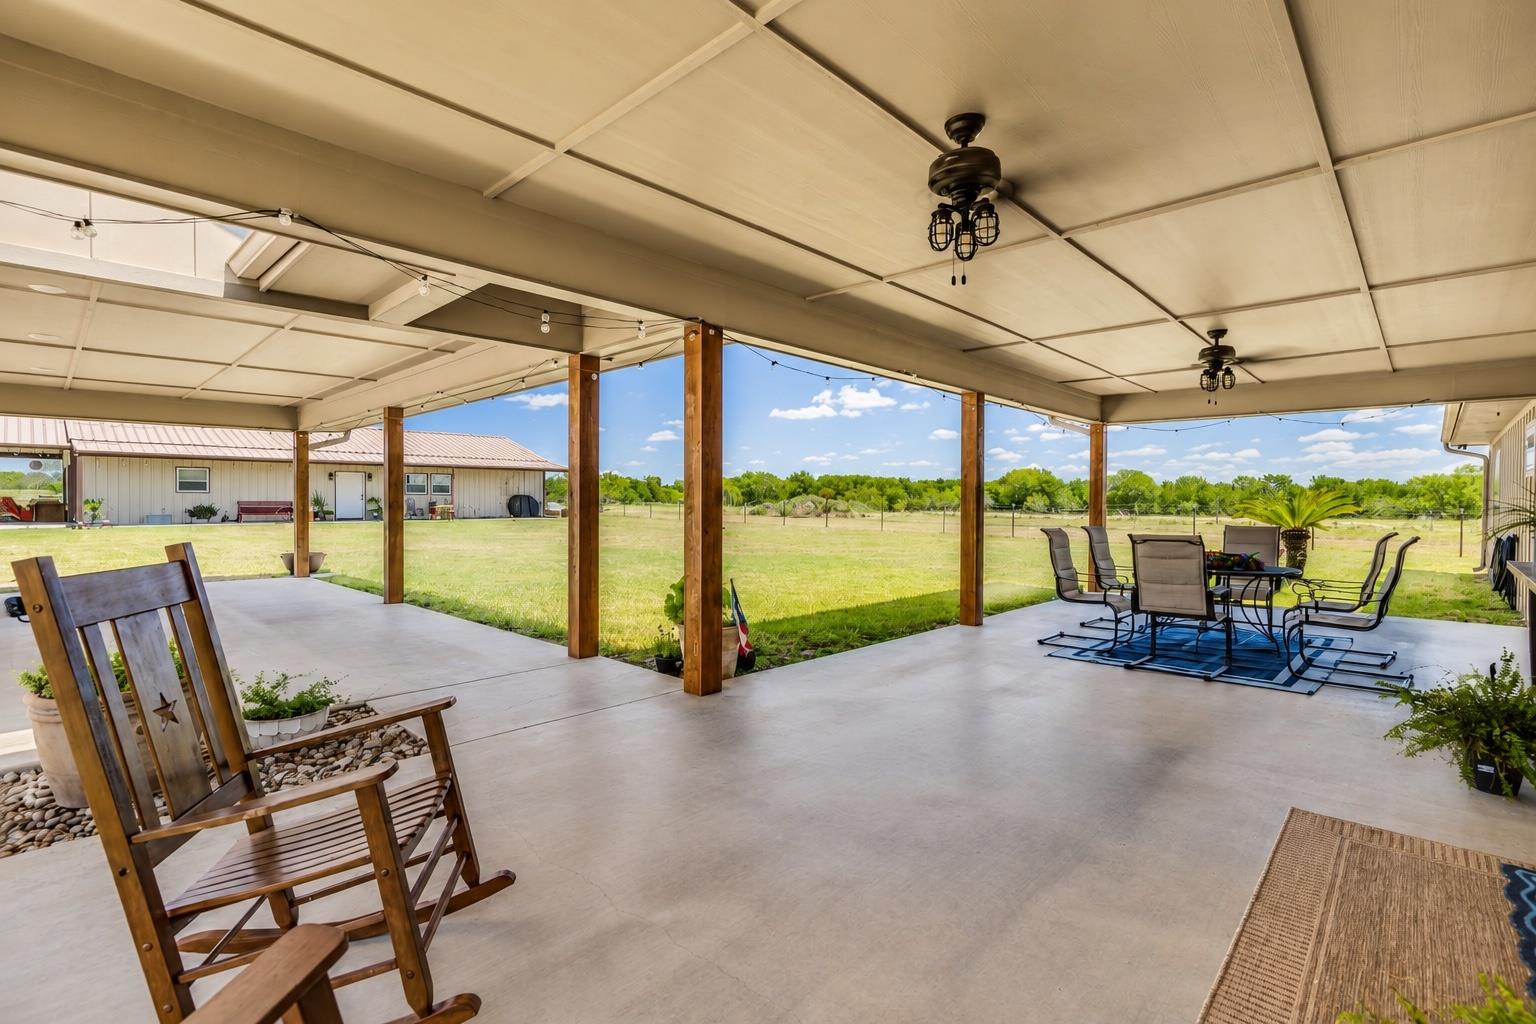
Covered patio with wooden posts, rocking chairs, and outdoor dining overlooking a grassy yard.
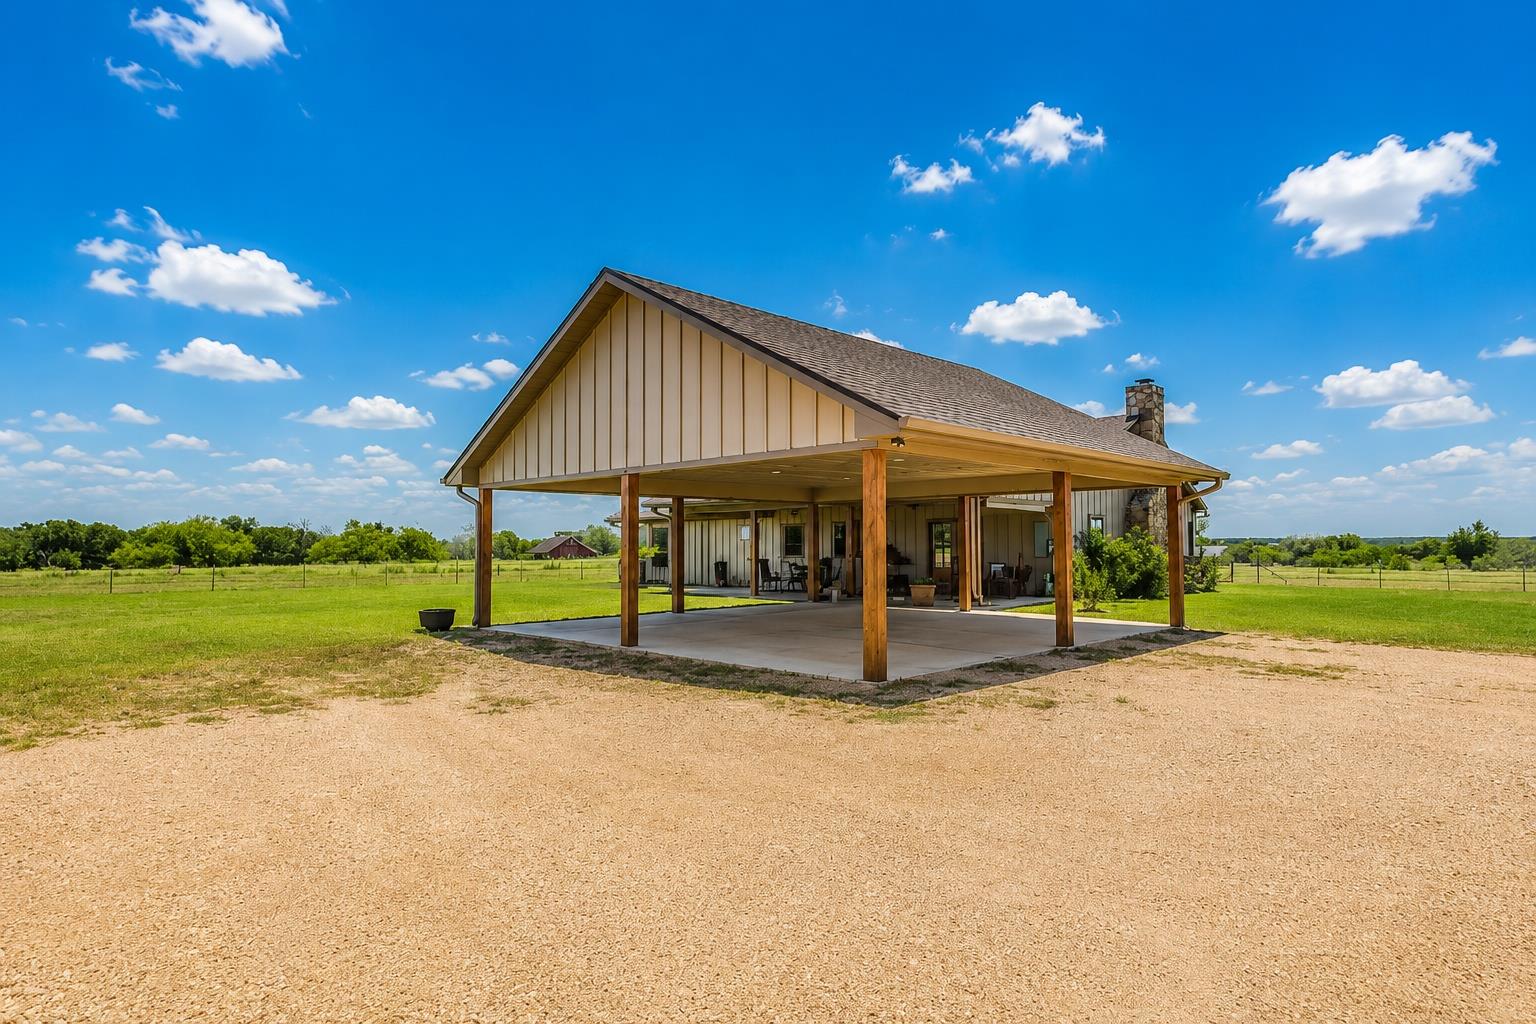
Rural home with a broad covered patio, wooden posts, and open pasture beneath a blue sky.
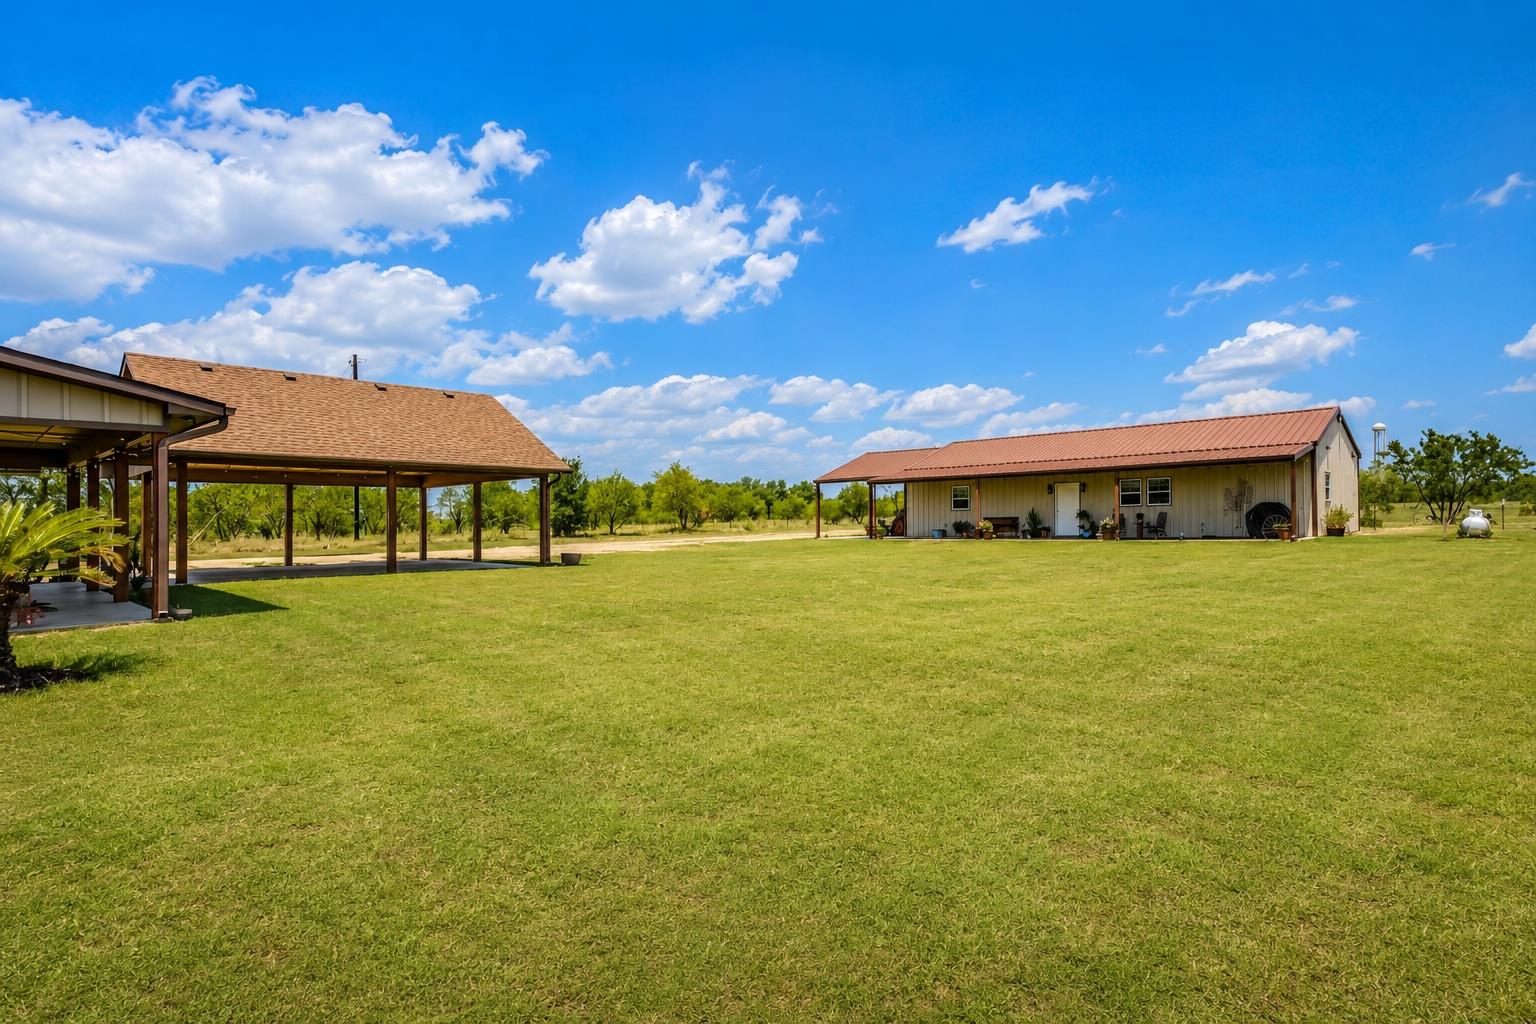
Rural property with a metal-sided outbuilding, covered carport, and broad green lawn.
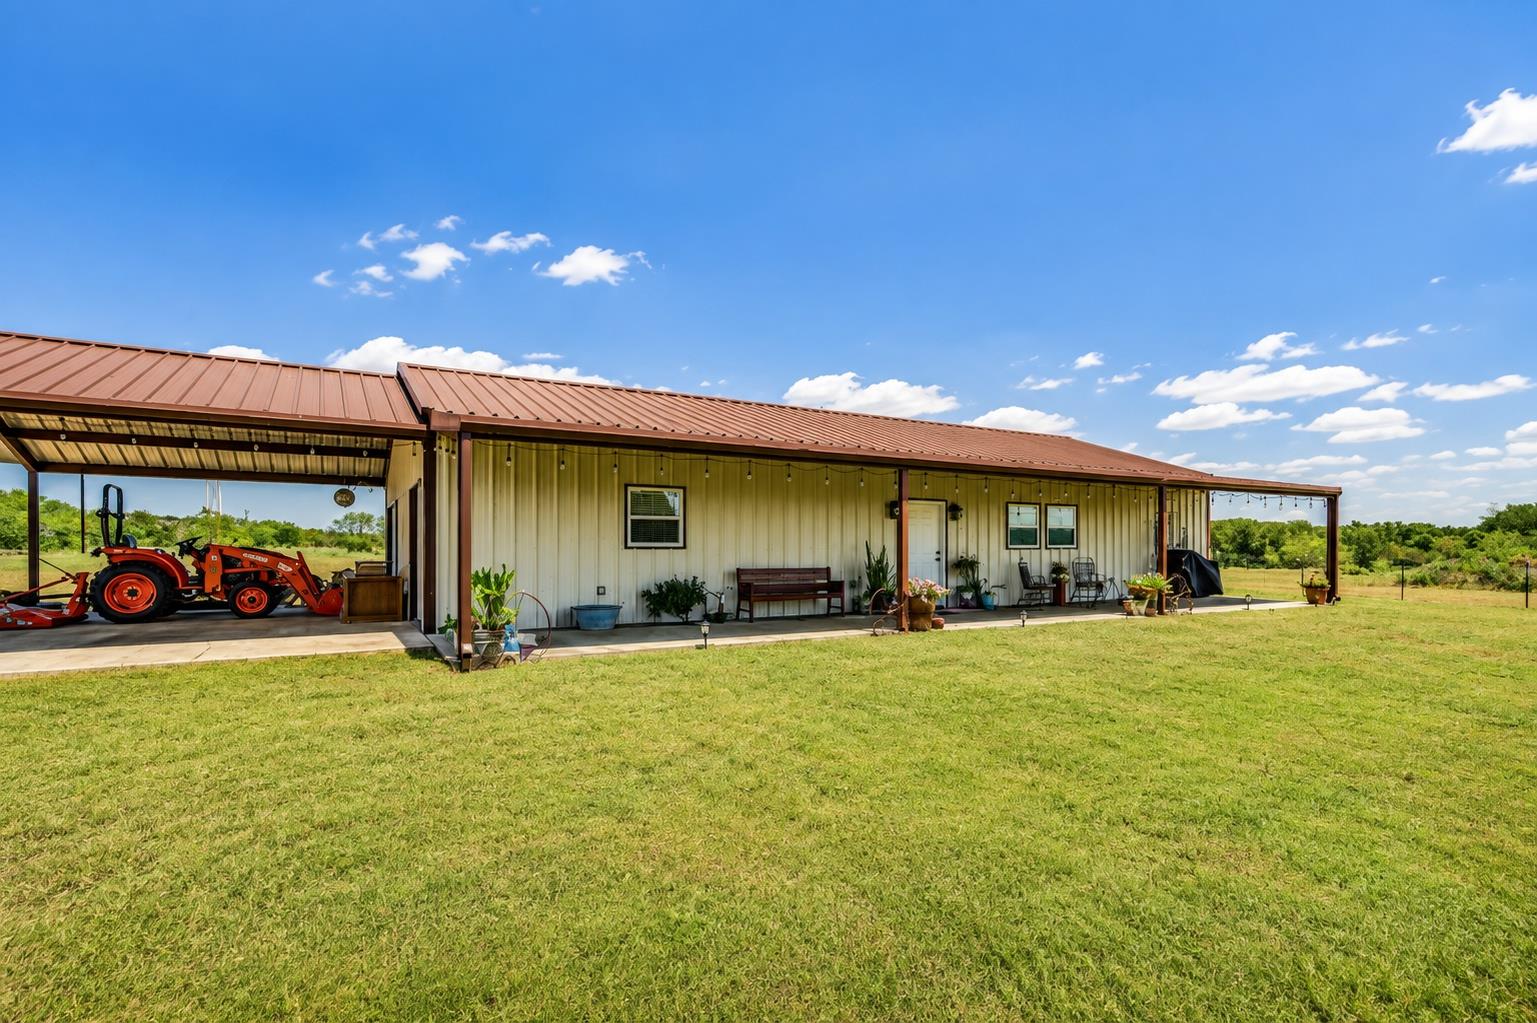
Single-story rural home with a metal roof, covered porch, and tractor parked in the attached carport.
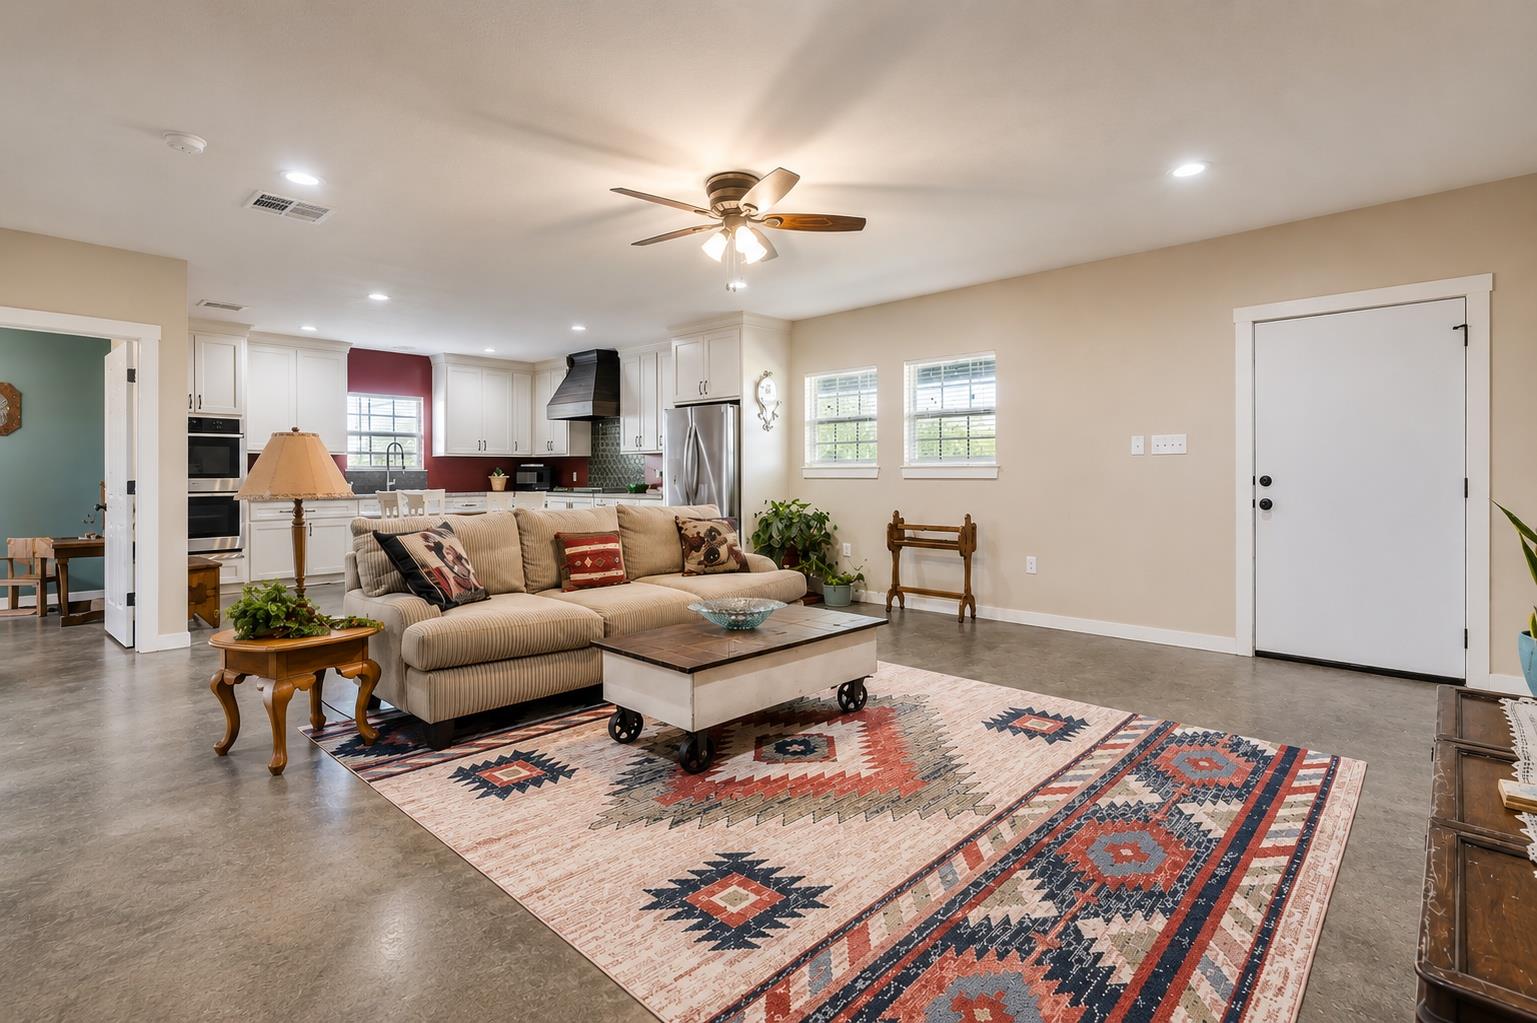
Open living room with a patterned rug, sectional sofa, and white kitchen beyond.
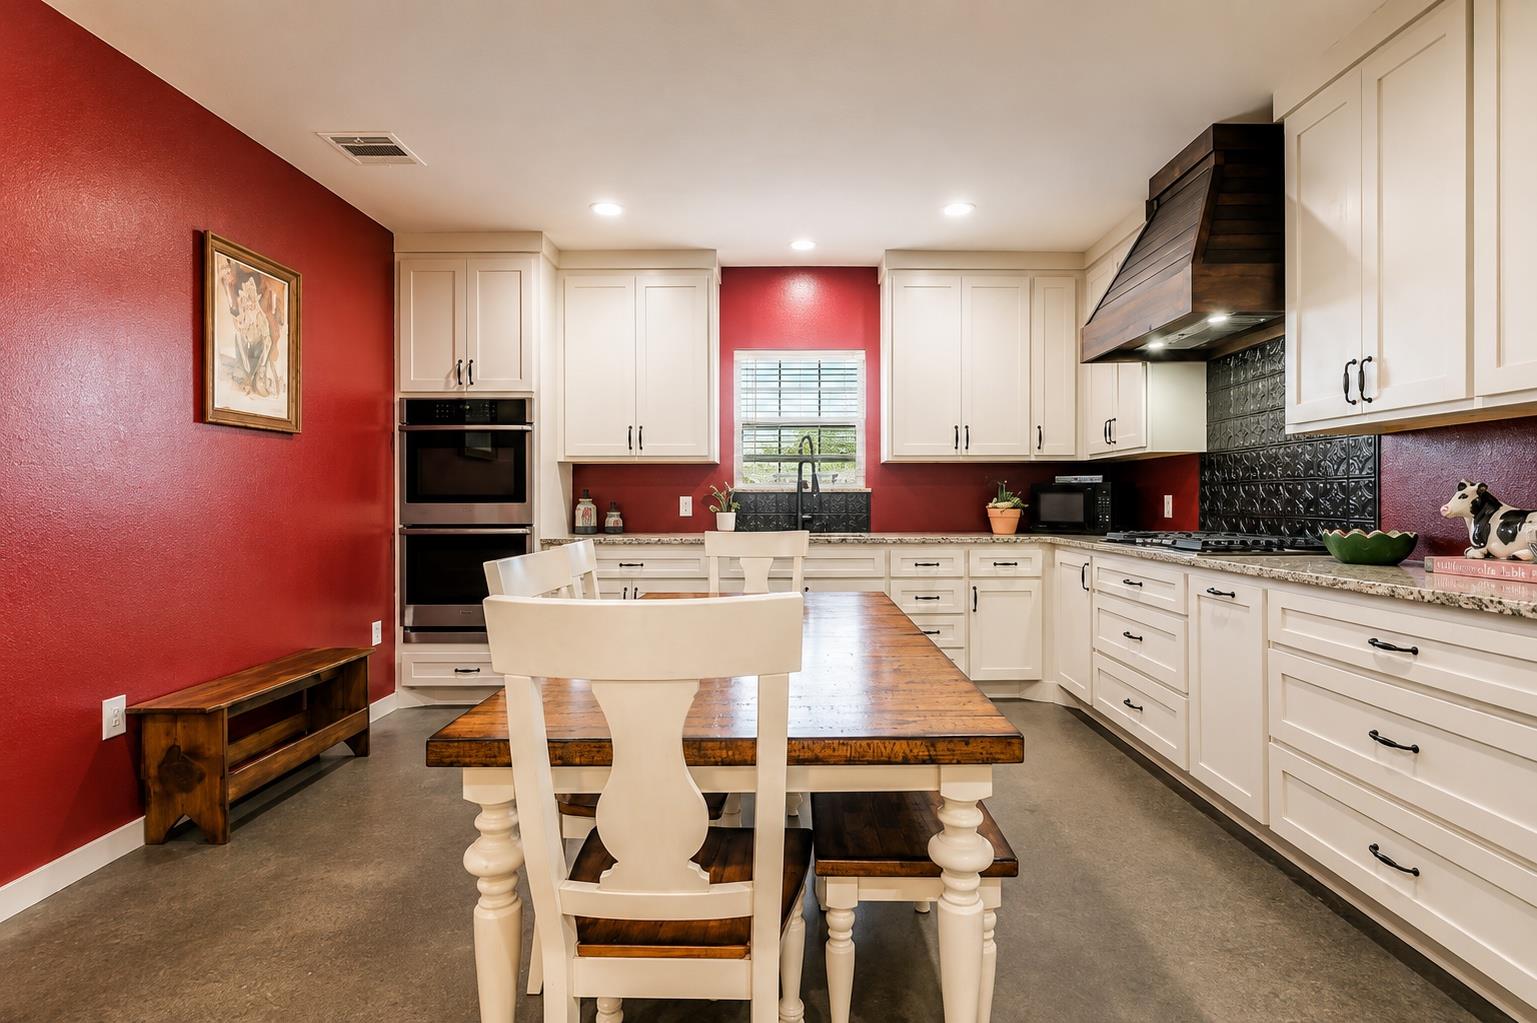
Kitchen with white cabinets, red walls, a large wood dining table, and a dark range hood.
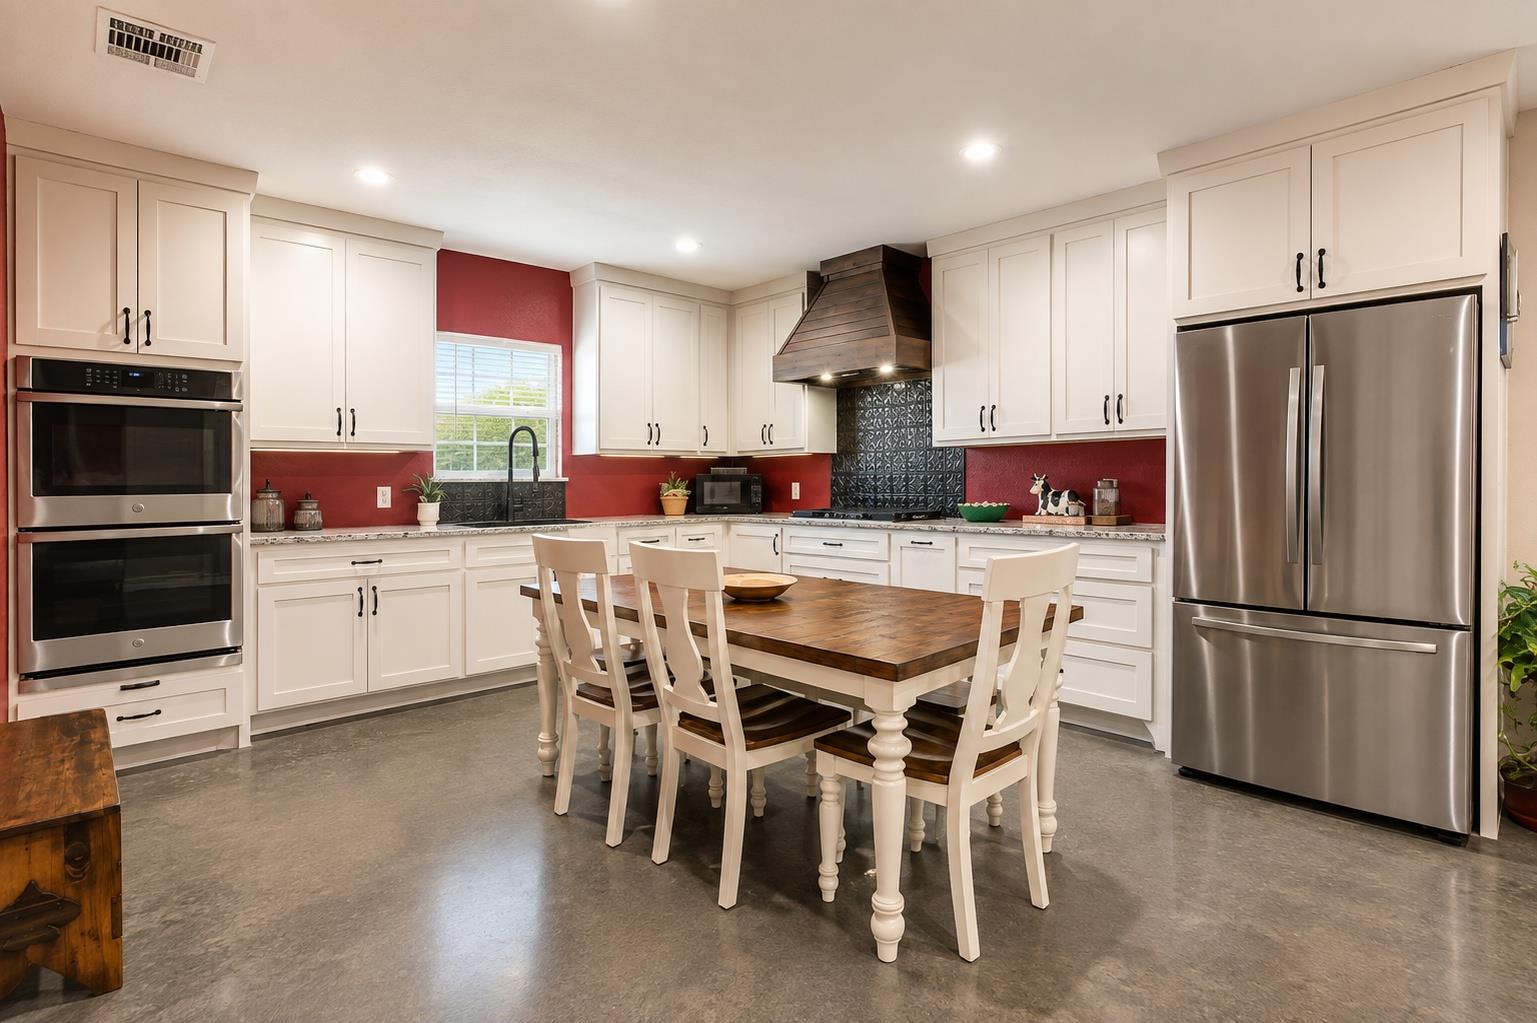
Kitchen with white cabinets, red walls, stainless appliances, and a central dining table.
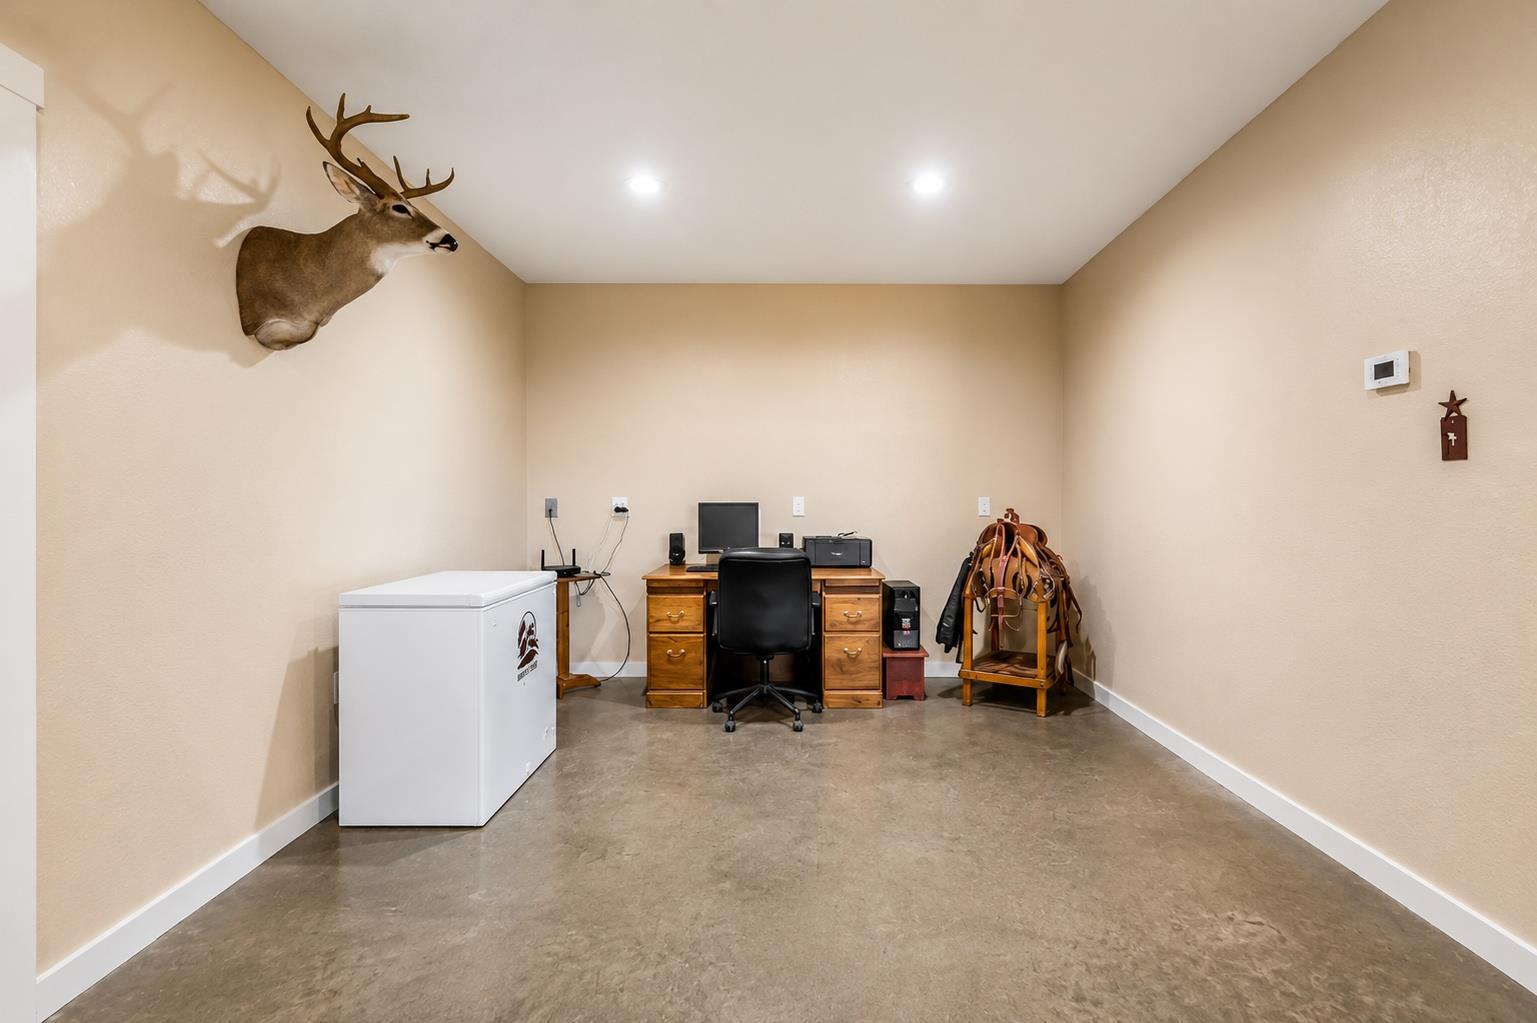
Small office with a desk, chest freezer, mounted deer head, and saddles.
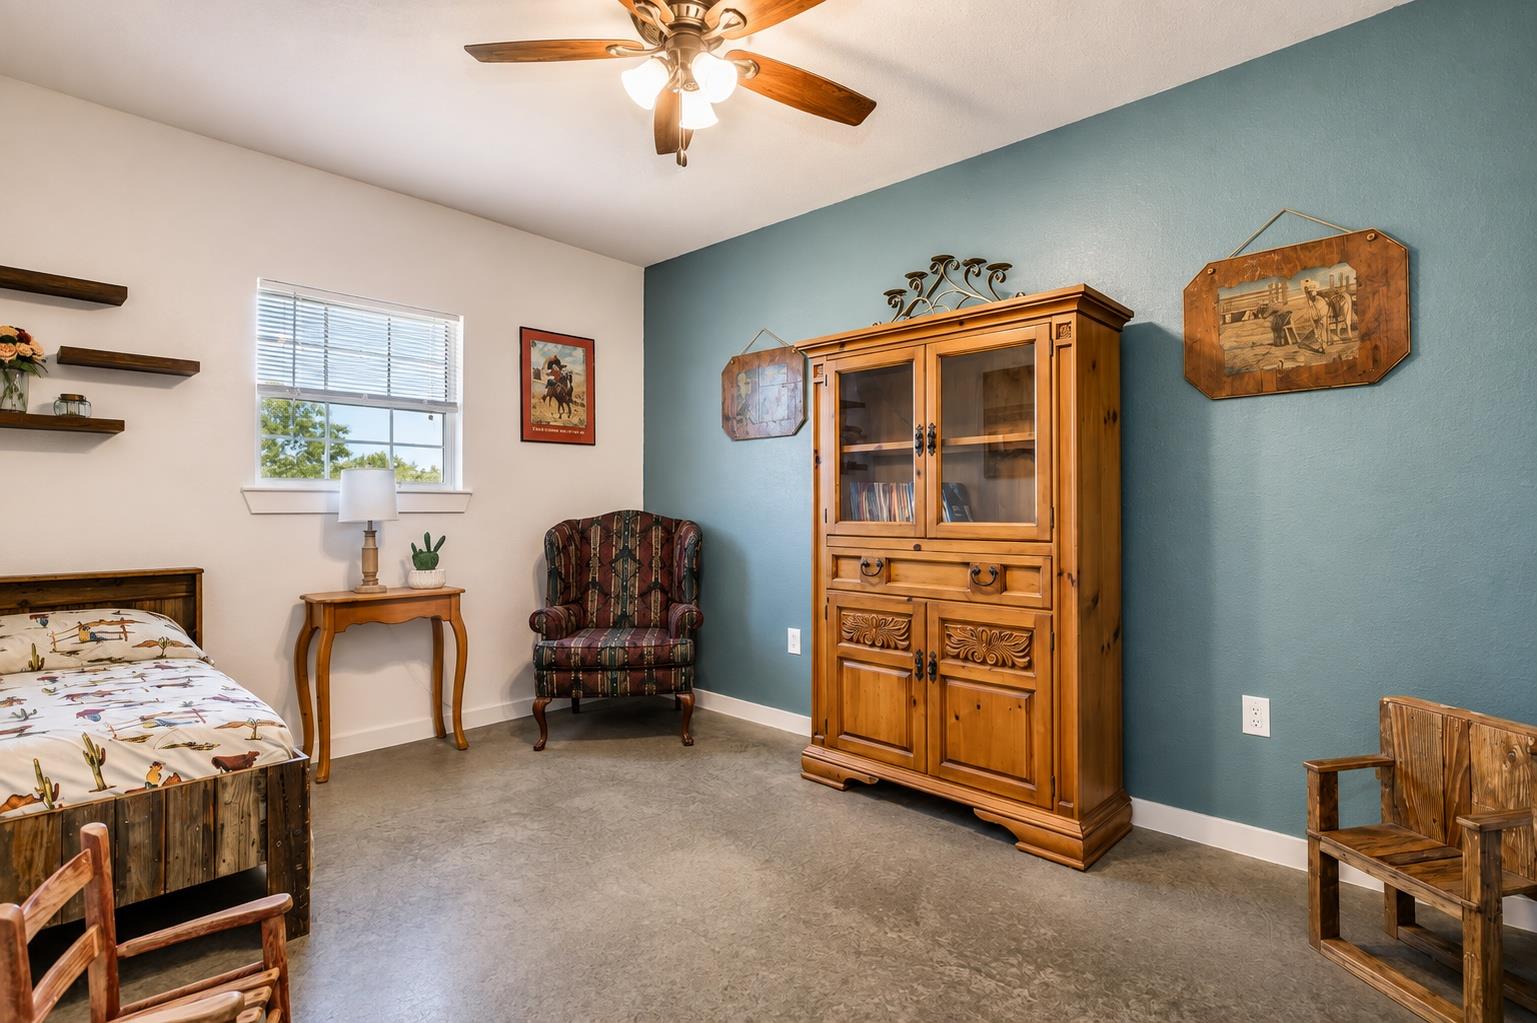
Bedroom with a wooden bed, glass-front cabinet, and teal accent wall.
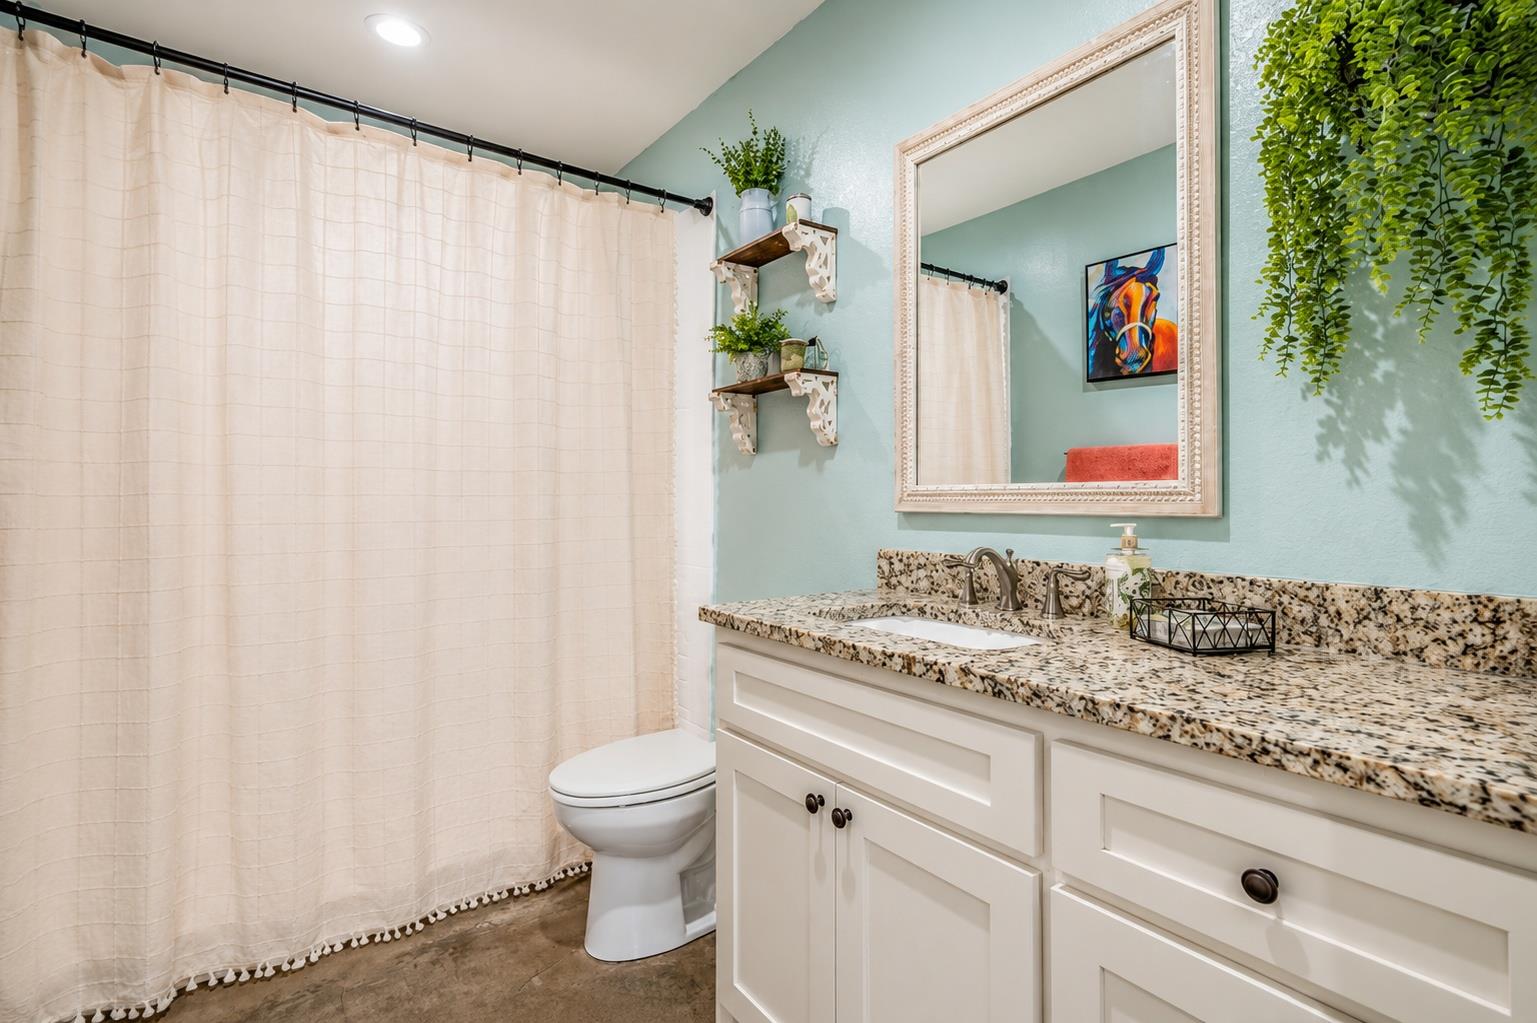
Bathroom with a white vanity, speckled stone countertop, aqua walls, and a curtained tub.
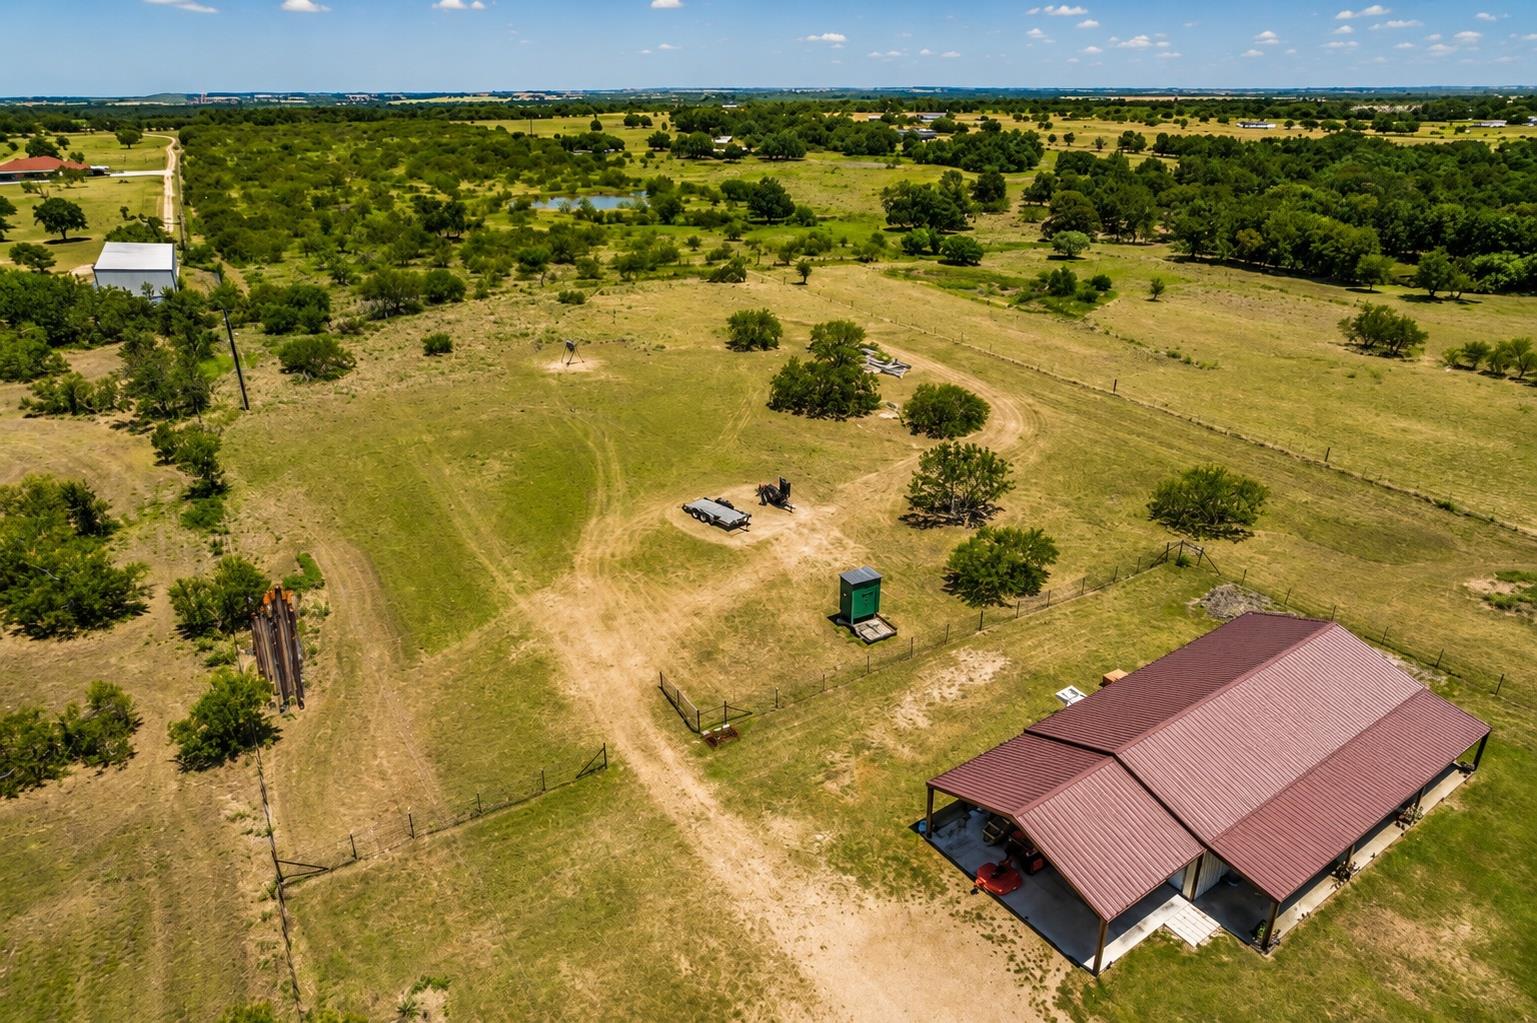
Aerial view of rural acreage with a metal-roofed outbuilding, fenced pasture, and scattered trees.
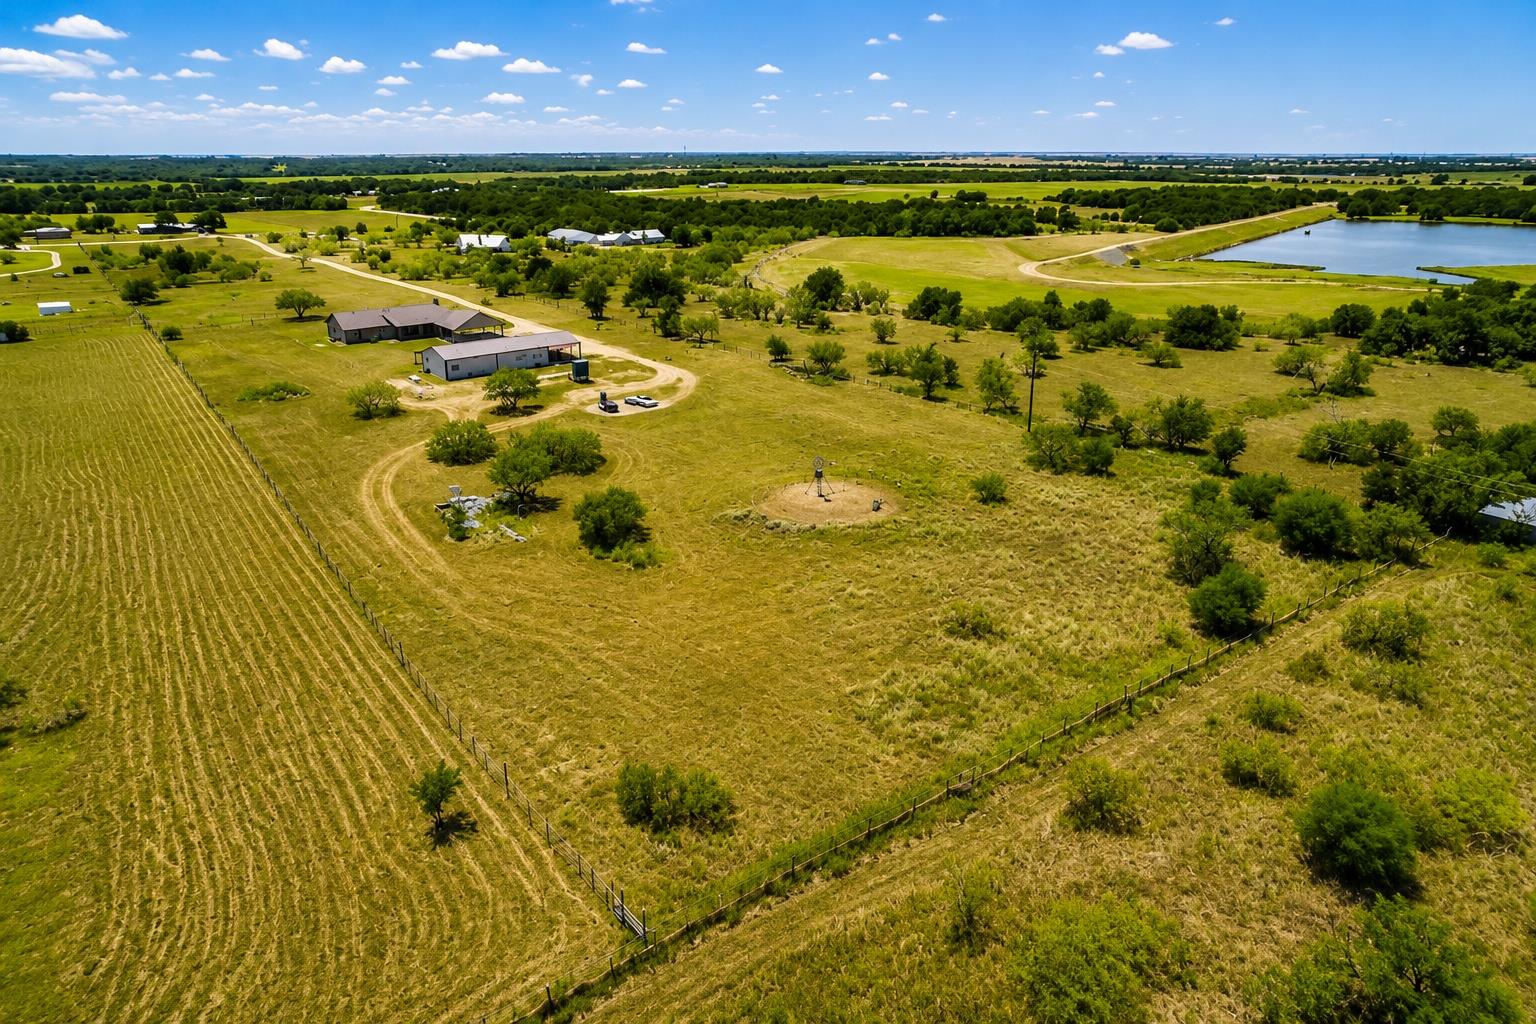
Aerial view of a rural property with a home, outbuildings, fenced fields, and a pond.
SEE ALL PHOTOS
Aerial view of a rural property with scattered trees, outbuildings, and a long curving driveway.
Aerial view of a rural home and outbuildings on fenced pastureland.
Single-story stone-and-siding home with a covered porch and broad green lawn.
Stone-and-siding home with a covered porch and broad green lawn.
Stone home with a deep covered porch, timber posts, and wooden double doors.
Ranch-style home beyond a gravel drive, framed by open metal gates and fenced green pasture.
Rural property with a gravel driveway, open grassy grounds, and a distant single-story home.
Living room with leather sofa, cowhide rug, turquoise console, and wood-and-glass entry doors
Open living room and kitchen with a stone fireplace, vaulted ceiling, and leather seating.
Living room with leather seating, a stone fireplace, and a large window overlooking trees.
Living room with leather seating, vaulted ceiling, and large windows overlooking a rural landscape.
Open-plan living room and kitchen with leather seating, wood cabinetry, and a vaulted ceiling.
Open kitchen and living area with a large wood island and stone fireplace
Kitchen with a large granite island, wooden cabinetry, stainless steel appliances, and colorful bar stools.
Kitchen with a large granite island, wood cabinetry, and three colorful bar stools.
Kitchen with warm wood cabinets, granite counters, subway tile backsplash, and stainless steel appliances.
Dining room with a stone fireplace, dark wood table, and glass-paneled double doors.
Bedroom with a dark wood bed, patterned rug, and green curtains framing a bright window.
Bedroom with a white quilted bed, wood dresser, ceiling fan, and adjoining bathrooms.
Bathroom with a long double vanity, dark wood cabinets, stone counters, and a large window overlooking a lawn.
Bathroom with a granite vanity, dark wood cabinetry, and a ceiling fan.
Walk-in shower with pale blue tile, pebble floor, built-in bench, and wooden cabinetry.
Bedroom with a gray bed, navy accent wall, and toy-filled cubby shelf.
Bathroom with a wood vanity, granite counter, and Western-themed shower curtain.
Covered patio with wooden posts, rocking chairs, and outdoor dining overlooking a grassy yard.
Rural home with a broad covered patio, wooden posts, and open pasture beneath a blue sky.
Rural property with a metal-sided outbuilding, covered carport, and broad green lawn.
Single-story rural home with a metal roof, covered porch, and tractor parked in the attached carport.
Open living room with a patterned rug, sectional sofa, and white kitchen beyond.
Kitchen with white cabinets, red walls, a large wood dining table, and a dark range hood.
Kitchen with white cabinets, red walls, stainless appliances, and a central dining table.
Small office with a desk, chest freezer, mounted deer head, and saddles.
Bedroom with a wooden bed, glass-front cabinet, and teal accent wall.
Bathroom with a white vanity, speckled stone countertop, aqua walls, and a curtained tub.
Aerial view of rural acreage with a metal-roofed outbuilding, fenced pasture, and scattered trees.
Aerial view of a rural property with a home, outbuildings, fenced fields, and a pond.
Courtesy of Christopher Realty Company, Joe Vega Listing Contact: (512) 263-1333 
For Sale

19892 Vilas RD

19892 Vilas RD, Holland, TX 76534

$745,000
19892 Vilas Rd - Holland | 10 Acres | 2 Bed/2 Bath/2093 sqft + 1 Bed/1 Bath/1412 sqft
Stop looking for a compromise. At 19892 Vilas Rd, you'll find everything the conventional home can't deliver: a thoughtfully designed primary residence paired with a fully independent shop/casita that functions as a separate income stream, guest retreat, creative studio, or home office; whatever your vision demands. Located in Holland's rich blackland farm community, just 10 miles east of charming Salado and approximately one hour from downtown Austin, this property is a rural escape, while still having convenient access to the amenities, culture, and opportunity of Central Texas. The 2,093 sqft main home is both intimate and spacious, with a generously sized bedroom, two full baths, and a dedicated primary suite that creates a private retreat. Open living areas flow smoothly onto Texas sized covered porches which will be your personal sanctuary for morning coffee, evening conversations, and gorgeous sunsets that define country living. This is where this property becomes extraordinary! The 1,412 sqft shop/casita is a fully equipped second residence with its own 1-bedroom layout, full kitchen, full bath, flex office space, and laundry hookups. The 10'x60' covered front porch and 20'x30' covered parking area transforms the property into a workshop haven for equipment, vehicles, hobbies, and projects that deserve real space. Work from home without compromise. Host extended family without sacrificing privacy. Build the guest house revenue stream you've imagined. Turn your hobby into something more. Nestled in excellent Holland ISD and surrounded by productive farmland and natural Texas beauty, this property doesn't ask you to choose. You can have it ALL on 10 private acres! For entrepreneurs, makers, and multigenerational dreamers, this is the rare opportunity that checks every box.

3
beds

3
baths

3,505 Sq.Ft. LIVING AREA

10 Acres lot

Joe Vega

Joe Vega

Hannah Lindemann

Hannah Lindemann

Features & Amenities

Interior

  • total bedrooms3
  • Total bathrooms3
  • full bathrooms3
  • Flooring Concrete, No Carpet
  • Fireplace Family Room
  • APPLIANCES Exhaust Fan, Refrigerator
  • other interior Features Breakfast Bar, Ceiling Fan(s), High Ceilings, Granite Counters, Double Vanity, Eat-in Kitchen, Open Floorplan, Pantry, Primary Bedroom on Main, Recessed Lighting

Area & Lot

  • Status For Sale
  • Living Area3,505 Sq.Ft.
  • Lot Area10 Acres
  • MLS® ID3474825
  • TypeResidential
  • YEAR BUILT2023
  • Water FrontageSee Remarks
  • View DescriptionRural
  • Elementary SchoolHolland
  • Middle SchoolHolland
  • High SchoolHolland
  • School DistrictHolland ISD

Exterior

  • STORIES1
  • Garage Space2.0
  • water SourceMunicipal Utility District (MUD)
  • utilitiesElectricity Connected, Water Connected
  • PoolNone
  • roofMetal
  • lot featuresBack Yard, Cleared, Gentle Sloping, Landscaped, Trees-Medium (20 Ft - 40 Ft), Trees-Small (Under 20 Ft)
  • parkingAdditional Parking, Attached Carport, Driveway, Guest
  • HEAT TYPECentral, Electric, Hot Water
  • AIR CONDITIONINGCeiling Fan(s), Central Air
  • sewerSeptic Tank
  • SubstructureSlab
  • Disability FeaturesNone
  • other exterior FeaturesPrivate Entrance, Private Yard

Financial

  • Sales Price$745,000
  • Real Estate Tax $11,091/yr
Aerial view of a rural home and outbuildings on fenced pastureland.

Schedule a Showing

We would love to show you our beautiful property. Please select your preferred date and time below. An agent will be in touch shortly to confirm your appointment.

Schedule a Showing

We would love to show you our beautiful property. Please select your preferred date and time below. An agent will be in touch shortly to confirm your appointment.

Thank you for your interest in 19892 Vilas RD, Holland, TX 76534. We are reviewing your request and will be in touch shortly!

Mortgage Calculator

Estimate your monthly mortgage payment, including the principal and interest, property taxes, and HOA. Adjust the values to generate a more accurate rate.

All estimates are provided for informational purposes only. Actual amounts may vary.
$0,000 Your Payment 20 15 65
$0,000 Your Payment

Work With Us

Experience real estate excellence with our dedicated professionals.

Follow Us on Instagram